Skip main navigation
Sold for $530,000
  • $530,000

    14150 Cattle Egret Pl, Lakewood Ranch, FL 34202

    3beds
    2,081sqft
    Single Family Residence
    Built in 2004
    6,839 Square Feet Lot
    $515,400 Zestimate®
    $255/sqft
    $2,664 Estimated rent

    Home value

    $515,400

    $474,000 - $562,000

    $2,664/mo

    Zestimate® history
    Loading
    Loading...

    Owner options

    List your home for rent

    $2,664/mo

    Rent Zestimate®

    Find your next renter with Zillow Rental Manager. Plus, with online applications, you can quickly screen prospective tenants – for free.

    Learn more

    $2,664/mo

    Rent Zestimate®

    Refinance and save

    $3,537/mo

    Est. payment

    Refinancing to a lower rate could help reduce your monthly payments and save thousands over the life of the loan.

    See today's rates

    $3,537/mo

    Est. payment

    Explore your selling options

    Work with a Zillow partner agent

    Leverage their expertise and Zillow's premium Showcase listings to get your home seen by more buyers.

    Get started

    List with your own agent

    Get your home in front of millions of buyers by listing it on Zillow.

    Learn how to do it

    Sell it yourself

    Take full control of how buyers see your home on Zillow by listing For Sale by Owner (FSBO).

    List your home

    What's special

    Recently remodeled bathroomsHigh ceilingsNatural gas stoveBreathtaking lake viewsLarge open kitchenSplit bedroom planSpacious and versatile layout
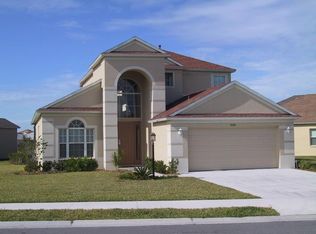
    Welcome to this stunning home in Lakewood Ranch, lovingly maintained by its original owner. This residence offers a spacious and versatile layout, featuring 3 bedrooms, 2 bathrooms, a den, and an additional flex room perfect for a formal dining area or study/media room. Enjoy the elegance of high ceilings and a split bedroom plan that provides privacy and breathtaking lake views. The large open kitchen is complete with a breakfast area, expansive counter space, and a natural gas stove. Recently remodeled bathrooms add a touch of modern luxury. The primary bedroom is generously sized and includes a large walk-in closet. Step outside to the covered patio to relax and take in the serene lake views. Additional features include a convenient laundry room with sink hookup, an oversized 2-car garage, and an extended driveway. This wonderful community offers amenities such as a playground, dog park, and a scenic trail leading to Greenbrook Adventure Park. Plus, you'll be within walking distance to top-rated schools. With a new roof and AC replaced in 2021, this home is move-in ready and offers exceptional value. Don't miss the chance to make this amazing property your own!

    Zillow last checked:

    Listing updated:

    Listing Provided by:

    Pierre Shaheen 954-907-7648,

    COMPASS FLORIDA LLC 941-279-3630

    Bought with:

    Kelly Ferguson, 3383676

    SIMPLY REAL ESTATE

    Source: Stellar MLS,MLS#: A4642728MLS LogoOriginating MLS: Port Charlotte

    Facts & features

    Interior

    Bedrooms & bathrooms
    • Bedrooms: 3
    • Bathrooms: 2
    • Full bathrooms: 2
    Primary bedroom
    • Features: Walk-In Closet(s)
    • Level: First
    Bedroom 1
    • Features: Walk-In Closet(s)
    • Level: First
    Bedroom 3
    • Features: Walk-In Closet(s)
    • Level: First
    Primary bathroom
    • Features: Tub With Shower
    • Level: First
    Bathroom 2
    • Features: Walk-In Closet(s)
    • Level: First
    Bathroom 2
    • Features: Shower No Tub
    • Level: First
    Den
    • Level: First
    Family room
    • Level: First
    Kitchen
    • Features: Breakfast Bar, Dual Sinks, Pantry
    • Level: First
    Living room
    • Level: First
    Heating
    • Central, Electric
    Cooling
    • Central Air
    Appliances
    • Included: Dishwasher, Disposal, Dryer, Gas Water Heater, Microwave, Refrigerator, Washer
    • Laundry: Laundry Room
    Features
    • Ceiling Fan(s), High Ceilings, Kitchen/Family Room Combo, Split Bedroom, Walk-In Closet(s)
    • Flooring: Carpet, Vinyl
    • Windows: Storm Window(s), Window Treatments
    • Has fireplace: No
    Interior area
    • Total structure area: 2,752
    • Total interior livable area: 2,081 sqft

    Property

    Parking
    • Total spaces: 2
    • Parking features: Driveway, Garage Door Opener, Oversized
    • Garage spaces: 2
    • Has uncovered spaces: Yes
    Features
    • Levels: One
    • Stories: 1
    • Patio & porch: Covered
    • Exterior features: Irrigation System, Lighting, Rain Gutters, Sidewalk
    • Has view: Yes
    • View description: Water, Lake
    • Has water view: Yes
    • Water view: Water,Lake
    • Waterfront features: Lake Front
    Lot
    • Size: 6,839 sqft
    Details
    • Parcel number: 584339559
    • Zoning: PDMU/W
    • Special conditions: None

    Construction

    Type & style
    • Home type: SingleFamily
    • Property subtype: Single Family Residence
    Materials
    • Block, Stucco
    • Foundation: Slab
    • Roof: Shingle
    Condition
    • New construction: No
    • Year built: 2004

    Utilities & green energy

    • Sewer: Public Sewer
    • Water: Public
    • Utilities for property: Electricity Connected, Natural Gas Connected, Sewer Connected, Water Connected

    Community & neighborhood

    Location
    • Region: Lakewood Ranch
    • Subdivision: GREENBROOK VILLAGE SUBPHASE BB UNIT 2 RV

    HOA & financial

    HOA
    • Has HOA: Yes
    • HOA fee: $10 monthly
    • Services included: Common Area Taxes, Reserve Fund, Manager
    • Association name: David Hart
    • Association phone: 941-907-0202
    Other fees
    • Pet fee: $0 monthly
    Other financial information
    • Total actual rent: 0

    Other

    Other facts
    • Listing terms: Cash,Conventional,FHA,VA Loan
    • Ownership: Fee Simple
    • Road surface type: Asphalt

    Price history

    DateEventPrice
    7/31/2025Sold$530,000-1.8%$255/sqft
    Source: Stellar MLS #A4642728 Report a problem
    6/24/2025Pending sale$539,900$259/sqft
    Source: Stellar MLS #A4642728 Report a problem
    5/29/2025Price change$539,900-1.8%$259/sqft
    Source: Stellar MLS #A4642728 Report a problem
    3/1/2025Listed for sale$549,900+126.4%$264/sqft
    Source: Stellar MLS #A4642728 Report a problem
    12/17/2004Sold$242,900$117/sqft
    Source: Public Record Report a problem

    Public tax history

    YearProperty taxesTax assessment
    2025$4,153 +4%$196,429 +2.9%
    2024$3,992 +4.5%$190,893 +3%
    2023$3,822 +3.2%$185,333 +3%
    2022$3,702 +0.4%$179,935 +3%
    2021$3,686 +1.8%$174,694 +1.4%
    2020$3,620 +0.6%$172,282 +2.3%
    2019$3,597 $168,409 +1.9%
    2018$3,597 +1.8%$165,269 +2.1%
    2017$3,534 +9.9%$161,870 +2.1%
    2016$3,214 $158,541 +0.7%
    2015$3,214 $157,439 +0.8%
    2014$3,214 +0.3%$156,189 +1.5%
    2013$3,205 +320438%$153,881 +1.7%
    2012$1 $151,309 +3%
    2011$1 $146,902 -7.6%
    2010-- $158,956 -20.8%
    2009$3,819 +16.9%$200,733 -10.5%
    2008$3,266 +5%$224,173 +3%
    2007$3,110 -4.5%$217,644 +2.5%
    2006$3,257 +0.3%$212,336 +3%
    2005$3,247 +296.5%$206,151 +357.6%
    2004$819 +320.9%$45,050 +309.5%
    2003$195 $11,000

    Find assessor info on the county website

    Neighborhood: 34202

    Nearby schools

    GreatSchools rating
    Schools provided by the listing agent
    • Elementary: McNeal Elementary
    • Middle: Nolan Middle
    • High: Lakewood Ranch High

    Source: Stellar MLS. This data may not be complete. We recommend contacting the local school district to confirm school assignments for this home.

    Get a cash offer in 3 minutes
    Find out how much your home could sell for in as little as 3 minutes with a no-obligation cash offer.
    Estimated market value
    $515,400
    Get a cash offer in 3 minutes
    Find out how much your home could sell for in as little as 3 minutes with a no-obligation cash offer.
    Estimated market value
    $515,400