Under contract-accepting backup offers. The best one-story value in Windward under $1M - on a coveted corner lot with room to add a pool— Welcome to 2550 Wild Cherry Path, a 3 bedroom, 3 bath + den Triumph model with 2,334 square feet of thoughtfully designed living space in one of Lakewood Ranch’s most sought-after and amenity-rich gated communities. From the moment you arrive, the tile roof, paver driveway, and mature landscaping create a warm, inviting first impression. Inside, the open layout is bright and functional, featuring 9-10 ft tray ceilings, wood-look tile flooring, and a seamless flow between the great room, kitchen, and dining area. The kitchen is well-appointed with gas appliances, a large island, generous cabinetry, and a walk-in pantry. The primary suite is spacious and private, with room for a sitting area, two large walk-in closets, and a well-designed bath with dual vanities and a walk-in shower. Two additional bedrooms and bathrooms provide flexibility for guests or family. The screened and covered lanai is built for Florida living, complete with an outdoor kitchen and additional remote electric screen for comfort and protection. Windward offers a true resort lifestyle with two pools, fitness center, pickleball, dog parks, playground, and a full-time lifestyle director. Just minutes to Waterside, top-rated schools, and everything Sarasota has to offer.
Accepting backups
Price cut: $31K (10/13)
$718,000
2550 WILD CHERRY PATH, SARASOTA, FL 34240
3beds
2,334sqft
Single Family Residence
Built in 2023
6,979 Square Feet Lot
$-- Zestimate®
$308/sqft
$370/mo HOA
What's special
- 23 days
- 608
- 31
Likely to sell faster than
Zillow last checked:
Listing updated:
Listed by:
Daniel Treiman 917-657-7495,
MICHAEL SAUNDERS & COMPANY 941-951-6660
Source: Stellar MLS,MLS#: A4707955 Originating MLS: Sarasota - Manatee
Originating MLS: Sarasota - Manatee
Facts & features
Interior
Bedrooms & bathrooms
- Bedrooms: 3
- Bathrooms: 3
- Full bathrooms: 3
Primary bedroom
- Features: Walk-In Closet(s)
- Level: First
- Area: 272 Square Feet
- Dimensions: 17x16
Bedroom 2
- Features: Built-in Closet
- Level: First
- Area: 121 Square Feet
- Dimensions: 11x11
Bedroom 3
- Features: Built-in Closet
- Level: First
- Area: 132 Square Feet
- Dimensions: 12x11
Den
- Level: First
- Area: 120 Square Feet
- Dimensions: 12x10
Kitchen
- Level: First
- Area: 195 Square Feet
- Dimensions: 15x13
Living room
- Level: First
- Area: 285 Square Feet
- Dimensions: 19x15
Heating
- Electric
Cooling
- Central Air
Appliances
- Included: Oven, Dishwasher, Dryer, Microwave, Range Hood, Refrigerator, Washer
- Laundry: Inside, Laundry Room
Features
- Ceiling Fan(s), Eating Space In Kitchen, High Ceilings, Kitchen/Family Room Combo, Primary Bedroom Main Floor, Smart Home, Thermostat, Tray Ceiling(s), Walk-In Closet(s)
- Flooring: Tile
- Doors: Outdoor Grill, Outdoor Kitchen, Sliding Doors
- Windows: Window Treatments, Hurricane Shutters
- Has fireplace: No
Interior area
- Total structure area: 3,083
- Total interior livable area: 2,334 sqft
Video & virtual tour
Property
Parking
- Total spaces: 2
- Parking features: Garage - Attached
- Attached garage spaces: 2
Features
- Levels: One
- Stories: 1
- Exterior features: Irrigation System, Outdoor Grill, Outdoor Kitchen, Private Yard, Rain Gutters
Lot
- Size: 6,979 Square Feet
Details
- Parcel number: 0207150219
- Zoning: VPD
- Special conditions: None
Construction
Type & style
- Home type: SingleFamily
- Property subtype: Single Family Residence
Materials
- Block
- Foundation: Slab
- Roof: Tile
Condition
- Completed
- New construction: No
- Year built: 2023
Details
- Builder model: Triumph
- Builder name: Neal Homes
Utilities & green energy
- Sewer: Public Sewer
- Water: Public
- Utilities for property: Cable Connected, Electricity Connected, Natural Gas Connected, Sewer Connected, Street Lights, Water Connected
Community & HOA
Community
- Features: Clubhouse, Community Mailbox, Deed Restrictions, Dog Park, Fitness Center, Gated Community - No Guard, Golf Carts OK, Park, Playground, Pool, Sidewalks, Tennis Court(s)
- Pet fee: $0 monthly
- Subdivision: WINDWARD AT LAKEWOOD RANCH
HOA
- Has HOA: Yes
- Services included: Community Pool, Maintenance Grounds
- HOA fee: $370 monthly
- HOA name: Castle Management - Christine Brookfield
Location
- Region: Sarasota
Financial & listing details
- Price per square foot: $308/sqft
- Tax assessed value: $565,000
- Annual tax amount: $8,605
- Date on market: 10/2/2026
- Cumulative days on market: 24 days
- Ownership: Fee Simple
- Total actual rent: 0
- Electric utility on property: Yes
- Road surface type: Paved
Estimated market value
Not available
Estimated sales range
Not available
Not available
Price history
| Date | Event | Price |
|---|---|---|
| 10/13/2026 | Price change | $718,000-4.1%$308/sqft |
Source:  Stellar MLS #A4707955 Report a problem Stellar MLS #A4707955 Report a problem | ||
| 10/2/2026 | Listed for sale | $749,000$321/sqft |
Source: Stellar MLS #A4707955 Report a problem | ||
| 7/29/2026 | Listing removed | $749,000$321/sqft |
Source: Stellar MLS #A4689137 Report a problem | ||
| 6/15/2026 | Price change | $749,000-2.6%$321/sqft |
Source: Stellar MLS #A4689137 Report a problem | ||
| 4/13/2026 | Listed for sale | $769,000-1.7%$329/sqft |
Source: Stellar MLS #A4689137 Report a problem | ||
| 7/31/2023 | Sold | $782,146+0.9%$335/sqft |
Source: Public Record Report a problem | ||
| 4/26/2022 | Pending sale | $774,990$332/sqft |
Source: Stellar MLS #T3367304 Report a problem | ||
| 4/19/2022 | Listed for sale | $774,990$332/sqft |
Source: Stellar MLS #T3367304 Report a problem | ||
Public tax history
| Year | Property taxes | Tax assessment |
|---|---|---|
| 2025 | $8,964 +1% | $565,000 +0.4% |
| 2024 | $8,874 +190% | $562,600 +735.7% |
| 2023 | $3,060 +311.3% | $67,320 +10% |
| 2022 | $744 -17.4% | $61,200 -15.1% |
| 2021 | $901 | $72,100 |
Find assessor info on the county website
Monthly payment
Est. payment
Payment breakdown
Explore the cost of this home by adjusting the details. Changes won't be saved.Climate risks
Neighborhood: 34240
Nearby schools
Schools provided by the listing agent
- Elementary: Tatum Ridge Elementary
- Middle: McIntosh Middle
- High: Booker High
Source: Stellar MLS. This data may not be complete. We recommend contacting the local school district to confirm school assignments for this home.

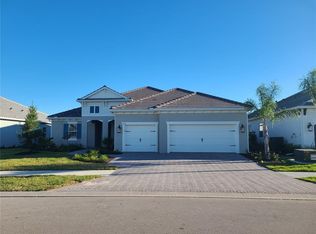
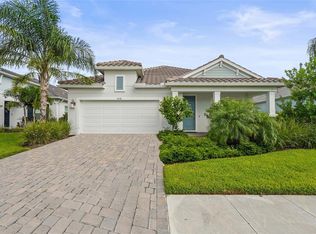
Similar homes
- $928,0004 bd5 ba3k sqft2806 BUTTERFLY JASMINE TRAIL, SARASOTA, FL 34240For Sale
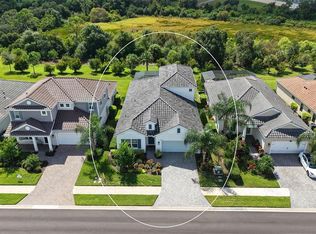
 MLS ID #A4705559, Daniel Treiman, MICHAEL SAUNDERS & COMPANY. Stellar MLS
 - $799,9902 bd3 ba2.7k sqft4823 PASTEL COURT, SARASOTA, FL 34240For Sale
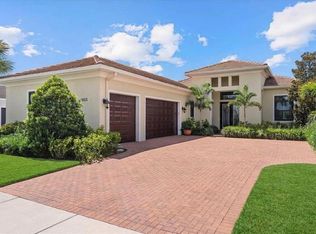 MLS ID #A4705347, Mark Coppens, EXP REALTY LLC. Stellar MLS
 - $649,9003 bd3 ba2.4k sqft2531 FIREFLAG LANE, SARASOTA, FL 34232For Sale
 MLS ID #A4708678, Nancy Gretz, PARADISE PROPERTIES FL LLC. Stellar MLS
 - $948,0004 bd3 ba2.9k sqft2729 HARVEST DRIVE, SARASOTA, FL 34240For Sale
 MLS ID #A4703580, Kelly Gettel, COLDWELL BANKER REALTY. Stellar MLS
 - $699,0003 bd3 ba2.6k sqft4004 PENSHURST PARK, SARASOTA, FL 34235For SaleMLS ID #A4695985, Fernando Viteri, PA, PREMIER SOTHEBY'S INTERNATIONAL REALTY. Stellar MLS
- $759,0004 bd3 ba2.6k sqft4360 BRANDYWINE DRIVE, SARASOTA, FL 34241For SaleMLS ID #A4698844, Linda Dooley, PREMIER SOTHEBY'S INTERNATIONAL REALTY. Stellar MLS
- $725,0003 bd2 ba2k sqft5220 SUNNYDALE CIRCLE S, SARASOTA, FL 34233For SaleMLS ID #TB8547619, Kathleen Brengle, GULF SHORES REALTY ERA POWERED LLC. Stellar MLS
- $739,0004 bd3 ba2.5k sqft7717 US OPEN LOOP, LAKEWOOD RANCH, FL 34202For SaleMLS ID #A4655813, Lori Lockhart, PA, COLDWELL BANKER REALTY. Stellar MLS
- $775,0003 bd3 ba2.6k sqft4060 PENSHURST PARK, SARASOTA, FL 34235For SaleMLS ID #A4702327, Fernando Viteri, PA, PREMIER SOTHEBY'S INTERNATIONAL REALTY. Stellar MLS
- $769,9003 bd3 ba2.5k sqft5325 ANTHONY LANE, SARASOTA, FL 34233For SaleMLS ID #A4702106, Greg Sheller, RE/MAX ALLIANCE GROUP. Stellar MLS
- $585,0003 bd3 ba2.4k sqft86 ARBOR OAKS DRIVE, SARASOTA, FL 34232For SaleMLS ID #A4700260, Beth Ann Boyer, MICHAEL SAUNDERS & COMPANY. Stellar MLS
- $695,0004 bd3 ba2.6k sqft16203 33RD COURT E, PARRISH, FL 34219For SaleMLS ID #A4701982, Jordan Chancey, PA, MATTHEW GUTHRIE AND ASSOCIATES REALTY LLC. Stellar MLS
- $849,9003 bd2 ba2.7k sqft6948 STETSON STREET CIRCLE, SARASOTA, FL 34243For SaleMLS ID #A4707223, Lisa Blakeley, BLAKELEY & ASSOCIATES REALTY. Stellar MLS
- $669,9003 bd3 ba2.1k sqft8009 HAMPTON COURT, UNIVERSITY PARK, FL 34201For SaleMLS ID #A4691078, Daniela Soiman, FINE PROPERTIES. Stellar MLS
- $670,0003 bd3 ba2.2k sqft7318 WINDEMERE LANE, UNIVERSITY PARK, FL 34201For SaleMLS ID #A4683409, Candi Rosenthal, FINE PROPERTIES. Stellar MLS
- $699,9993 bd4 ba2.4k sqft516 LAUREL PARK DRIVE, SARASOTA, FL 34236For SaleMLS ID #A4704756, Ian McPherson, COLDWELL BANKER REALTY. Stellar MLS
- $589,0003 bd3 ba2.2k sqft10018 MARBELLA DRIVE, BRADENTON, FL 34211For SaleMLS ID #A4707650, Kimberly Young, BERKSHIRE HATHAWAY HOMESERVICE. Stellar MLS
- $1,047,8003 bd3 ba2.4k sqft6827 GOSPORT COVE, BRADENTON, FL 34202For SaleMLS ID #A4709305, Tammy Barber, COLDWELL BANKER REALTY. Stellar MLS
- $775,0003 bd2 ba2k sqft14544 EAGLE BRANCH DRIVE, NOKOMIS, FL 34275For SaleMLS ID #A4708760, Lyn Grogan, MICHAEL SAUNDERS & COMPANY. Stellar MLS
- $775,0003 bd3 ba1.6k sqft1685 LAUREL STREET #3, SARASOTA, FL 34236For SaleMLS ID #A4701215, Drew Russell, MICHAEL SAUNDERS & COMPANY. Stellar MLS
