Virtually Staged. Experience the ultimate urban oasis in this impressive downtown townhouse, where luxury meets convenience in a vibrant neighborhood just steps away from the best that Sarasota has to offer! This exceptional property features a private elevator connecting every level, ensuring effortless access throughout the spacious interior. This multi-level townhome maintains a minimal urban footprint without sacrificing comfort. This single-family residence boasts nearly 2,500 square feet. It features 3 bedrooms, 3.5 baths, a home office, and ample storage on every floor, all designed with functionality in mind. A gated entrance defines your green space, featuring paver bricks, lovely landscaping, and a covered front porch. The foyer features a climate-controlled flex room for storing all your things, along with ground-level access to the attached two-car garage. As you proceed to the main level, you’ll discover an open floor plan with a convenient half bath and combined living and dining areas, next to a beautiful kitchen. It boasts quartz countertops that complement the white raised-panel cabinetry, which is accented by a herringbone-patterned backsplash illuminated with task lighting. A center island features an induction cooktop, a retractable hood vent that effectively removes smoke and odors, and breakfast bar seating. Additionally, a stainless-steel apron sink is paired with modern, high-quality appliances. Two distinct balconies offer park views to the east and city vistas to the west, each accessed through sliding glass doors. The owner's floor includes an en-suite bath, a generously sized walk-in closet, and an additional balcony. The luxurious bathroom boasts quartz countertops, furniture-quality cabinetry, double sinks, tile, and a spa-like shower with a glass-front enclosure, an overhead rainfall showerhead, and a secondary nozzle. Nearby, you’ll find a home office with its own balcony, as well as a dry bar complete with a beverage refrigerator. Additionally, this floor offers a well-appointed laundry room. Warm hardwood flooring spans three levels, leading to inviting neutral carpeting on the top floor. Explore two stunning bedroom en-suites, each boasting balconies, spacious walk-in closets, and elegant herringbone tiled baths. One features a sleek shower, while the other invites relaxation with a lovely tub-shower combo! For added peace of mind, the property features hurricane-rated windows and doors. With its advanced smart home features, this townhouse not only offers comfort and luxury but also convenience at your fingertips. The Enclave is in Laurel Park, a historic neighborhood in Sarasota. It offers a vibrant metropolitan lifestyle just west of the trail, situated across the street from Payne Park. This county-maintained venue features tennis courts, a skate park, a café, an amphitheater, cycling paths, disc golf, picnic tables, a playground, and a water feature. City sidewalks along Laurel Street stroll to the epicenter of Downtown Sarasota. You can visit the famous Farmers Market to explore fresh local produce on the weekend, and head to the Bayfront to launch your kayak for a day on the water. This area offers plenty of options for entertainment, dining, and shopping. Additionally, it provides access to Legacy Trail, which features miles of biking opportunities. Sarasota Memorial Hospital and Morton’s Market Plaza are only a few blocks away. Plus, you’ll find the world-renowned sugar-sand beaches of Siesta Key nearby!
For sale
Price cut: $25K (7/9)
$725,000
516 LAUREL PARK DRIVE, SARASOTA, FL 34236
3beds
2,451sqft
:
Get pre-qualified$5,081/mo
Townhouse
Built in 2019
1,559 Square Feet Lot
$695,200 Zestimate®
$296/sqft
$522/mo HOA
What's special
- 211 days |
- 21 |
- 2 |
Zillow last checked:
Listing updated:
Listed by:
Candy Swick 941-376-9000,
CANDY SWICK & COMPANY 941-954-9000
Source: Stellar MLS,MLS#: A4677304 Originating MLS: Sarasota - Manatee
Originating MLS: Sarasota - Manatee
Facts & features
Interior
Bedrooms & bathrooms
- Bedrooms: 3
- Bathrooms: 4
- Full bathrooms: 3
- 1/2 bathrooms: 1
Rooms
- Room types: Den/Library/Office, Great Room, Utility Room, Storage Rooms
Primary bedroom
- Features: Ceiling Fan(s), Dual Sinks, En Suite Bathroom, Multiple Shower Heads, Other, Rain Shower Head, Shower No Tub, Single Vanity, Stone Counters, Water Closet/Priv Toilet, Walk-In Closet(s)
- Level: Third
- Area: 168 Square Feet
- Dimensions: 14x12
Bedroom 2
- Features: Ceiling Fan(s), En Suite Bathroom, Shower No Tub, Stone Counters, Walk-In Closet(s)
- Level: Upper
- Area: 168 Square Feet
- Dimensions: 12x14
Bedroom 3
- Features: Ceiling Fan(s), En Suite Bathroom, Tub With Shower, Walk-In Closet(s)
- Level: Upper
- Area: 154 Square Feet
- Dimensions: 11x14
Great room
- Features: Ceiling Fan(s)
- Level: Second
- Area: 544 Square Feet
- Dimensions: 16x34
Kitchen
- Features: Breakfast Bar, Kitchen Island, Exhaust Fan, Other, Pantry, Stone Counters
- Level: Second
- Area: 210 Square Feet
- Dimensions: 14x15
Laundry
- Features: Other
- Level: Third
- Area: 56 Square Feet
- Dimensions: 8x7
Office
- Features: Bar, Other
- Level: Third
- Area: 88 Square Feet
- Dimensions: 11x8
Workshop
- Features: Other
- Level: First
- Area: 66 Square Feet
- Dimensions: 6x11
Heating
- Central, Electric
Cooling
- Central Air
Appliances
- Included: Oven, Convection Oven, Cooktop, Dishwasher, Disposal, Dryer, Electric Water Heater, Exhaust Fan, Ice Maker, Microwave, Refrigerator, Washer, Wine Refrigerator
- Laundry: Inside, Laundry Room, Upper Level
Features
- Built-in Features, Ceiling Fan(s), Dry Bar, Eating Space In Kitchen, Elevator, High Ceilings, Living Room/Dining Room Combo, Open Floorplan, PrimaryBedroom Upstairs, Smart Home, Solid Surface Counters, Split Bedroom, Stone Counters, Walk-In Closet(s)
- Flooring: Carpet, Tile, Hardwood
- Doors: Sliding Doors
- Windows: Window Treatments
- Has fireplace: No
Interior area
- Total structure area: 3,050
- Total interior livable area: 2,451 sqft
Property
Parking
- Total spaces: 2
- Parking features: Alley Access, Garage Door Opener, Garage Faces Rear, Ground Level
- Attached garage spaces: 2
- Details: Garage Dimensions: 20x22
Features
- Levels: Three Or More
- Stories: 3
- Patio & porch: Covered, Front Porch
- Exterior features: Balcony, Irrigation System, Lighting, Rain Gutters, Sidewalk, Storage
- Fencing: Fenced
- Has view: Yes
- View description: City
Lot
- Size: 1,559 Square Feet
- Features: City Lot, Landscaped, Near Marina, Near Public Transit, Sidewalk
- Residential vegetation: Trees/Landscaped
Details
- Parcel number: 2027090152
- Zoning: DTE
- Special conditions: None
Construction
Type & style
- Home type: Townhouse
- Architectural style: Custom
- Property subtype: Townhouse
Materials
- Concrete, HardiPlank Type
- Foundation: Stem Wall
- Roof: Shingle
Condition
- Completed
- New construction: No
- Year built: 2019
Details
- Builder model: Devonshire
- Builder name: David Weekley Homes LLC
Utilities & green energy
- Sewer: Public Sewer
- Water: Public
- Utilities for property: Public
Community & HOA
Community
- Features: Buyer Approval Required, Community Mailbox, Deed Restrictions, No Truck/RV/Motorcycle Parking
- Security: Fire Alarm, Fire Sprinkler System, Security System Owned, Smoke Detector(s)
- Pet fee: $0 monthly
- Subdivision: ENCLAVE/LAUREL PARK REP
HOA
- Has HOA: Yes
- Amenities included: Fence Restrictions, Maintenance, Vehicle Restrictions
- Services included: Maintenance Structure, Maintenance Grounds, Manager
- HOA fee: $522 monthly
- HOA name: Justin Gonzalez, Civix PM
- HOA phone: 941-529-9595
Location
- Region: Sarasota
Financial & listing details
- Price per square foot: $296/sqft
- Tax assessed value: $712,900
- Annual tax amount: $9,512
- Date on market: 1/14/2026
- Cumulative days on market: 347 days
- Ownership: Fee Simple
- Total actual rent: 0
- Road surface type: Paved
Estimated market value
$695,200
$660,000 - $730,000
$5,873/mo
Price history
| Date | Event | Price |
|---|---|---|
| 7/9/2026 | Price change | $725,000-3.3%$296/sqft |
Source:  Stellar MLS #A4677304 Report a problem Stellar MLS #A4677304 Report a problem | ||
| 7/7/2026 | Price change | $749,999-3.2%$306/sqft |
Source: Stellar MLS #A4677304 Report a problem | ||
| 3/9/2026 | Price change | $775,000-6.1%$316/sqft |
Source: Stellar MLS #A4677304 Report a problem | ||
| 1/20/2026 | Price change | $825,000-4.6%$337/sqft |
Source: Stellar MLS #A4677304 Report a problem | ||
| 1/14/2026 | Listed for sale | $865,000+6.1%$353/sqft |
Source: Stellar MLS #A4677304 Report a problem | ||
| 5/1/2024 | Sold | $815,000+43.5%$333/sqft |
Source: Public Record Report a problem | ||
| 7/31/2020 | Sold | $568,000$232/sqft |
Source: Public Record Report a problem | ||
Public tax history
| Year | Property taxes | Tax assessment |
|---|---|---|
| 2025 | $9,513 -12.2% | $651,040 -8.5% |
| 2024 | $10,832 +47.8% | $711,500 +39.1% |
| 2023 | $7,331 +3.1% | $511,672 +3% |
| 2022 | $7,108 -0.3% | $496,769 +3% |
| 2021 | $7,130 -6.7% | $482,300 +4% |
| 2020 | $7,638 +154% | $463,600 +147% |
| 2019 | $3,008 | $187,700 |
Find assessor info on the county website
Monthly payment
Est. payment
Payment breakdown
Explore the cost of this home by adjusting the details. Changes won't be saved.Climate risks
Neighborhood: Laurel Park
Nearby schools
GreatSchools rating
- 10/10Southside Elementary SchoolGrades: K-5Distance: 1.6 mi
- 5/10Booker Middle SchoolGrades: 6-8Distance: 2.5 mi
- 5/10Sarasota High SchoolGrades: 9-12Distance: 0.6 mi
Schools provided by the listing agent
- Elementary: Southside Elementary
- Middle: Booker Middle
- High: Sarasota High
Source: Stellar MLS. This data may not be complete. We recommend contacting the local school district to confirm school assignments for this home.
- $815,0003 bd4 ba2.4k sqft516 Laurel Park Dr, Sarasota, FL 34236Sold
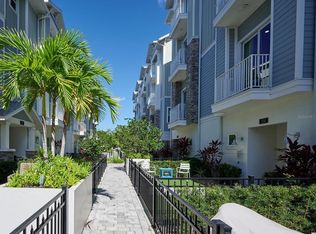
- $147,1003 bd4 ba2.4k sqft518 Laurel Park Dr, Sarasota, FL 34236Off Market
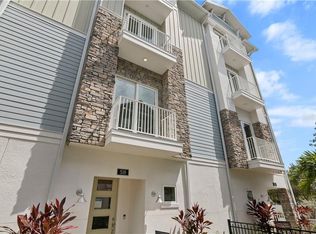
- $762,5003 bd3 ba2.4k sqft518 Laurel Park Dr, Sarasota, FL 34236Off Market
- $152,6003 bd4 ba2.4k sqft512 Laurel Park Dr, Sarasota, FL 34236Off Market
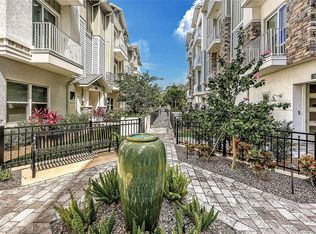
- $828,5003 bd3 ba2.4k sqft512 Laurel Park Dr, Sarasota, FL 34236Off Market
- $153,3003 bd4 ba2.4k sqft522 Laurel Park Dr, Sarasota, FL 34236Off Market
- $770,5003 bd3 ba2.4k sqft522 Laurel Park Dr, Sarasota, FL 34236Off Market
- $4,5003 bd4 ba2.4k sqft508 Laurel Park Dr, Sarasota, FL 34236For Rent
A local agent can set up tours, give advice and negotiate with sellers.
Similar homes
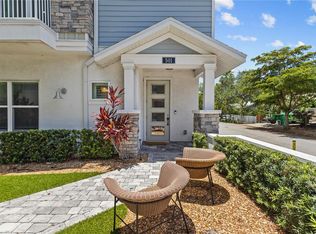
- $799,0003 bd4 ba2.4k sqft501 LAFAYETTE COURT, SARASOTA, FL 34236For Sale
 MLS ID #A4701749, Nick Gard, COLDWELL BANKER REALTY. Stellar MLS
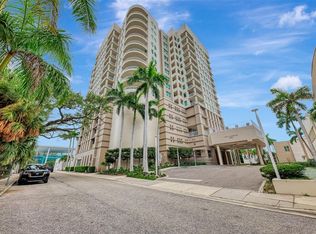
 - $700,0002 bd2 ba1.4k sqft1771 RINGLING BOULEVARD #903, SARASOTA, FL 34236For Sale
 MLS ID #A4702381, Mary Baer, EXIT KING REALTY. Stellar MLS
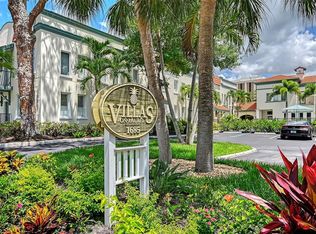
 - $825,0003 bd3 ba1.6k sqft1685 LAUREL STREET #3, SARASOTA, FL 34236For Sale
 MLS ID #A4701215, Drew Russell, MICHAEL SAUNDERS & COMPANY. Stellar MLS
 - $799,0003 bd2 ba1.8k sqft1771 RINGLING BOULEVARD #1001, SARASOTA, FL 34236For Sale
 MLS ID #A4701318, Tonna Gruber, KW SUNCOAST. Stellar MLS
 - $749,0003 bd4 ba2k sqft2300 LINDSTROM STREET, SARASOTA, FL 34237For SaleMLS ID #A4693299, Robert Robinson, COLDWELL BANKER REALTY. Stellar MLS
- $699,9002 bd2 ba1.4k sqft1771 RINGLING BOULEVARD #1205, SARASOTA, FL 34236For SaleMLS ID #A4699007, Colleen Finnegan, RE/MAX ALLIANCE GROUP. Stellar MLS
- $699,9003 bd4 ba2.1k sqft2458 MANGUM COURT, SARASOTA, FL 34237For SaleMLS ID #TB8523329, Donna Wood, BHHS FLORIDA PROPERTIES GROUP. Stellar MLS
- $739,0003 bd4 ba2k sqft2467 MANGUM COURT, SARASOTA, FL 34237New ConstructionMLS ID #A4669179, Janette Schafer, COLDWELL BANKER REALTY. Stellar MLS
- $789,0002 bd4 ba2.2k sqft235 COCOANUT AVENUE #108B, SARASOTA, FL 34236For SaleMLS ID #A4700846, Vanessa Fauquier, RE/MAX PALM. Stellar MLS
- $620,0002 bd3 ba1.2k sqft2317 LINDSTROM STREET, SARASOTA, FL 34237For SaleMLS ID #TB8532054, Stephen Hachey, FLAT FEE MLS REALTY. Stellar MLS
- $725,0002 bd2 ba1.6k sqft770 S PALM AVENUE #904, SARASOTA, FL 34236For SaleMLS ID #A4701005, Dana Cook Westmark, MICHAEL SAUNDERS & COMPANY. Stellar MLS
- $547,5002 bd2 ba1.4k sqft1990 MAIN STREET #4, SARASOTA, FL 34236For SaleMLS ID #A4701573, Chris Constantinou, PREMIER SOTHEBY'S INTERNATIONAL REALTY. Stellar MLS
- $690,0002 bd2 ba1.3k sqft800 N TAMIAMI TRAIL #312, SARASOTA, FL 34236For SaleMLS ID #A4682076, Peter Laughlin, PREMIER SOTHEBY'S INTERNATIONAL REALTY. Stellar MLS
- $750,0003 bd2 ba1.4k sqft1743 8TH STREET, SARASOTA, FL 34236For SaleMLS ID #A4695550, Beverly Perez, FINE PROPERTIES. Stellar MLS
- $695,0003 bd4 ba2k sqft2505 BOONE COURT, SARASOTA, FL 34237For SaleMLS ID #A4698926, Dean Hinterstoisser, KELLER WILLIAMS ON THE WATER S. Stellar MLS
- $749,0003 bd3 ba1.4k sqft1862 6TH STREET, SARASOTA, FL 34236For SaleMLS ID #O6380883, Jordan Ruvalcaba, MILLENNIA REALTY. Stellar MLS
- $749,0002 bd3 ba1.4k sqft433 CENTRAL AVENUE, SARASOTA, FL 34236For SaleMLS ID #A4700912, Nico Guillen, COMPASS FLORIDA LLC. Stellar MLS
- $759,0003 bd3 ba1.8k sqft2501 BOONE COURT, SARASOTA, FL 34237For SaleMLS ID #A4698401, Ray Collins, PREFERRED SHORE LLC. Stellar MLS
- $745,0003 bd2 ba1.7k sqft2070 HYDE PARK STREET, SARASOTA, FL 34239For SaleMLS ID #A4701591, Bradley Kayser, COLDWELL BANKER REALTY. Stellar MLS
- $799,0002 bd2 ba1.2k sqft707 S GULFSTREAM AVENUE #207, SARASOTA, FL 34236For SaleMLS ID #TB8535462, Blake Lindenmeyer, KELLER WILLIAMS ON THE WATER S. Stellar MLS
