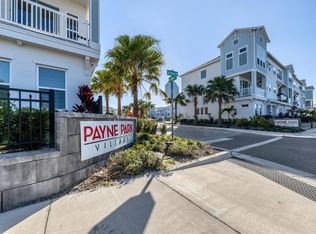
This beautiful new paired home in Payne Park Village blends vibrant lifestyle spaces with top-quality craftsmanship. Achieve your interior design ambitions in the glamorous and spacious open-concept floor plan with beautiful laminate flooring and huge, energy-efficient windows that fill the home with cool natural light. The epicurean kitchen includes a breakfast island with quartz countertops and white 42"cabinets and a step-in pantry. Your elegant Owner's Retreat features luxury bathroom amenities and an enhanced walk-in closet. The downstairs bedroom provides a private bathroom and a brilliant place for growth and personalization. With Downtown Sarasota in your backyard, and direct access to legacy trail, you are sure to live your best life here in Payne Park Village.
For sale
$620,000
2317 LINDSTROM STREET, SARASOTA, FL 34237
2beds
1,267sqft
Townhouse
Built in 2021
1,403 Square Feet Lot
$590,300 Zestimate®
$489/sqft
$653/mo HOA
What's special
Luxury bathroom amenitiesBeautiful laminate flooringStep-in pantryEpicurean kitchenEnhanced walk-in closet
- 47 days
- 192
- 3
Zillow last checked:
Listing updated:
Listed by:
Stephen Hachey 813-642-6030,
FLAT FEE MLS REALTY 813-642-6030
Source: Stellar MLS,MLS#: TB8532054 Originating MLS: Suncoast Tampa
Originating MLS: Suncoast Tampa
Facts & features
Interior
Bedrooms & bathrooms
- Bedrooms: 2
- Bathrooms: 3
- Full bathrooms: 2
- 1/2 bathrooms: 1
Primary bedroom
- Features: Built-in Closet
- Level: Second
- Area: 169 Square Feet
- Dimensions: 13x13
Bathroom 2
- Level: First
- Area: 156 Square Feet
- Dimensions: 12x13
Kitchen
- Level: Second
- Area: 156 Square Feet
- Dimensions: 13x12
Living room
- Level: Second
- Area: 165 Square Feet
- Dimensions: 11x15
Heating
- Electric
Cooling
- Central Air
Appliances
- Included: Convection Oven, Dishwasher, Dryer, Ice Maker, Microwave, Range, Refrigerator
- Laundry: Laundry Closet
Features
- Ceiling Fan(s), High Ceilings, In Wall Pest System, Solid Surface Counters
- Flooring: Carpet, Engineered Hardwood
- Has fireplace: No
Interior area
- Total structure area: 1,267
- Total interior livable area: 1,267 sqft
Property
Parking
- Total spaces: 2
- Parking features: Garage - Attached
- Attached garage spaces: 2
- Details: Garage Dimensions: 20x20
Features
- Levels: Two
- Stories: 2
- Patio & porch: Front Porch
- Exterior features: Irrigation System
- Has spa: Yes
- Spa features: Heated, In Ground
Lot
- Size: 1,403 Square Feet
Details
- Parcel number: 2029140119
- Zoning: DTE
- Special conditions: None
Construction
Type & style
- Home type: Townhouse
- Property subtype: Townhouse
- Attached to another structure: Yes
Materials
- Wood Frame
- Foundation: Slab
- Roof: Shingle
Condition
- New construction: No
- Year built: 2021
Utilities & green energy
- Sewer: Public Sewer
- Water: Public
- Utilities for property: Cable Connected, Electricity Connected, Fiber Optics, Sewer Connected, Water Available
Community & HOA
Community
- Features: Deed Restrictions, Irrigation-Reclaimed Water, Pool
- Security: Security System Owned
- Pet fee: $0 monthly
- Subdivision: PAYNE PARK VILLAGE PH I
HOA
- Has HOA: Yes
- Amenities included: Pool, Sauna
- Services included: Community Pool, Reserve Fund, Insurance, Maintenance Grounds, Maintenance Repairs, Pool Maintenance
- HOA fee: $653 monthly
- HOA name: Christine Reiersen
- HOA phone: 941-202-1694
Location
- Region: Sarasota
Financial & listing details
- Price per square foot: $489/sqft
- Tax assessed value: $582,600
- Annual tax amount: $5,362
- Date on market: 7/24/2026
- Cumulative days on market: 44 days
- Listing terms: Cash,Conventional,FHA,VA Loan
- Ownership: Fee Simple
- Total actual rent: 0
- Electric utility on property: Yes
- Road surface type: Other
Estimated market value
$590,300
$561,000 - $620,000
$3,588/mo
Price history
| Date | Event | Price |
|---|---|---|
| 7/24/2026 | Listed for sale | $620,000+43.1%$489/sqft |
Source:  Stellar MLS #TB8532054 Report a problem Stellar MLS #TB8532054 Report a problem | ||
| 7/12/2024 | Listing removed | $433,373-0.3%$342/sqft |
Source: Stellar MLS #T3279451 Report a problem | ||
| 5/21/2021 | Sold | $434,600+0.3%$343/sqft |
Source: Public Record Report a problem | ||
| 3/15/2021 | Pending sale | $433,373$342/sqft |
Source: Stellar MLS #T3279451 Report a problem | ||
| 2/26/2021 | Price change | $433,373+2.4%$342/sqft |
Source: Stellar MLS #T3279451 Report a problem | ||
| 2/23/2021 | Price change | $423,373+1.2%$334/sqft |
Source: Stellar MLS #T3279451 Report a problem | ||
| 2/3/2021 | Price change | $418,373+0.2%$330/sqft |
Source: Stellar MLS #T3279451 Report a problem | ||
| 1/26/2021 | Price change | $417,373-0.1%$329/sqft |
Source: Stellar MLS #T3279451 Report a problem | ||
| 1/14/2021 | Price change | $417,897+1.2%$330/sqft |
Source: Stellar MLS #T3279451 Report a problem | ||
| 12/7/2020 | Listed for sale | $412,897$326/sqft |
Source: WEEKLEY HOMES REALTY COMPANY #T3279451 Report a problem | ||
Public tax history
| Year | Property taxes | Tax assessment |
|---|---|---|
| 2025 | $5,586 +4.5% | $390,919 +2.9% |
| 2024 | $5,344 +3.3% | $379,902 +3% |
| 2023 | $5,175 +3.4% | $368,837 +3% |
| 2022 | $5,004 +171.2% | $358,094 +205% |
| 2021 | $1,845 +3.8% | $117,400 +6.7% |
| 2020 | $1,777 +0.2% | $110,000 |
| 2019 | $1,773 | $110,000 |
Find assessor info on the county website
Monthly payment
Est. payment
Payment breakdown
Explore the cost of this home by adjusting the details. Changes won't be saved.Climate risks
Neighborhood: Alta Vista


Similar homes
- $525,0004 bd3 ba1.6k sqft4460 EMERALD RIDGE DRIVE, SARASOTA, FL 34233For Sale
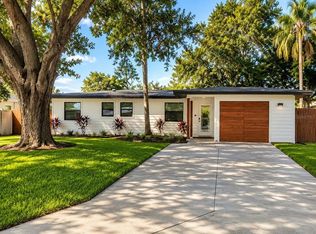
 MLS ID #A4704253, Gunnar Barcomb, JOHN HARDING REALTY. Stellar MLS
 - $425,0003 bd2 ba1.4k sqft3134 IRVING STREET, SARASOTA, FL 34237For Sale
 MLS ID #A4702247, Philip Graber, HARRY ROBBINS ASSOC INC. Stellar MLS
 - $360,0003 bd3 ba1.8k sqft2627 MIDNIGHT PEARL DRIVE, SARASOTA, FL 34240For Sale
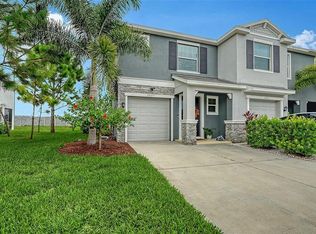 MLS ID #A4704601, Christina Miller, VUE REALTY, LLC. Stellar MLS
 - $429,0003 bd2 ba1.3k sqft4319 AUGUSTINE AVENUE, SARASOTA, FL 34231For Sale
 MLS ID #A4701349, Hasina Myrick, EXIT KING REALTY. Stellar MLS
 - $325,0002 bd2 ba1.1k sqft1720 GLENHOUSE DRIVE #328, SARASOTA, FL 34231For SaleMLS ID #A4703809, Jeff Nemeth, DALTON WADE INC. Stellar MLS
- $375,0003 bd2 ba1k sqft5320 MOELLER AVENUE, SARASOTA, FL 34233For SaleMLS ID #A4703621, Irma Scherer, COMPASS FLORIDA LLC. Stellar MLS
- $445,0003 bd2 ba1.6k sqft5274 CEDAR HAMMOCK COURT, SARASOTA, FL 34232For SaleMLS ID #O6428594, William Zalaquett, THE KEYES COMPANY. Stellar MLS
- $399,0002 bd2 ba1k sqft1624 STICKNEY POINT ROAD #101, SARASOTA, FL 34231For SaleMLS ID #TB8511188, Stephen Hachey, FLAT FEE MLS REALTY. Stellar MLS
- $465,0002 bd2 ba1.2k sqft3702 54TH DRIVE W #102, BRADENTON, FL 34210For SaleMLS ID #A4705369, Kenia Rivas, PREFERRED SHORE LLC. Stellar MLS
- $499,0002 bd2 ba929 sqft1300 N PORTOFINO DRIVE #406, SARASOTA, FL 34242For SaleMLS ID #A4692022, Judith Guzzi, JUDITH GUZZI & ASSOCIATES LLC. Stellar MLS
- $649,9953 bd2 ba1.8k sqft1003 134TH STREET E, BRADENTON, FL 34212For SaleMLS ID #A4701755, Steven Pimlott, HORIZON REALTY INTERNATIONAL. Stellar MLS
- $320,0003 bd2 ba1.3k sqft8325 38TH STREET CIRCLE E #307, SARASOTA, FL 34243For SaleMLS ID #A4704967, Dennis Kotaska, LLC, RE/MAX ALLIANCE GROUP. Stellar MLS
- $639,9002 bd2 ba744 sqft6732 SARASEA CIRCLE #104C, SARASOTA, FL 34242For SaleMLS ID #A4679214, Mike Winger, TIDELINE REAL ESTATE BROKERS. Stellar MLS
- $420,0003 bd2 ba1.5k sqft4892 GREENCROFT ROAD, SARASOTA, FL 34235For SaleMLS ID #A4692781, Ivelisse Lopez, LA ROSA REALTY LLC. Stellar MLS
- $365,0003 bd2 ba1.6k sqft7434 BOTANICA PARKWAY #101, SARASOTA, FL 34238For SaleMLS ID #A4702480, John Woodward, SARASOTA REAL ESTATE GROUP. Stellar MLS
- $329,0003 bd3 ba1.7k sqft6549 SERENITY FALL LANE, SARASOTA, FL 34240For SaleMLS ID #A4694277, Elizabeth Groshar, EDG REALTY LLC. Stellar MLS
- $458,0003 bd2 ba1.5k sqft4907 82ND PLACE E, SARASOTA, FL 34243For SaleMLS ID #A4699515, Karin Robison, STRINGER MANAGEMENT INC. Stellar MLS
- $399,0002 bd2 ba1.4k sqft5468 RIVERBLUFF CIRCLE #V-40, SARASOTA, FL 34231For SaleMLS ID #A4701787, Marni Hayden, CHROME REALTY LLC. Stellar MLS
- $540,0002 bd2 ba1k sqft1801 GULF DRIVE N #125, BRADENTON BEACH, FL 34217For SaleMLS ID #A4686575, Peggy Wieland, WAGNER REALTY. Stellar MLS
- $544,9903 bd2 ba1.7k sqft7203 TIDELAND LANE, SARASOTA, FL 34240New ConstructionStellar MLS
