Experience a distinctive downtown lifestyle from this rare two-story penthouse residence at Cityscape at Courthouse Centre. Offering two bedrooms, two baths, secure building access, elevator service, assigned under-building parking and a thoughtfully designed multi-level floor plan, this unique residence combines the character of an urban loft with the comfort and privacy of a traditional home. Exposed ductwork adds an industrial-chic aesthetic, while the private balcony offers city views and the ideal place to enjoy your morning coffee or unwind at the end of the day. The separation between the living areas and private bedroom level creates an ideal balance for everyday living, entertaining and hosting overnight guests. Ideally positioned above Main Street, you'll find yourself immersed in the energy of downtown Sarasota, where award-winning restaurants, sidewalk cafés, artisan coffee shops, boutiques, theaters, galleries, fitness studios and everyday conveniences are all near your front door. Whether enjoying a morning walk along Sarasota Bay, an evening performance at the Sarasota Opera House, cocktails overlooking the marina, or one of the city's many art festivals and cultural events, this location places the best of Sarasota within easy reach. Bayfront Park, Marina Jack, Marie Selby Botanical Gardens, Lido Beach, and the renowned shopping and dining of St. Armands Circle are all just minutes away. Thoughtfully maintained and ready for its next chapter, the residence offers timeless potential for personalization while preserving the distinctive architectural appeal of this rarely available floor plan. The air conditioning system was replaced in 2023, providing added peace of mind, while both bedrooms feature convenient motorized window shades for enhanced comfort and privacy. Whether you're seeking a full-time residence, a seasonal escape, or an elegant lock-and-leave retreat, this penthouse delivers an exceptional combination of location, style, comfort and value in the heart of one of Florida's desirable downtown destinations. Opportunities to own a two-story penthouse in Cityscape at Courthouse Centre are few and far between. Discover the possibilities, embrace Sarasota's vibrant urban lifestyle and make this exceptional residence your own.
For sale
$547,500
1990 MAIN STREET #4, SARASOTA, FL 34236
2beds
1,453sqft
Condominium
Built in 2005
-- sqft lot
$-- Zestimate®
$377/sqft
$1,167/mo HOA
What's special
Two-story penthouse residenceTwo bedroomsTwo baths
- 15 days |
- 726 |
- 40 |
Likely to sell faster than
Zillow last checked:
Listing updated:
Listed by:
Chris Constantinou 860-227-0044,
PREMIER SOTHEBY'S INTERNATIONAL REALTY 941-907-9541
Source: Stellar MLS,MLS#: A4701573 Originating MLS: Sarasota - Manatee
Originating MLS: Sarasota - Manatee
Facts & features
Interior
Bedrooms & bathrooms
- Bedrooms: 2
- Bathrooms: 2
- Full bathrooms: 2
Rooms
- Room types: Loft
Primary bedroom
- Features: Walk-In Closet(s)
- Level: Second
- Area: 224 Square Feet
- Dimensions: 14x16
Bedroom 2
- Features: Built-in Closet
- Level: First
- Area: 150 Square Feet
- Dimensions: 15x10
Kitchen
- Level: First
Laundry
- Level: First
- Area: 60 Square Feet
- Dimensions: 6x10
Living room
- Level: First
- Area: 448 Square Feet
- Dimensions: 14x32
Heating
- Electric
Cooling
- Central Air
Appliances
- Included: Dryer, Microwave, Range, Refrigerator, Washer
- Laundry: Inside, Laundry Room
Features
- Ceiling Fan(s), High Ceilings, PrimaryBedroom Upstairs, Stone Counters
- Flooring: Carpet, Tile, Hardwood
- Doors: Sliding Doors
- Has fireplace: No
Interior area
- Total structure area: 1,747
- Total interior livable area: 1,453 sqft
Property
Parking
- Total spaces: 1
- Parking features: Assigned, Covered, Under Building
- Garage spaces: 1
Features
- Levels: Two
- Stories: 2
- Patio & porch: Covered, Rear Porch
- Exterior features: Balcony, Sidewalk, Storage
- Has view: Yes
- View description: City
Lot
- Size: 0.55 Acres
Details
- Additional structures: Storage
- Parcel number: 2027013004
- Zoning: DTC
- Special conditions: None
Construction
Type & style
- Home type: Condo
- Property subtype: Condominium
Materials
- Stucco
- Foundation: Raised
- Roof: Concrete
Condition
- New construction: No
- Year built: 2005
Utilities & green energy
- Sewer: Public Sewer
- Water: Public
- Utilities for property: Cable Connected, Electricity Connected, Sewer Connected, Water Connected
Community & HOA
Community
- Features: Buyer Approval Required, Community Mailbox, Deed Restrictions, Restaurant
- Security: Fire Alarm, Fire Sprinkler System
- Pet fee: $0 monthly
- Subdivision: CITYSCAPE AT COURTHOUSE CENTRE
HOA
- Has HOA: Yes
- Amenities included: Cable TV, Maintenance, Other
- Services included: Reserve Fund, Maintenance Structure, Maintenance Grounds, Manager, Security, Sewer, Trash, Water
- HOA fee: $1,167 monthly
- HOA name: Elizabeth Roninger
- HOA phone: 941-491-2339
Location
- Region: Sarasota
Financial & listing details
- Price per square foot: $377/sqft
- Tax assessed value: $285,900
- Annual tax amount: $6,766
- Date on market: 8/3/2026
- Cumulative days on market: 104 days
- Listing terms: Cash,Conventional
- Ownership: Condominium
- Total actual rent: 0
- Electric utility on property: Yes
- Road surface type: Paved
Estimated market value
Not available
Estimated sales range
Not available
Not available
Price history
| Date | Event | Price |
|---|---|---|
| 8/3/2026 | Listed for sale | $547,500-0.3%$377/sqft |
Source:  Stellar MLS #A4701573 Report a problem Stellar MLS #A4701573 Report a problem | ||
| 7/7/2026 | Listing removed | $549,000$378/sqft |
Source: Stellar MLS #A4687688 Report a problem | ||
| 6/17/2026 | Price change | $549,000-4.5%$378/sqft |
Source: Stellar MLS #A4687688 Report a problem | ||
| 5/28/2026 | Price change | $575,000-1.7%$396/sqft |
Source: Stellar MLS #A4687688 Report a problem | ||
| 4/26/2026 | Price change | $585,000-1.7%$403/sqft |
Source: Stellar MLS #A4687688 Report a problem | ||
| 4/3/2026 | Listed for sale | $595,000+49.1%$409/sqft |
Source: Stellar MLS #A4687688 Report a problem | ||
| 12/1/2019 | Listing removed | $399,000$275/sqft |
Source: Michael Saunders & Company - Licensed Real Estate Broker #A4445096 Report a problem | ||
| 9/26/2019 | Listed for sale | $399,000$275/sqft |
Source: Michael Saunders & Company - Licensed Real Estate Broker #A4445096 Report a problem | ||
| 9/18/2019 | Pending sale | $399,000$275/sqft |
Source: Michael Saunders & Company - Licensed Real Estate Broker #A4445096 Report a problem | ||
| 9/3/2019 | Listed for sale | $399,000$275/sqft |
Source: MICHAEL SAUNDERS & COMPANY #A4445096 Report a problem | ||
| 8/1/2019 | Listing removed | $399,000$275/sqft |
Source: Michael Saunders & Company - Licensed Real Estate Broker #A4423071 Report a problem | ||
| 5/10/2019 | Pending sale | $399,000$275/sqft |
Source: Michael Saunders & Company - Licensed Real Estate Broker #A4423071 Report a problem | ||
| 4/1/2019 | Price change | $399,000-2.7%$275/sqft |
Source: Michael Saunders & Company - Licensed Real Estate Broker #A4423071 Report a problem | ||
| 3/18/2019 | Price change | $410,000-8.9%$282/sqft |
Source: Michael Saunders & Company - Licensed Real Estate Broker #A4423071 Report a problem | ||
| 1/7/2019 | Listed for sale | $449,900$310/sqft |
Source: Michael Saunders & Company - Licensed Real Estate Broker #A4423071 Report a problem | ||
| 8/28/2017 | Listing removed | $449,900$310/sqft |
Source: Premier Sotheby's International Realty #A4178123 Report a problem | ||
| 2/27/2017 | Listed for sale | $449,900+79.9%$310/sqft |
Source: PREMIER SOTHEBYS INTL REALTY #A4178123 Report a problem | ||
| 11/23/2010 | Sold | $250,025+0.1%$172/sqft |
Source: Agent Provided Report a problem | ||
| 10/9/2010 | Pending sale | $249,900$172/sqft |
Source: Michael Saunders & Company - Licensed Real Estate Broker Report a problem | ||
| 9/23/2010 | Price change | $249,900-34.2%$172/sqft |
Source: Michael Saunders & Company - Licensed Real Estate Broker Report a problem | ||
| 9/5/2010 | Listed for sale | -- |
Source: foreclosure.com Report a problem | ||
| 12/3/2009 | Listing removed | $380,000$262/sqft |
Source: Signature Sotheby's International Realty #A3898947 Report a problem | ||
| 9/1/2009 | Listed for sale | $380,000$262/sqft |
Source: Signature Sotheby's International Realty #A3898947 Report a problem | ||
Public tax history
| Year | Property taxes | Tax assessment |
|---|---|---|
| 2015 | $4,581 +18.9% | $234,740 +10% |
| 2014 | $3,854 -14.2% | $213,400 -13.9% |
| 2013 | $4,492 +4.8% | $247,800 +2.8% |
| 2012 | $4,285 -15.8% | $241,000 -17.8% |
| 2011 | $5,091 -2.4% | $293,200 -1% |
| 2010 | $5,216 -2.7% | $296,200 -15.9% |
| 2009 | $5,364 -12.9% | $352,200 -15.1% |
| 2008 | $6,158 -13.5% | $414,600 -9.5% |
| 2007 | $7,117 -6.8% | $458,200 -4.5% |
| 2006 | $7,633 | $480,000 |
Find assessor info on the county website
Monthly payment
Est. payment
Payment breakdown
Explore the cost of this home by adjusting the details. Changes won't be saved.Climate risks
Neighborhood: Downtown
Nearby schools
GreatSchools rating
- 10/10Southside Elementary SchoolGrades: K-5Distance: 1.9 mi
- 5/10Booker Middle SchoolGrades: 6-8Distance: 2.2 mi
- 5/10Sarasota High SchoolGrades: 9-12Distance: 0.8 mi
- $632,0002 bd2 ba1.5k sqft1990 Main St PENTHOUSE 10, Sarasota, FL 34236Sold

- $620,0002 bd2 ba1.5k sqft1990 Main St PH 15, Sarasota, FL 34236Sold

- $735,0002 bd2 ba1.6k sqft1990 Main St PH 16, Sarasota, FL 34236Sold

- $955,0004 bd2 ba2.5k sqft1990 Main St PENTHOUSE 18, Sarasota, FL 34236Sold
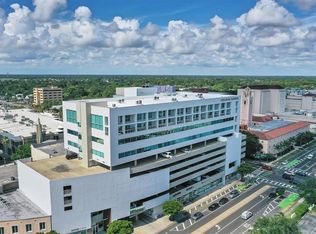
- $700,0002 bd3 ba1.2k sqft1990 Main St PENTHOUSE 7, Sarasota, FL 34236Sold
- $634,5002 bd2 ba1.6k sqft1990 Main St PENTHOUSE 1, Sarasota, FL 34236Off Market
- $917,6002 bd2 ba2.7k sqft1990 Main St PH 6, Sarasota, FL 34236Off Market
- $623,8002 bd3 ba1.2k sqft1990 Main St PH 7, Sarasota, FL 34236Off Market
A local agent can set up tours, give advice and negotiate with sellers.
Similar homes
- $524,9002 bd2 ba1.1k sqft750 N TAMIAMI TRAIL #312, SARASOTA, FL 34236For Sale
 MLS ID #A4703352, Marion Fitzpatrick, ALLISON JAMES ESTATES & HOMES. Stellar MLS
 - $575,0002 bd2 ba1.3k sqft800 N TAMIAMI TRAIL #910, SARASOTA, FL 34236For Sale
 MLS ID #A4681458, Jon Patella, WAGNER REALTY. Stellar MLS
 - $699,9002 bd2 ba1.4k sqft1771 RINGLING BOULEVARD #1205, SARASOTA, FL 34236For Sale
 MLS ID #A4699007, Colleen Finnegan, RE/MAX ALLIANCE GROUP. Stellar MLS
 - $799,0003 bd2 ba1.8k sqft1771 RINGLING BOULEVARD #1001, SARASOTA, FL 34236For Sale
 MLS ID #A4701318, Tonna Gruber, KW SUNCOAST. Stellar MLS
 - $449,0002 bd2 ba1k sqft1064 N TAMIAMI TRAIL #1304, SARASOTA, FL 34236For SaleMLS ID #A4691717, Rochelle Paquin, EXIT KING REALTY. Stellar MLS
- $699,0002 bd2 ba1.1k sqft1350 MAIN STREET #707, SARASOTA, FL 34236For SaleMLS ID #A4695236, Timothy Guerrette, REALTY ONE GROUP MVP. Stellar MLS
- $690,0002 bd2 ba1.3k sqft800 N TAMIAMI TRAIL #312, SARASOTA, FL 34236For SaleMLS ID #A4682076, Peter Laughlin, PREMIER SOTHEBY'S INTERNATIONAL REALTY. Stellar MLS
- $429,0002 bd2 ba1k sqft1064 N TAMIAMI TRAIL #1435, SARASOTA, FL 34236For SaleMLS ID #A4671364, Susie Gillum, COLDWELL BANKER REALTY. Stellar MLS
- $550,0001 bd2 ba918 sqft1100 BENJAMIN FRANKLIN DRIVE #305, SARASOTA, FL 34236For SaleMLS ID #A4695506, Dillon Hegarty, FINE PROPERTIES. Stellar MLS
- $749,0002 bd3 ba1.4k sqft433 CENTRAL AVENUE, SARASOTA, FL 34236For SaleMLS ID #A4700912, Nico Guillen, COMPASS FLORIDA LLC. Stellar MLS
- $469,0001 bd2 ba896 sqft1703 N TAMIAMI TRAIL #210, SARASOTA, FL 34234For SaleMLS ID #A4702895, Jeffrey Swanson, VIVE REALTY. Stellar MLS
- $799,0002 bd2 ba1.2k sqft707 S GULFSTREAM AVENUE #207, SARASOTA, FL 34236For SaleMLS ID #TB8535462, Blake Lindenmeyer, KELLER WILLIAMS ON THE WATER S. Stellar MLS
- $529,0001 bd1 ba749 sqft1350 5TH STREET #106, SARASOTA, FL 34236New ConstructionMLS ID #A4694230, Frank Lambert, PREMIER SOTHEBY'S INTERNATIONAL REALTY. Stellar MLS
- $299,9001 bd1 ba754 sqft33 S GULFSTREAM AVENUE #305, SARASOTA, FL 34236For SaleMLS ID #A4701641, Erin Doran-Reid, PREFERRED SHORE LLC. Stellar MLS
- $499,0001 bd2 ba855 sqft1709 N TAMIAMI TRAIL #505, SARASOTA, FL 34234For SaleMLS ID #A4698705, David Miller, BRIGHT REALTY. Stellar MLS
- $674,0004 bd2 ba1.8k sqft1649 8TH STREET, SARASOTA, FL 34236For SaleMLS ID #A4695133, Angela Adams, MICHAEL SAUNDERS & COMPANY. Stellar MLS
- $475,0003 bd2 ba1.8k sqft3639 MUIRFIELD DRIVE #3A, SARASOTA, FL 34238For SaleMLS ID #A4683113, Maurice Menager, MICHAEL SAUNDERS & COMPANY. Stellar MLS
- $559,0002 bd2 ba1k sqft8911 MIDNIGHT PASS ROAD #409, SARASOTA, FL 34242For SaleMLS ID #N6144720, Beth Sargent, PREMIER SOTHEBYS INTL REALTY. Stellar MLS
- $775,0002 bd2 ba1.4k sqft1212 BENJAMIN FRANKLIN DRIVE #206, SARASOTA, FL 34236For SaleMLS ID #A4674893, Rory McDonald, PREFERRED SHORE LLC. Stellar MLS
- $650,0001 bd1 ba784 sqft1350 5TH STREET #402, SARASOTA, FL 34236For SaleMLS ID #A4691938, Brooke Mailloux, THE KEYES COMPANY - SARASOTA. Stellar MLS
