BEST DEAL in town!! Where modern sophistication meets the energy of downtown Sarasota, this exceptional three-story residence offers a lifestyle few homes can match. Designed with one of the community's most desirable layouts, the home features additional windows that flood the second floor with natural light, creating an atmosphere that feels bright, open, and effortlessly refined. Thoughtfully curated with designer finishes throughout, the home balances clean contemporary style with everyday comfort. At its heart, the chef's kitchen showcases sleek Quartz surfaces, premium appliances, abundant storage, and an oversized island that invites everything from casual mornings to elegant entertaining. The open-concept living spaces flow seamlessly to a private balcony, while a versatile first-floor suite with its own full bath offers the ideal space for guests, a home office, or a private retreat. Upstairs, the primary suite is a sanctuary of understated luxury, complete with a spa-inspired bath and expansive walk-in closet. Every detail has been carefully selected to create an atmosphere that is both sophisticated and welcoming. Completing the home is an oversized two-car garage featuring upgraded overhead storage on both sides serving as an exceptional convenience for organizing beach gear, bicycles, and seasonal essentials without sacrificing parking or living space. Beyond your front door, the Sarasota lifestyle truly comes to life. Just a short stroll away, Payne Park offers a lush urban oasis with scenic ponds, walking paths, tennis courts, and direct access to the Legacy Trail bringing nature, recreation, and wellness seamlessly into your everyday routine. Spend your afternoons exploring downtown's celebrated culinary and arts scene, then end the day with a sunset at Lido Key. Resort-style amenities including a sparkling pool, spa, cabana, and dog park complete this exceptional lifestyle. Rarely does a home combine exceptional design, abundant natural light, thoughtful functionality, and an unmatched downtown lifestyle so effortlessly and at such a low price! This is more than a residence, it's an invitation to experience Sarasota at its finest. Schedule your private showing TODAY before it’s gone !!
For sale
$695,000
2505 BOONE COURT, SARASOTA, FL 34237
3beds
2,070sqft
Single Family Residence
Built in 2022
1,407 Square Feet Lot
$-- Zestimate®
$336/sqft
$654/mo HOA
What's special
Private balconyDesigner finishes throughoutAbundant natural lightSleek quartz surfacesOpen-concept living spacesAbundant storagePremium appliances
- 62 days
- 435
- 16
Zillow last checked:
Listing updated:
Listed by:
Dean Hinterstoisser 941-726-0314,
KELLER WILLIAMS ON THE WATER S 941-803-7522,
Daniel Schultz 517-414-3920,
KELLER WILLIAMS ON THE WATER S
Source: Stellar MLS,MLS#: A4698926 Originating MLS: Sarasota - Manatee
Originating MLS: Sarasota - Manatee
Facts & features
Interior
Bedrooms & bathrooms
- Bedrooms: 3
- Bathrooms: 4
- Full bathrooms: 3
- 1/2 bathrooms: 1
Primary bedroom
- Features: Walk-In Closet(s)
- Level: Third
- Area: 228 Square Feet
- Dimensions: 19x12
Bedroom 2
- Features: Ceiling Fan(s), Walk-In Closet(s)
- Level: First
Bedroom 3
- Features: Built-in Closet
- Level: Third
Primary bathroom
- Features: Dual Sinks, Exhaust Fan, Shower No Tub, Single Vanity, Stone Counters, Water Closet/Priv Toilet
- Level: Third
- Area: 108 Square Feet
- Dimensions: 12x9
Dining room
- Level: Second
Kitchen
- Features: Kitchen Island
- Level: Second
Living room
- Level: Second
Heating
- Central
Cooling
- Central Air
Appliances
- Included: Dishwasher, Dryer, Electric Water Heater, Exhaust Fan, Microwave, Range, Range Hood, Refrigerator, Washer
- Laundry: Inside, Laundry Room
Features
- Ceiling Fan(s), Crown Molding, Open Floorplan, Solid Surface Counters, Stone Counters, Thermostat, Tray Ceiling(s), Walk-In Closet(s)
- Flooring: Carpet
- Has fireplace: No
Interior area
- Total structure area: 2,567
- Total interior livable area: 2,070 sqft
Video & virtual tour
Property
Parking
- Total spaces: 2
- Parking features: Driveway
- Attached garage spaces: 2
- Has uncovered spaces: Yes
Features
- Levels: Three Or More
- Stories: 3
- Patio & porch: Patio, Porch
- Exterior features: Irrigation System, Sidewalk
Lot
- Size: 1,407 Square Feet
- Residential vegetation: Mature Landscaping, Trees/Landscaped
Details
- Parcel number: 2029110096
- Zoning: DTE
- Special conditions: None
Construction
Type & style
- Home type: SingleFamily
- Property subtype: Single Family Residence
Materials
- Other
- Foundation: Slab
- Roof: Shingle
Condition
- New construction: No
- Year built: 2022
Utilities & green energy
- Sewer: Public Sewer
- Water: Public
- Utilities for property: Electricity Available
Community & HOA
Community
- Features: Pool, Sidewalks
- Security: Security System
- Pet fee: $0 monthly
- Subdivision: PAYNE PARK VILLAGE PH II
HOA
- Has HOA: Yes
- Amenities included: Pool, Spa/Hot Tub
- Services included: Common Area Taxes, Community Pool, Maintenance Structure, Maintenance Grounds, Pool Maintenance, Private Road
- HOA fee: $654 monthly
- HOA name: Jodi Sondergaard
- HOA phone: 727-203-7027
Location
- Region: Sarasota
Financial & listing details
- Price per square foot: $336/sqft
- Tax assessed value: $590,700
- Annual tax amount: $8,366
- Date on market: 7/8/2026
- Cumulative days on market: 63 days
- Listing terms: Cash,Conventional
- Ownership: Fee Simple
- Total actual rent: 0
- Electric utility on property: Yes
- Road surface type: Asphalt
Estimated market value
Not available
Estimated sales range
Not available
Not available
Price history
| Date | Event | Price |
|---|---|---|
| 7/9/2026 | Listed for sale | $695,000-13%$336/sqft |
Source:  Stellar MLS #A4698926 Report a problem Stellar MLS #A4698926 Report a problem | ||
| 9/11/2025 | Listing removed | $799,000$386/sqft |
Source: Stellar MLS #A4640525 Report a problem | ||
| 6/10/2025 | Price change | $799,000-3.7%$386/sqft |
Source: Stellar MLS #A4640525 Report a problem | ||
| 5/21/2025 | Price change | $830,000-0.6%$401/sqft |
Source: Stellar MLS #A4640525 Report a problem | ||
| 4/29/2025 | Price change | $835,000-1.2%$403/sqft |
Source: Stellar MLS #A4640525 Report a problem | ||
| 4/1/2025 | Price change | $845,000-3.4%$408/sqft |
Source: Stellar MLS #A4640525 Report a problem | ||
| 3/18/2025 | Price change | $875,000-5.4%$423/sqft |
Source: Stellar MLS #A4640525 Report a problem | ||
| 3/4/2025 | Listed for sale | $925,000+31.2%$447/sqft |
Source: Stellar MLS #A4640525 Report a problem | ||
| 1/5/2023 | Sold | $705,000+63.2%$341/sqft |
Source: Public Record Report a problem | ||
| 11/4/2021 | Sold | $432,000$209/sqft |
Source: Public Record Report a problem | ||
Public tax history
| Year | Property taxes | Tax assessment |
|---|---|---|
| 2025 | $9,164 +9.5% | $590,700 +9.4% |
| 2024 | $8,366 +10.7% | $540,100 +10% |
| 2023 | $7,557 +265.1% | $491,000 +257.6% |
| 2022 | $2,070 +12.2% | $137,300 +17% |
| 2021 | $1,845 | $117,400 |
| 2020 | -- | -- |
Find assessor info on the county website
Monthly payment
Est. payment
Payment breakdown
Explore the cost of this home by adjusting the details. Changes won't be saved.Climate risks
Neighborhood: Alta Vista
Nearby schools
Schools provided by the listing agent
- Elementary: Alta Vista Elementary
- Middle: Booker Middle
- High: Sarasota High
Source: Stellar MLS. This data may not be complete. We recommend contacting the local school district to confirm school assignments for this home.
Similar homes
- $729,0003 bd3 ba1.8k sqft2400 EZZELL COURT, SARASOTA, FL 34237For Sale
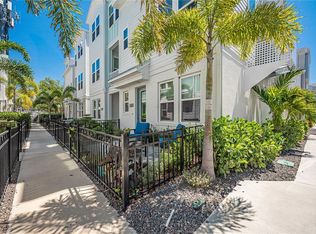
 MLS ID #A4704666, Ray Collins, PREFERRED SHORE LLC. Stellar MLS
 - $699,9003 bd4 ba2.1k sqft2458 MANGUM COURT, SARASOTA, FL 34237For Sale
 MLS ID #TB8523329, Donna Wood, BHHS FLORIDA PROPERTIES GROUP. Stellar MLS
 - $759,0003 bd3 ba1.8k sqft2501 BOONE COURT, SARASOTA, FL 34237For Sale
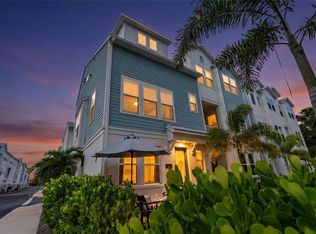 MLS ID #A4698401, Ray Collins, PREFERRED SHORE LLC. Stellar MLS
 - $799,0003 bd4 ba2.4k sqft501 LAFAYETTE COURT, SARASOTA, FL 34236For Sale
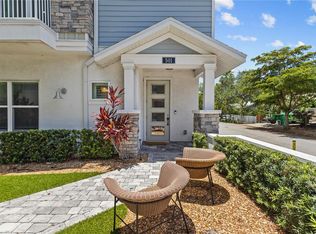 MLS ID #A4701749, Nick Gard, COLDWELL BANKER REALTY. Stellar MLS
 - $675,0004 bd3 ba1.7k sqft5589 CANNES CIRCLE #4-102, SARASOTA, FL 34231For SaleMLS ID #A4703902, Dawnelle Lanners, KW COASTAL LIVING III. Stellar MLS
- $685,0004 bd4 ba2.9k sqft8366 VELDA TRAIL, SARASOTA, FL 34241For SaleMLS ID #A4693975, Dawnelle Lanners, KW COASTAL LIVING III. Stellar MLS
- $699,9004 bd4 ba2.6k sqft9284 TEQUILA SUNRISE DRIVE, SARASOTA, FL 34241For SaleMLS ID #A4703147, Dan Mackinnon, REAL BROKER, LLC. Stellar MLS
- $575,0003 bd2 ba1.7k sqft6817 SUPERIOR STREET CIRCLE, SARASOTA, FL 34243For SaleMLS ID #O6437282, Ariel Senderowsky, REALTY HUB. Stellar MLS
- $699,0003 bd3 ba2.2k sqft2121 6TH STREET E, PALMETTO, FL 34221For SaleMLS ID #TB8496887, Joel Ferguson, KELLER WILLIAMS ST PETE REALTY. Stellar MLS
- $629,9003 bd3 ba2.1k sqft10113 CANAVERAL CIRCLE, SARASOTA, FL 34241For SaleMLS ID #A4700692, Michael Pietron, FINE PROPERTIES. Stellar MLS
- $715,0005 bd4 ba2.9k sqft16743 SERAPHIC TRAIL, BRADENTON, FL 34211For SaleMLS ID #A4672192, Erica Didiego, KW COASTAL LIVING III. Stellar MLS
- $649,9004 bd4 ba2.6k sqft5315 BENTGRASS WAY, LAKEWOOD RANCH, FL 34211For SaleMLS ID #A4679604, Gerard Healy, WILLIAM RAVEIS - FLORIDA LLC. Stellar MLS
- $649,0004 bd3 ba2.4k sqft3329 BIG SKY WAY, LAKEWOOD RANCH, FL 34211For SaleMLS ID #A4703759, Yuhong Wan, U-HOME REALTY LLC. Stellar MLS
- $540,0004 bd3 ba2.4k sqft6619 35TH COURT E, SARASOTA, FL 34243For SaleMLS ID #A4655680, Benjamin Litke, PA, COLDWELL BANKER REALTY. Stellar MLS
- $769,0004 bd4 ba2.6k sqft9069 LUNA LANE, SARASOTA, FL 34241For SaleMLS ID #A4702433, Enrique Coletti, COLDWELL BANKER REALTY. Stellar MLS
- $724,9004 bd2 ba2.1k sqft13807 AMERICAN PRAIRIE PLACE, LAKEWOOD RANCH, FL 34211For SaleMLS ID #A4703825, Christy Peterson, SERHANT. Stellar MLS
- $875,0003 bd3 ba2.4k sqft5745 LONG SHORE LOOP, SARASOTA, FL 34238For SaleMLS ID #A4686023, Pascale Durand, COLDWELL BANKER SARASOTA CENT.. Stellar MLS
- $700,0004 bd3 ba2.4k sqft1215 THORNBURY DRIVE, PARRISH, FL 34219For SaleMLS ID #A4690867, Katie Cobb, DOUGLAS ELLIMAN. Stellar MLS
- $725,0004 bd3 ba2.7k sqft12217 CRANSTON WAY, BRADENTON, FL 34211For SaleMLS ID #A4701144, Kendall Williams, HOUSE MATCH. Stellar MLS
- $698,0003 bd2 ba2k sqft10703 FALLING LEAF COURT, PARRISH, FL 34219For SaleMLS ID #C7528865, Barbara Brunner, COLDWELL BANKER SUNSTAR REALTY. Stellar MLS
