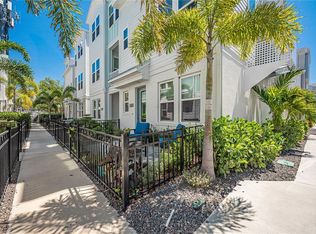
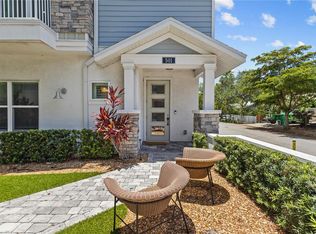
Modern elegance meets urban convenience in this stunning four-year-old townhouse. This is a wonderful floor plan: Three stories seamlessly blend functionality and style, offering three bedrooms with ensuite baths. The airy living space captivates with vaulted ceilings and a spacious kitchen, punctuated by an illuminated custom wine rack and a large custom walk-in primary closet. A private courtyard offers a quiet outdoor escape, balanced by access to a refreshing community lap pool and spa. Nestled in a vibrant neighborhood, you are just a short walk from downtown's best restaurants and shops, with the Legacy Trail, Payne Park, and a dozen soft tennis courts steps away.
For sale
$759,000
2501 BOONE COURT, SARASOTA, FL 34237
3beds
1,865sqft
Condominium
Built in 2022
-- sqft lot
$723,100 Zestimate®
$407/sqft
$654/mo HOA
What's special
Illuminated custom wine rackAiry living spaceVaulted ceilingsSpacious kitchen
- 49 days
- 372
- 27
Zillow last checked:
Listing updated:
Listed by:
Ray Collins 941-228-0091,
PREFERRED SHORE LLC 941-999-1179
Source: Stellar MLS,MLS#: A4698401 Originating MLS: Sarasota - Manatee
Originating MLS: Sarasota - Manatee
Facts & features
Interior
Bedrooms & bathrooms
- Bedrooms: 3
- Bathrooms: 3
- Full bathrooms: 3
Primary bedroom
- Features: Walk-In Closet(s)
- Level: Third
- Area: 209 Square Feet
- Dimensions: 19x11
Bedroom 1
- Features: Built-in Closet
- Level: First
- Area: 130 Square Feet
- Dimensions: 13x10
Bedroom 2
- Features: Built-in Closet
- Level: Second
- Area: 130 Square Feet
- Dimensions: 10x13
Dining room
- Level: Second
- Area: 96 Square Feet
- Dimensions: 8x12
Kitchen
- Features: Built-in Closet
- Level: Second
- Area: 169 Square Feet
- Dimensions: 13x13
Living room
- Level: Second
- Area: 180 Square Feet
- Dimensions: 15x12
Heating
- Central, Electric
Cooling
- Central Air
Appliances
- Included: Cooktop, Dishwasher, Disposal, Dryer, Electric Water Heater, Exhaust Fan, Freezer, Ice Maker, Microwave, Range Hood, Refrigerator, Washer
- Laundry: Laundry Room
Features
- Eating Space In Kitchen, High Ceilings, Kitchen/Family Room Combo, Living Room/Dining Room Combo, Open Floorplan, PrimaryBedroom Upstairs, Solid Surface Counters, Split Bedroom, Thermostat, Tray Ceiling(s), Vaulted Ceiling(s), Walk-In Closet(s)
- Flooring: Carpet, Vinyl
- Windows: Window Treatments
- Has fireplace: No
- Common walls with other units/homes: Corner Unit
Interior area
- Total structure area: 2,521
- Total interior livable area: 1,865 sqft
Video & virtual tour
Property
Parking
- Total spaces: 2
- Parking features: Garage - Attached
- Attached garage spaces: 2
Features
- Levels: Three Or More
- Stories: 3
- Exterior features: Dog Run, Garden, Lighting
- Pool features: Gunite, Heated, In Ground, Lap, Lighting
- Has spa: Yes
- Spa features: Heated, In Ground
Lot
- Size: 1,808 Square Feet
- Features: Corner Lot
Details
- Additional structures: Gazebo
- Parcel number: 2029110097
- Zoning: DTE
- Special conditions: None
Construction
Type & style
- Home type: Condo
- Property subtype: Condominium
Materials
- Block
- Foundation: Slab
- Roof: Shingle
Condition
- Completed
- New construction: No
- Year built: 2022
Details
- Builder name: David Weekly Homes
Utilities & green energy
- Sewer: Public Sewer
- Water: Public
- Utilities for property: BB/HS Internet Available, Electricity Connected
Community & HOA
Community
- Features: Buyer Approval Required, Community Mailbox, Deed Restrictions, Dog Park, Pool, Sidewalks
- Pet fee: $0 monthly
- Subdivision: PAYNE PARK VILLAGE PH II
HOA
- Has HOA: Yes
- Services included: Common Area Taxes, Community Pool, Reserve Fund, Maintenance Structure, Manager, Pool Maintenance, Private Road
- HOA fee: $654 monthly
- HOA name: Christine Reiersen
- HOA phone: 727-540-9231
Location
- Region: Sarasota
Financial & listing details
- Price per square foot: $407/sqft
- Tax assessed value: $573,500
- Annual tax amount: $5,161
- Date on market: 7/22/2026
- Cumulative days on market: 30 days
- Listing terms: Cash,Conventional
- Ownership: Fee Simple
- Total actual rent: 0
- Electric utility on property: Yes
- Road surface type: Asphalt
Estimated market value
$723,100
$687,000 - $759,000
$4,192/mo
Price history
| Date | Event | Price |
|---|---|---|
| 7/22/2026 | Listed for sale | $759,000+8.4%$407/sqft |
Source:  Stellar MLS #A4698401 Report a problem Stellar MLS #A4698401 Report a problem | ||
| 2/2/2023 | Sold | $700,000$375/sqft |
Source: Public Record Report a problem | ||
Public tax history
| Year | Property taxes | Tax assessment |
|---|---|---|
| 2025 | $5,162 +4.5% | $363,738 +2.9% |
| 2024 | $4,939 -30.3% | $353,487 -20.6% |
| 2023 | $7,088 +224.1% | $445,020 +206.5% |
| 2022 | $2,187 +12.1% | $145,200 +16.9% |
| 2021 | $1,950 | $124,200 |
| 2020 | -- | -- |
Find assessor info on the county website
Monthly payment
Est. payment
Payment breakdown
Explore the cost of this home by adjusting the details. Changes won't be saved.Climate risks
Neighborhood: Alta Vista
Nearby schools
Schools provided by the listing agent
- Elementary: Alta Vista Elementary
- Middle: Booker Middle
- High: Sarasota High
Source: Stellar MLS. This data may not be complete. We recommend contacting the local school district to confirm school assignments for this home.
Similar homes
- $729,0003 bd3 ba1.8k sqft2400 EZZELL COURT, SARASOTA, FL 34237For Sale
 MLS ID #A4704666, Ray Collins, PREFERRED SHORE LLC. Stellar MLS
 - $699,9003 bd4 ba2.1k sqft2458 MANGUM COURT, SARASOTA, FL 34237For Sale
 MLS ID #TB8523329, Donna Wood, BHHS FLORIDA PROPERTIES GROUP. Stellar MLS
 - $695,0003 bd4 ba2k sqft2505 BOONE COURT, SARASOTA, FL 34237For Sale
 MLS ID #A4698926, Dean Hinterstoisser, KELLER WILLIAMS ON THE WATER S. Stellar MLS
 - $799,0003 bd4 ba2.4k sqft501 LAFAYETTE COURT, SARASOTA, FL 34236For Sale
 MLS ID #A4701749, Nick Gard, COLDWELL BANKER REALTY. Stellar MLS
 - $675,0004 bd3 ba1.7k sqft5589 CANNES CIRCLE #4-102, SARASOTA, FL 34231For SaleMLS ID #A4703902, Dawnelle Lanners, KW COASTAL LIVING III. Stellar MLS
- $769,0004 bd4 ba2.6k sqft9069 LUNA LANE, SARASOTA, FL 34241For SaleMLS ID #A4702433, Enrique Coletti, COLDWELL BANKER REALTY. Stellar MLS
- $865,0003 bd3 ba2.4k sqft8600 SUNDANCE LOOP, SARASOTA, FL 34238For SaleMLS ID #A4686463, Stacey Andrews, ANDREWS & ASSOCIATES REALTY. Stellar MLS
- $875,0003 bd3 ba2.4k sqft5745 LONG SHORE LOOP, SARASOTA, FL 34238For SaleMLS ID #A4686023, Pascale Durand, COLDWELL BANKER SARASOTA CENT.. Stellar MLS
- $785,0003 bd3 ba2.3k sqft4815 HONEY DEW LANE, BRADENTON, FL 34211For SaleMLS ID #A4702325, Molly Laramie, PREMIER SOTHEBY'S INTERNATIONAL REALTY. Stellar MLS
- $575,0003 bd2 ba1.7k sqft6817 SUPERIOR STREET CIRCLE, SARASOTA, FL 34243For SaleMLS ID #O6437282, Ariel Senderowsky, REALTY HUB. Stellar MLS
- $1,075,0006 bd4 ba2.4k sqft2047 ROSELAWN STREET, SARASOTA, FL 34231For SaleMLS ID #A4701666, Brandon Surline, PLL, WILLIAM RAVEIS - FLORIDA LLC. Stellar MLS
- $725,0003 bd2 ba2k sqft289 SAPPHIRE LAKE DRIVE #202, BRADENTON, FL 34209For SaleMLS ID #A4686413, Leah Secondo, MICHAEL SAUNDERS & COMPANY. Stellar MLS
- $724,9004 bd2 ba2.1k sqft13807 AMERICAN PRAIRIE PLACE, LAKEWOOD RANCH, FL 34211For SaleMLS ID #A4703825, Christy Peterson, SERHANT. Stellar MLS
- $924,9004 bd3 ba2.5k sqft4645 ANTRIM DRIVE, SARASOTA, FL 34240For SaleMLS ID #A4694391, Mark Tateosian, SABAL REAL ESTATE. Stellar MLS
- $629,9003 bd3 ba2.1k sqft10113 CANAVERAL CIRCLE, SARASOTA, FL 34241For SaleMLS ID #A4700692, Michael Pietron, FINE PROPERTIES. Stellar MLS
- $725,0004 bd3 ba2.7k sqft12217 CRANSTON WAY, BRADENTON, FL 34211For SaleMLS ID #A4701144, Kendall Williams, HOUSE MATCH. Stellar MLS
- $699,9004 bd4 ba2.6k sqft9284 TEQUILA SUNRISE DRIVE, SARASOTA, FL 34241For SaleMLS ID #A4703147, Dan Mackinnon, REAL BROKER, LLC. Stellar MLS
- $699,0003 bd3 ba2.2k sqft2121 6TH STREET E, PALMETTO, FL 34221For SaleMLS ID #TB8496887, Joel Ferguson, KELLER WILLIAMS ST PETE REALTY. Stellar MLS
- $985,0003 bd3 ba2.6k sqft5773 LONG SHORE LOOP, SARASOTA, FL 34238For SaleMLS ID #A4695401, Stacey Andrews, ANDREWS & ASSOCIATES REALTY. Stellar MLS
- $395,0003 bd3 ba1.8k sqft6537 SERENITY FALL LANE, SARASOTA, FL 34240For SaleMLS ID #A4696971, Isabel Pinheiro, THE AGENCY SARASOTA. Stellar MLS
