
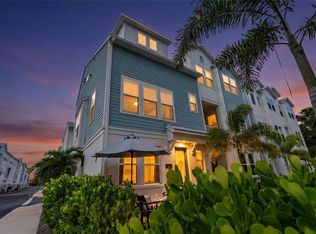
Welcome to one of the largest and most desired floor plans in Payne Park Village! This beautifully appointed 3-bedroom, 3.5-bath townhome offers over 2100 square feet of thoughtfully designed living space, complete with a private elevator, two car garage, custom closets, and an open-concept main living area perfect for entertaining. The chef's kitchen features stunning quartz countertops, upgraded Samsung Bespoke appliances, and abundant cabinetry, while the spacious living and dining areas flow seamlessly together. Each bedroom offers its own private bath, creating comfort and privacy for family and quests alike. Step outside and enjoy resort-style amenities including a heated pool, spa, BBQ pavilion, corn hole, and a community dog park. Location is everything, and this home delivers! Just steps away from Payne Park/RinglingPark, direct gated access to the Legacy trail, you'll enjoy walking, biking, or riding downtown Sarasota in minutes. Continue along the connected trail system to Sarasota Bay, Marina Jacks, St. Armand's Circle, Lido Beach. Enjoy nearby parks, playgrounds, restaurants, shopping, the Sarasota Market, arts, and entertainment-all just moments from your front door. This is Sarasota living at its finest!
For sale
$729,900
2458 MANGUM COURT, SARASOTA, FL 34237
3beds
2,108sqft
:
Get pre-qualified$5,297/mo
Townhouse
Built in 2022
1,407 Square Feet Lot
$701,100 Zestimate®
$346/sqft
$654/mo HOA
What's special
Heated poolPrivate elevatorStunning quartz countertopsBbq pavilionCustom closetsCommunity dog parkTwo car garage
- 38 days |
- 238 |
- 15 |
Zillow last checked:
Listing updated:
Listed by:
Donna Wood 941-599-4891,
BHHS FLORIDA PROPERTIES GROUP 727-799-2227,
Lucile Casey LLC 727-409-6456,
BHHS FLORIDA PROPERTIES GROUP
Source: Stellar MLS,MLS#: TB8523329 Originating MLS: Suncoast Tampa
Originating MLS: Suncoast Tampa
Facts & features
Interior
Bedrooms & bathrooms
- Bedrooms: 3
- Bathrooms: 4
- Full bathrooms: 3
- 1/2 bathrooms: 1
Rooms
- Room types: Utility Room
Primary bedroom
- Features: Walk-In Closet(s)
- Level: Third
- Area: 179.2 Square Feet
- Dimensions: 14.11x12.7
Dining room
- Level: Second
- Area: 208.3 Square Feet
- Dimensions: 19.11x10.9
Kitchen
- Features: Kitchen Island
- Level: Second
- Area: 194.79 Square Feet
- Dimensions: 15.1x12.9
Living room
- Level: Second
- Area: 359.27 Square Feet
- Dimensions: 19.11x18.8
Heating
- Central, Electric
Cooling
- Central Air, Zoned
Appliances
- Included: Oven, Convection Oven, Cooktop, Dishwasher, Disposal, Dryer, Electric Water Heater, Exhaust Fan, Ice Maker, Microwave, Range, Range Hood, Refrigerator, Washer, Wine Refrigerator
- Laundry: Electric Dryer Hookup, Inside, Laundry Closet, Upper Level
Features
- Built-in Features, Ceiling Fan(s), Crown Molding, Eating Space In Kitchen, Elevator, High Ceilings, In Wall Pest System, Kitchen/Family Room Combo, Living Room/Dining Room Combo, Open Floorplan, PrimaryBedroom Upstairs, Solid Wood Cabinets, Stone Counters, Thermostat, Tray Ceiling(s), Walk-In Closet(s)
- Flooring: Carpet, Ceramic Tile, Engineered Hardwood
- Windows: Window Treatments
- Has fireplace: No
Interior area
- Total structure area: 2,557
- Total interior livable area: 2,108 sqft
Video & virtual tour
Property
Parking
- Total spaces: 2
- Parking features: Garage Door Opener, Garage Faces Rear, Ground Level
- Attached garage spaces: 2
Features
- Levels: Three Or More
- Stories: 3
- Exterior features: Lighting, Private Entrance, Sidewalk
- Fencing: Fenced
Lot
- Size: 1,407 Square Feet
Details
- Parcel number: 2029110100
- Zoning: DTE
- Special conditions: None
Construction
Type & style
- Home type: Townhouse
- Property subtype: Townhouse
Materials
- HardiPlank Type
- Foundation: Slab
- Roof: Shingle
Condition
- New construction: No
- Year built: 2022
Utilities & green energy
- Sewer: Public Sewer
- Water: Public
- Utilities for property: BB/HS Internet Available, Cable Connected, Electricity Connected, Public, Sewer Connected, Street Lights, Water Connected
Community & HOA
Community
- Features: Community Mailbox, Deed Restrictions, Dog Park, Park, Pool, Sidewalks
- Security: Closed Circuit Camera(s), Fire Alarm, Security System, Smoke Detector(s)
- Pet fee: $0 monthly
- Subdivision: PAYNE PARK VILLAGE PH II
HOA
- Has HOA: Yes
- Amenities included: Park, Pool, Spa/Hot Tub
- Services included: Community Pool, Reserve Fund, Maintenance Structure, Maintenance Grounds, Manager, Pool Maintenance
- HOA fee: $654 monthly
- HOA name: Christine Reiersen
- HOA phone: 727-540-9231
Location
- Region: Sarasota
Financial & listing details
- Price per square foot: $346/sqft
- Tax assessed value: $616,000
- Annual tax amount: $7,507
- Date on market: 6/26/2026
- Cumulative days on market: 39 days
- Listing terms: Cash,Conventional
- Ownership: Fee Simple
- Total actual rent: 0
- Electric utility on property: Yes
- Road surface type: Asphalt
Estimated market value
$701,100
$666,000 - $736,000
$5,029/mo
Price history
| Date | Event | Price |
|---|---|---|
| 6/26/2026 | Listed for sale | $729,900+5.8%$346/sqft |
Source:  Stellar MLS #TB8523329 Report a problem Stellar MLS #TB8523329 Report a problem | ||
| 12/22/2022 | Sold | $690,000$327/sqft |
Source: Public Record Report a problem | ||
Public tax history
| Year | Property taxes | Tax assessment |
|---|---|---|
| 2025 | $7,820 +4.6% | $540,216 +2.9% |
| 2024 | $7,474 +3% | $524,991 +3% |
| 2023 | $7,255 +250.6% | $509,700 +271.2% |
| 2022 | $2,070 +12.2% | $137,300 +17% |
| 2021 | $1,845 | $117,400 |
| 2020 | -- | -- |
Find assessor info on the county website
Monthly payment
Est. payment
Payment breakdown
Explore the cost of this home by adjusting the details. Changes won't be saved.Climate risks
Neighborhood: Alta Vista
Nearby schools
GreatSchools rating
- 7/10Alta Vista Elementary SchoolGrades: PK-5Distance: 0.6 mi
- 5/10Booker Middle SchoolGrades: 6-8Distance: 2.5 mi
- 5/10Sarasota High SchoolGrades: 9-12Distance: 0.5 mi
Schools provided by the listing agent
- Elementary: Alta Vista Elementary
- Middle: Booker Middle
- High: Sarasota High
Source: Stellar MLS. This data may not be complete. We recommend contacting the local school district to confirm school assignments for this home.
- $652,7003 bd3 ba1.9k sqft2454 Mangum Ct, Sarasota, FL 34237Off Market
- $629,8003 bd3 ba2k sqft2462 Mangum Ct, Sarasota, FL 34237Off Market
- $634,0002 bd3 ba1.7k sqft2450 Mangum Ct, Sarasota, FL 34237Off Market
- $683,5003 bd3 ba1.9k sqft2466 Mangum Ct, Sarasota, FL 34237Off Market
- $685,7003 bd3 ba2.1k sqft2509 Boone Ct, Sarasota, FL 34237Off Market
- $695,0003 bd4 ba2k sqft2505 Boone Ct, Sarasota, FL 34237For Sale
- $694,9003 bd3 ba2k sqft2513 Boone Ct, Sarasota, FL 34237Off Market
- $759,0003 bd3 ba1.8k sqft2501 Boone Ct, Sarasota, FL 34237For Sale
A local agent can set up tours, give advice and negotiate with sellers.
Similar homes
- $739,0003 bd4 ba2k sqft2467 MANGUM COURT, SARASOTA, FL 34237New Construction
 MLS ID #A4669179, Janette Schafer, COLDWELL BANKER REALTY. Stellar MLS
 - $759,0003 bd3 ba1.8k sqft2501 BOONE COURT, SARASOTA, FL 34237For Sale
 MLS ID #A4698401, Ray Collins, PREFERRED SHORE LLC. Stellar MLS
 - $695,0003 bd4 ba2k sqft2505 BOONE COURT, SARASOTA, FL 34237For Sale
 MLS ID #A4698926, Dean Hinterstoisser, KELLER WILLIAMS ON THE WATER S. Stellar MLS
 - $729,0003 bd2 ba1.9k sqft5362 CICERONE STREET, SARASOTA, FL 34238For Sale
 MLS ID #A4693858, Sam Bennett, PREFERRED SHORE LLC. Stellar MLS
 - $375,0003 bd3 ba1.8k sqft2813 MIDNIGHT PEARL DRIVE, SARASOTA, FL 34240For SaleMLS ID #A4701279, Tonna Gruber, KW SUNCOAST. Stellar MLS
- $649,9004 bd3 ba2.9k sqft5603 AARON COURT, SARASOTA, FL 34232For SaleMLS ID #A4688260, Toni Zarghami, KW COASTAL LIVING III. Stellar MLS
- $395,0003 bd3 ba1.8k sqft6537 SERENITY FALL LANE, SARASOTA, FL 34240For SaleMLS ID #A4696971, Isabel Pinheiro, THE AGENCY SARASOTA. Stellar MLS
- $699,0003 bd2 ba2k sqft10703 FALLING LEAF COURT, PARRISH, FL 34219For SaleMLS ID #C7528865, Barbara Brunner, COLDWELL BANKER SUNSTAR REALTY. Stellar MLS
- $685,0004 bd4 ba2.9k sqft8366 VELDA TRAIL, SARASOTA, FL 34241For SaleMLS ID #A4693975, Dawnelle Lanners, KW COASTAL LIVING III. Stellar MLS
- $848,6003 bd3 ba2.3k sqft5880 SEMOLINO STREET, NOKOMIS, FL 34275For SaleMLS ID #A4701530, Jennifer Putnam, COLDWELL BANKER SARASOTA CENT.. Stellar MLS
- $745,0004 bd3 ba2.7k sqft12217 CRANSTON WAY, BRADENTON, FL 34211For SaleMLS ID #A4701144, Kendall Williams, HOUSE MATCH. Stellar MLS
- $649,0003 bd3 ba2.1k sqft10113 CANAVERAL CIRCLE, SARASOTA, FL 34241For SaleMLS ID #A4700692, Michael Pietron, FINE PROPERTIES. Stellar MLS
- $875,0003 bd3 ba2.4k sqft5745 LONG SHORE LOOP, SARASOTA, FL 34238For SaleMLS ID #A4686023, Pascale Durand, COLDWELL BANKER SARASOTA CENT.. Stellar MLS
- $744,0004 bd3 ba2.4k sqft12311 BLUE HILL TRAIL, BRADENTON, FL 34211For SaleMLS ID #A4696949, Martin Dimovski, PREMIER SOTHEBY'S INTERNATIONAL REALTY. Stellar MLS
- $599,9002 bd3 ba1.4k sqft848 EVERGREEN WAY, LONGBOAT KEY, FL 34228For SaleMLS ID #A4698229, Rex Glasson, DOUGLAS ELLIMAN. Stellar MLS
- $395,0003 bd3 ba1.7k sqft6544 CALYPSO CORAL LANE, SARASOTA, FL 34240For SaleMLS ID #TB8501819, Denise Antonewitz, KELLER WILLIAMS ST PETE REALTY. Stellar MLS
- $735,0004 bd2 ba2.2k sqft4881 SEAFOAM TRAIL, BRADENTON, FL 34211For SaleMLS ID #A4698768, Argelia Vidal, COLDWELL BANKER REALTY. Stellar MLS
- $874,9003 bd3 ba2.4k sqft8600 SUNDANCE LOOP, SARASOTA, FL 34238For SaleMLS ID #A4686463, Stacey Andrews, ANDREWS & ASSOCIATES REALTY. Stellar MLS
- $664,9004 bd4 ba2.6k sqft5315 BENTGRASS WAY, LAKEWOOD RANCH, FL 34211For SaleMLS ID #A4679604, Gerard Healy, WILLIAM RAVEIS - FLORIDA LLC. Stellar MLS
- $740,0004 bd3 ba2.5k sqft16942 SAVORY MIST CIRCLE, BRADENTON, FL 34211For SaleMLS ID #A4699430, Lauren Volpe, FINE PROPERTIES. Stellar MLS
