LOWER HOA FEES DUE TO STAND-ALONE UNIT. SPACIOUS SIDEYARD. LOCATION*LOCATION*LOCATION. The stand-alone design with hurricane impact-resistant doors and windows with no common shared walls provides an added sense of privacy, lower insurance rates, and sets this residence apart as one of the few in the community to feature its own fenced side yard, a rare and valuable perk for outdoor enjoyment, gardening, or pets. Built by a reputable builder, David Weekley Homes, this residence hosts impeccable craftsmanship, thoughtful builder upgrades, and modern design, while offering a lifestyle defined by walkability, outdoor recreation, and the cultural energy of Downtown Sarasota. From the moment you step inside, you’ll notice how the layout hosts natural light throughout. The open-concept main living area is perfect for both entertaining and everyday comfort, featuring a spacious living and dining area, gourmet kitchen, and access to a private balcony. Upgraded window blackout shades ensure comfort and privacy, while carpet runners on the stairs add both elegance and functionality. The primary suite is a true retreat, with a large spa-inspired bathroom and an expansive walk-in closet. Two additional bedrooms, each with its own bathroom, provide plenty of space for family or guests. A laundry room on the third level ensures convenient living, while the two-car garage with epoxy flooring provides parking, extra storage, and an electric car hookup. Beyond your front door, Payne Park Village offers a true low-maintenance lifestyle with resort-style amenities, including a heated pool and spa for relaxation, a shaded cabana and BBQ area for gatherings, a dedicated dog park, and a turf play area designed for outdoor fun. Its location places you directly across from one of Sarasota’s most beloved green spaces, Payne Park, which is a public park with tree-lined walking and biking paths, a tranquil pond with a fountain, tennis courts, a skate park, a café, and the Circus Park playground. The park is also pet-friendly, making it perfect for dog owners. Outdoor enthusiasts will also love having the Legacy Trail just steps away, offering a scenic trail system stretching all the way to Venice for biking, running, and walking. Beyond the community, this residence places you in the heart of Downtown Sarasota, where everything is within walking or biking distance. Indulge in world-class dining, explore boutique shopping, and enjoy cultural experiences at the Sarasota Opera House, theaters, art galleries, and museums. Spend weekends at Marina Jack and Bayfront Park, both offering stunning waterfront views and outdoor activities. The newly developed Quay Sarasota Bayfront Park further enhances your lifestyle, with modern amenities and direct bayfront access just minutes from home. Sarasota Memorial Hospital is just a few minutes away, offering peace of mind for health and wellness. The white sands of Lido Key Beach and the upscale shopping and dining of St. Armands Circle are also a short drive, ensuring you’re never far from Sarasota’s famous Gulf Coast lifestyle. What makes this home truly special is the combination of modern construction, prime location, and competitive pricing. Don’t miss your chance to call this stunning residence home and schedule your private showing today!
New construction
Price cut: $10K (4/28)
$739,000
2467 Mangum Ct, Sarasota, FL 34237
3beds
2,062sqft
:
Get pre-qualified$4,998/mo
Townhouse
Built in 2022
2,180 Square Feet Lot
$716,500 Zestimate®
$358/sqft
$297/mo HOA
What's special
Tennis courtsModern designImpeccable craftsmanshipCircus park playgroundOwn fenced side yardThoughtful builder upgradesGourmet kitchen
- 270 days |
- 202 |
- 11 |
Zillow last checked:
Listing updated:
Listed by:
Janette Schafer 954-298-7791,
COLDWELL BANKER REALTY 941-366-8070,
John Schafer, V 954-298-6229,
COLDWELL BANKER REALTY
Source: Stellar MLS,MLS#: A4669179 Originating MLS: Sarasota - Manatee
Originating MLS: Sarasota - Manatee
Facts & features
Interior
Bedrooms & bathrooms
- Bedrooms: 3
- Bathrooms: 4
- Full bathrooms: 3
- 1/2 bathrooms: 1
Primary bedroom
- Features: En Suite Bathroom, Walk-In Closet(s)
- Level: Third
Bedroom 2
- Features: En Suite Bathroom, Storage Closet
- Level: First
Bedroom 3
- Features: En Suite Bathroom, Walk-In Closet(s)
- Level: Third
Primary bathroom
- Features: Dual Sinks, En Suite Bathroom, Exhaust Fan, Multiple Shower Heads, Window/Skylight in Bath
- Level: Third
Bathroom 2
- Features: En Suite Bathroom
- Level: First
Bathroom 3
- Features: En Suite Bathroom
- Level: Third
Bathroom 4
- Level: Second
Balcony porch lanai
- Level: Second
Dining room
- Level: Second
Kitchen
- Level: Second
Living room
- Level: Second
Heating
- Central
Cooling
- Central Air
Appliances
- Included: Cooktop, Dishwasher, Disposal, Dryer, Microwave, Refrigerator, Washer
- Laundry: Laundry Closet, Upper Level
Features
- High Ceilings, PrimaryBedroom Upstairs, Solid Surface Counters, Thermostat, Walk-In Closet(s)
- Flooring: Laminate
- Windows: Window Treatments
- Has fireplace: No
Interior area
- Total structure area: 2,540
- Total interior livable area: 2,062 sqft
Video & virtual tour
Property
Parking
- Total spaces: 2
- Parking features: Electric Vehicle Charging Station(s)
- Attached garage spaces: 2
Features
- Levels: Three Or More
- Stories: 3
- Exterior features: Balcony, Sidewalk
Lot
- Size: 2,180 Square Feet
Details
- Parcel number: 2029110103
- Zoning: DTE
- Special conditions: None
Construction
Type & style
- Home type: Townhouse
- Property subtype: Townhouse
Materials
- HardiPlank Type, Stucco
- Foundation: Slab
- Roof: Shingle
Condition
- Completed
- New construction: Yes
- Year built: 2022
Utilities & green energy
- Sewer: Public Sewer
- Water: Public
- Utilities for property: BB/HS Internet Available, Cable Available, Public
Community & HOA
Community
- Features: Community Mailbox, Deed Restrictions, Dog Park, Pool, Sidewalks
- Pet fee: $0 monthly
- Subdivision: PAYNE PARK VILLAGE PH II
HOA
- Has HOA: Yes
- Services included: Common Area Taxes, Community Pool, Reserve Fund, Maintenance Structure, Maintenance Grounds, Pool Maintenance, Recreational Facilities
- HOA fee: $297 monthly
- HOA name: GAIL FURSETH
- HOA phone: 727-299-9555
Location
- Region: Sarasota
Financial & listing details
- Price per square foot: $358/sqft
- Tax assessed value: $659,400
- Annual tax amount: $8,050
- Date on market: 10/29/2025
- Cumulative days on market: 270 days
- Listing terms: Cash,Conventional,FHA,VA Loan
- Ownership: Fee Simple
- Total actual rent: 0
- Road surface type: Asphalt
Estimated market value
$716,500
$681,000 - $752,000
$3,576/mo
Price history
| Date | Event | Price |
|---|---|---|
| 4/28/2026 | Price change | $739,000-1.3%$358/sqft |
Source:  Stellar MLS #A4669179 Report a problem Stellar MLS #A4669179 Report a problem | ||
| 1/20/2026 | Price change | $749,000-2.4%$363/sqft |
Source: Stellar MLS #A4669179 Report a problem | ||
| 1/3/2026 | Price change | $767,600-2.7%$372/sqft |
Source: Stellar MLS #A4669179 Report a problem | ||
| 12/14/2025 | Price change | $789,000-2.5%$383/sqft |
Source: Stellar MLS #A4669179 Report a problem | ||
| 10/29/2025 | Listed for sale | $809,000+32.6%$392/sqft |
Source: Stellar MLS #A4669179 Report a problem | ||
| 11/22/2022 | Sold | $610,000$296/sqft |
Source: Public Record Report a problem | ||
Public tax history
| Year | Property taxes | Tax assessment |
|---|---|---|
| 2025 | $8,424 +4.6% | $581,233 +2.9% |
| 2024 | $8,051 +3% | $564,852 +3% |
| 2023 | $7,820 +240.7% | $548,400 +259.6% |
| 2022 | $2,296 +12.2% | $152,500 +16.9% |
| 2021 | $2,046 | $130,400 |
| 2020 | -- | -- |
Find assessor info on the county website
Monthly payment
Est. payment
Payment breakdown
Explore the cost of this home by adjusting the details. Changes won't be saved.Climate risks
Neighborhood: Alta Vista
Nearby schools
GreatSchools rating
- 7/10Alta Vista Elementary SchoolGrades: PK-5Distance: 0.6 mi
- 5/10Booker Middle SchoolGrades: 6-8Distance: 2.5 mi
- 5/10Sarasota High SchoolGrades: 9-12Distance: 0.5 mi
Schools provided by the listing agent
- Elementary: Alta Vista Elementary
- Middle: Booker Middle
- High: Sarasota High
Source: Stellar MLS. This data may not be complete. We recommend contacting the local school district to confirm school assignments for this home.
- $629,9003 bd3 ba2k sqft2463 Mangum Ct, Sarasota, FL 34237Off Market
- $638,8003 bd4 ba2k sqft2459 Mangum Ct, Sarasota, FL 34237Off Market
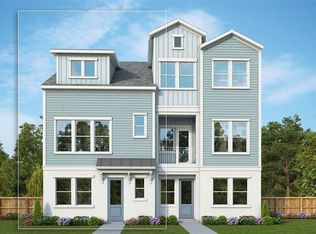
- $658,3703 bd3 ba1.8k sqft2412 Ezzell Ct, Sarasota, FL 34237Sold
- $688,9003 bd3 ba1.9k sqft2466 Mangum Ct, Sarasota, FL 34237Off Market
- $650,2003 bd3 ba1.9k sqft2455 Mangum Ct, Sarasota, FL 34237Off Market
- $468,2003 bd3 ba1.8k sqft2455 Magnum Ct, Sarasota, FL 34237Off Market
- $--3 bd3 ba1.9k sqft2455 Mangum Ct #2455, Sarasota, FL 34237Off Market
- $639,2003 bd3 ba2k sqft2462 Mangum Ct, Sarasota, FL 34237Off Market
A local agent can set up tours, give advice and negotiate with sellers.
A local lender can help you make sure your offer is ready when you are.
Similar homes
- $729,9003 bd4 ba2.1k sqft2458 Mangum Ct, Sarasota, FL 34237For Sale

 MLS ID #TB8523329, Donna Wood, BHHS FLORIDA PROPERTIES GROUP. Stellar MLS
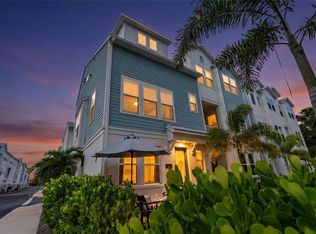
 - $759,0003 bd3 ba1.8k sqft2501 Boone Ct, Sarasota, FL 34237For Sale
 MLS ID #A4698401, Ray Collins, PREFERRED SHORE LLC. Stellar MLS
 - $695,0003 bd4 ba2k sqft2505 Boone Ct, Sarasota, FL 34237For Sale
 MLS ID #A4698926, Dean Hinterstoisser, KELLER WILLIAMS ON THE WATER S. Stellar MLS
 - $820,0004 bd3 ba2.1k sqft2369 Bahia Vista St, Sarasota, FL 34239New Construction
 MLS ID #A4676532, Rory McDonald, PREFERRED SHORE LLC. Stellar MLS
 - $750,0003 bd2 ba1.9k sqft5362 Cicerone St, Sarasota, FL 34238For SaleMLS ID #A4693858, Sam Bennett, PREFERRED SHORE LLC. Stellar MLS
- $649,0003 bd3 ba2.1k sqft10113 Canaveral Cir, Sarasota, FL 34241For SaleMLS ID #A4700692, Michael Pietron, FINE PROPERTIES. Stellar MLS
- $699,0003 bd2 ba1.9k sqft5365 Bartolomeo St, Sarasota, FL 34238For SaleMLS ID #A4696542, Mark Quire, KELLER WILLIAMS ON THE WATER S. Stellar MLS
- $395,0003 bd3 ba1.8k sqft6537 Serenity Fall Ln, Sarasota, FL 34240For SaleMLS ID #A4696971, Isabel Pinheiro, THE AGENCY SARASOTA. Stellar MLS
- $700,0004 bd4 ba2.9k sqft8366 Velda Trl, Sarasota, FL 34241For SaleMLS ID #A4693975, Dawnelle Lanners, KW COASTAL LIVING III. Stellar MLS
- $874,9003 bd3 ba2.4k sqft8600 Sundance Loop, Sarasota, FL 34238For SaleMLS ID #A4686463, Stacey Andrews, ANDREWS & ASSOCIATES REALTY. Stellar MLS
- $899,0003 bd3 ba2.4k sqft5745 Long Shore Loop, Sarasota, FL 34238For SaleMLS ID #A4686023, Pascale Durand, COLDWELL BANKER SARASOTA CENT.. Stellar MLS
- $395,0003 bd3 ba1.7k sqft6544 Calypso Coral Ln, Sarasota, FL 34240For SaleMLS ID #TB8501819, Denise Antonewitz, KELLER WILLIAMS ST PETE REALTY. Stellar MLS
- $699,0003 bd3 ba2.2k sqft2121 6th St E, Palmetto, FL 34221For SaleMLS ID #TB8496887, Joel Ferguson, KELLER WILLIAMS ST PETE REALTY. Stellar MLS
- $870,0003 bd3 ba2.3k sqft6145 Grandview Hill Ct, Bradenton, FL 34203For SaleMLS ID #A4699749, Martin Caban, MANGROVE BAY REALTY LLC. Stellar MLS
- $740,0004 bd3 ba2.5k sqft16942 Savory Mist Cir, Lakewood Ranch, FL 34211For SaleMLS ID #A4699430, Lauren Volpe, FINE PROPERTIES. Stellar MLS
- $750,0004 bd2 ba2.2k sqft4881 Seafoam Trl, Bradenton, FL 34211For SaleMLS ID #A4698768, Argelia Vidal, COLDWELL BANKER REALTY. Stellar MLS
- $637,7004 bd3 ba2.3k sqft6374 Grandview Hill Ct, Bradenton, FL 34203For SaleMLS ID #A4694409, Viktoriia Popova, CORE REALTY ASSOCIATES, INC. Stellar MLS
- $664,9004 bd4 ba2.6k sqft5315 Bentgrass Way, Bradenton, FL 34211For SaleMLS ID #A4679604, Gerard Healy, WILLIAM RAVEIS - FLORIDA LLC. Stellar MLS
- $659,9004 bd3 ba2.8k sqft13705 Flat Woods Ter, Bradenton, FL 34211For SaleMLS ID #A4700668, Jared Anderson, PLACE WATER REAL ESTATE. Stellar MLS
- $950,0004 bd3 ba2.5k sqft4645 Antrim Dr, Sarasota, FL 34240For SaleMLS ID #A4694391, Mark Tateosian, SABAL REAL ESTATE. Stellar MLS
