Under Construction. Innovative design and timeless appeal combine with top-quality craftsmanship in The Deancross luxury home plan. End each day and wake up refreshed in the penthouse Owner's Retreat with a tray ceiling, which includes a deluxe bathroom and a wardrobe-expanding walk-in closet. Both spare bedrooms have private bathrooms and closets for fantastic personal spaces. The gourmet kitchen offers a full-function island with quartz counters through out, and plenty of room for collaborative cooking adventures. The cabinets through out this home are linen white color. Your open concept floor plan features soaring ceilings and easily adapts to your decorative flair. Livability enhancements include a built-in backpack rack and extra storage space. Contact us to learn more about this sensational new home plan. ***Please note the Virtual Tour reflects a different unit of the same plan since the home is under construction***
Sold for $658,370
$658,370
2412 EZZELL COURT, SARASOTA, FL 34237
3beds
1,850sqft
Townhouse
Built in 2022
1,337 Square Feet Lot
$648,800 Zestimate®
$356/sqft
$3,282 Estimated rent
Home value
$648,800
$610,000 - $688,000
$3,282/mo
Zestimate® history
Owner options
List your home for rent
$3,282/mo
Rent Zestimate®
Find your next renter with Zillow Rental Manager. Plus, with online applications, you can quickly screen prospective tenants – for free.
$3,282/mo
Rent Zestimate®
Refinance and save
$4,577/mo
Est. payment
Refinancing to a lower rate could help reduce your monthly payments and save thousands over the life of the loan.
$4,577/mo
Est. payment
Explore your selling options
Work with a Zillow partner agent
Leverage their expertise and Zillow's premium Showcase listings to get your home seen by more buyers.
Get startedList with your own agent
Get your home in front of millions of buyers by listing it on Zillow.
Learn how to do itSell it yourself
Take full control of how buyers see your home on Zillow by listing For Sale by Owner (FSBO).
List your homeWhat's special
Private bathroomsSoaring ceilingsDeluxe bathroomOpen concept floor planBuilt-in backpack rackInnovative designTray ceiling
Zillow last checked:
Listing updated:
Listed by:
Robert St. Pierre 866-493-3553,
WEEKLEY HOMES REALTY COMPANY 866-493-3553
Bought with:
Roberta Tengerdy, PA, 3110050
PREMIER SOTHEBY'S INTERNATIONAL REALTY
Source: Stellar MLS,MLS#: T3407626 Originating MLS: Tampa
Originating MLS: Tampa
Facts & features
Interior
Bedrooms & bathrooms
- Bedrooms: 3
- Bathrooms: 3
- Full bathrooms: 3
Primary bedroom
- Level: Third
- Dimensions: 19x12
Bedroom 2
- Level: Second
- Dimensions: 11x11
Bedroom 3
- Level: First
- Dimensions: 10x14
Kitchen
- Level: Second
- Dimensions: 11x11
Living room
- Level: Second
- Dimensions: 16x12
Heating
- Electric
Cooling
- Zoned
Appliances
- Included: Oven, Cooktop, Dishwasher, Disposal, Electric Water Heater, Microwave, Range Hood
- Laundry: Inside, Laundry Room, Upper Level
Features
- High Ceilings, PrimaryBedroom Upstairs, Open Floorplan, Pest Guard System, Walk-In Closet(s)
- Flooring: Carpet, Laminate, Tile
- Windows: Blinds, Storm Window(s), Low Emissivity Windows, Hurricane Shutters/Windows
- Has fireplace: No
- Common walls with other units/homes: End Unit
Interior area
- Total interior livable area: 1,850 sqft
Property
Parking
- Total spaces: 2
- Parking features: Garage Door Opener
- Attached garage spaces: 2
- Details: Garage Dimensions: 20x20
Features
- Levels: Three Or More
- Stories: 3
- Patio & porch: Patio
- Exterior features: Balcony, Irrigation System
- Pool features: Other
- Fencing: Other
Lot
- Size: 1,337 Square Feet
- Dimensions: 60 x 22
- Features: Sidewalk
Details
- Parcel number: 2029140087
- Zoning: RESI
- Special conditions: None
Construction
Type & style
- Home type: Townhouse
- Architectural style: Florida,Patio
- Property subtype: Townhouse
- Attached to another structure: Yes
Materials
- Block, Cement Siding, Stucco, Wood Frame
- Foundation: Slab
- Roof: Shingle
Condition
- Under Construction
- New construction: Yes
- Year built: 2022
Details
- Builder model: The Deancross
- Builder name: David Weekley Homes
Utilities & green energy
- Sewer: Public Sewer
- Water: Public
- Utilities for property: BB/HS Internet Available, Cable Available, Electricity Available, Sewer Connected, Street Lights
Green energy
- Energy efficient items: HVAC, Insulation, Thermostat, Windows
- Indoor air quality: Non Toxic Pest Control
- Water conservation: Drip Irrigation, Fl. Friendly/Native Landscape
Community & HOA
Community
- Features: Deed Restrictions, Pool
- Security: Security System
- Pet fee: $0 monthly
- Subdivision: PAYNE PARK VILLAGE PHASE 1
HOA
- Has HOA: Yes
- Amenities included: Fence Restrictions, Pool, Spa/Hot Tub
- Services included: Reserve Fund, Maintenance Grounds, Pool Maintenance
- HOA fee: $315 monthly
- HOA name: Mack Weathers
- HOA phone: 303-718-3175
Location
- Region: Sarasota
Financial & listing details
- Price per square foot: $356/sqft
- Tax assessed value: $587,800
- Annual tax amount: $2,046
- Date on market: 10/12/2022
- Cumulative days on market: 36 days
- Listing terms: Cash,Conventional,FHA,VA Loan
- Ownership: Fee Simple
- Total actual rent: 0
- Electric utility on property: Yes
- Road surface type: Paved
Price history
| Date | Event | Price |
|---|---|---|
| 8/24/2023 | Sold | $658,370-1.7%$356/sqft |
Source:  Stellar MLS #T3407626 Report a problem Stellar MLS #T3407626 Report a problem | ||
| 11/22/2022 | Pending sale | $669,990$362/sqft |
Source: Stellar MLS #T3407626 Report a problem | ||
| 10/12/2022 | Listed for sale | $669,990$362/sqft |
Source: Stellar MLS #T3407626 Report a problem | ||
Public tax history
| Year | Property taxes | Tax assessment |
|---|---|---|
| 2025 | $5,198 -39.5% | $365,813 -34.9% |
| 2024 | $8,599 +220.9% | $561,700 +251.7% |
| 2023 | $2,680 +19.4% | $159,720 +10% |
| 2022 | $2,245 +8.4% | $145,200 +10% |
| 2021 | $2,071 +3.7% | $132,000 +6.6% |
| 2020 | $1,996 +0.2% | $123,800 |
| 2019 | $1,992 | $123,800 |
Find assessor info on the county website
Neighborhood: Alta Vista
Nearby homes
- $655,0003 bd4 ba2k sqft2408 Ezzell Ct, Sarasota, FL 34237Sold
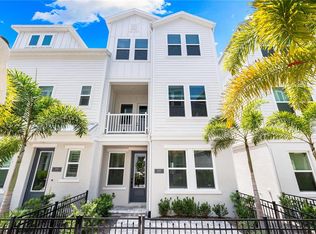
- $676,9003 bd3 ba2k sqft2404 Ezzell Ct, Sarasota, FL 34237Off Market
- $626,8003 bd3 ba2k sqft2463 Mangum Ct, Sarasota, FL 34237Off Market
- $739,0003 bd4 ba2k sqft2467 Mangum Ct, Sarasota, FL 34237New Construction

- $631,7003 bd4 ba2k sqft2459 Mangum Ct, Sarasota, FL 34237Off Market
- $--3 bd3 ba1.9k sqft2455 Mangum Ct #2455, Sarasota, FL 34237Off Market
- $651,7003 bd3 ba1.9k sqft2455 Mangum Ct, Sarasota, FL 34237Off Market
- $469,9003 bd3 ba1.8k sqft2455 Magnum Ct, Sarasota, FL 34237Off Market
Nearby schools
GreatSchools rating
- 7/10Alta Vista Elementary SchoolGrades: PK-5Distance: 0.6 mi
- 5/10Booker Middle SchoolGrades: 6-8Distance: 2.5 mi
- 5/10Sarasota High SchoolGrades: 9-12Distance: 0.5 mi
Schools provided by the listing agent
- Elementary: Alta Vista Elementary
- Middle: Booker Middle
- High: Sarasota High
Source: Stellar MLS. This data may not be complete. We recommend contacting the local school district to confirm school assignments for this home.
Get a cash offer in 3 minutes
Find out how much your home could sell for in as little as 3 minutes with a no-obligation cash offer.
Estimated market value
$648,800
Get a cash offer in 3 minutes
Find out how much your home could sell for in as little as 3 minutes with a no-obligation cash offer.
Estimated market value
$648,800
- Florida
- Sarasota County
- Sarasota
- 34237
- Alta Vista
- 2412 EZZELL COURT
Nearby cities
Nearby neighborhoods
Nearby zip codes
Other Sarasota Topics
