All offers are welcomed! Step inside this beautifully crafted 2023 David Weekly home with one of the largest floor plans, where light-filled, open-concept living meets modern luxury. Offering over 2,000 sq ft of interior space, this 3-bedroom, 3.5-bathroom residence is designed for both comfortable everyday living and effortless entertaining. The main living area impresses with soaring ceilings, luxury vinyl flooring and tasteful tile accents. The gourmet kitchen features quartz countertops, stainless steel appliances, a spacious walk-in pantry, and flows seamlessly into the open dining and living areas—perfect for hosting guests or enjoying a quiet evening at home. Upstairs, the owner’s suite offers a private retreat complete with a luxurious en-suite bathroom featuring dual vanities and a large walk-in closet. On the lower level, a private guest suite—part of a thoughtfully designed split floor plan—includes its own bathroom, providing an ideal setup for visiting family or guests. Each Bedroom is equipped with it's own en-suite bathroom. Additional highlights include a private balcony, large walk-in closets, and access to top-tier community amenities such as a resort-style pool, hot tub, and dog park. Nature and recreation lovers will appreciate the unbeatable location—Payne Park is just across the street, the Legacy Trail runs alongside the community, and the Pompano Pickleball Courts, with 12 lighted courts, are only minutes away. Enjoy all that downtown Sarasota has, from restaurants and art galleries to boutique shopping and entertainment, plus easy access to the world-renowned Lido and Siesta Key Beaches, St. Armands Circle and more. This home truly offers something for everyone—style, comfort, location, and lifestyle.
Sold for $655,000
$655,000
2408 EZZELL COURT, SARASOTA, FL 34237
3beds
2,051sqft
Townhouse
Built in 2023
1,406 Square Feet Lot
$644,400 Zestimate®
$319/sqft
$3,848 Estimated rent
Home value
$644,400
$586,000 - $709,000
$3,848/mo
Zestimate® history
Owner options
List your home for rent
$3,848/mo
Rent Zestimate®
Find your next renter with Zillow Rental Manager. Plus, with online applications, you can quickly screen prospective tenants – for free.
$3,848/mo
Rent Zestimate®
Refinance and save
$4,882/mo
Est. payment
Refinancing to a lower rate could help reduce your monthly payments and save thousands over the life of the loan.
$4,882/mo
Est. payment
Explore your selling options
Work with a Zillow partner agent
Leverage their expertise and Zillow's premium Showcase listings to get your home seen by more buyers.
Get startedList with your own agent
Get your home in front of millions of buyers by listing it on Zillow.
Learn how to do itSell it yourself
Take full control of how buyers see your home on Zillow by listing For Sale by Owner (FSBO).
List your homeWhat's special
Private balconyQuartz countertopsTasteful tile accentsOpen-concept livingGourmet kitchenSoaring ceilingsModern luxury
Zillow last checked:
Listing updated:
Listed by:
Jennifer Owens 941-962-3329,
LPT REALTY, LLC 877-366-2213
Bought with:
Toni Zarghami, 3283821
KW COASTAL LIVING III
Source: Stellar MLS,MLS#: A4652357 Originating MLS: Orlando Regional
Originating MLS: Orlando Regional
Facts & features
Interior
Bedrooms & bathrooms
- Bedrooms: 3
- Bathrooms: 4
- Full bathrooms: 3
- 1/2 bathrooms: 1
Primary bedroom
- Features: Walk-In Closet(s)
- Level: Third
Family room
- Level: Second
Kitchen
- Level: Second
Kitchen
- Level: Second
Living room
- Level: Second
Heating
- Central
Cooling
- Central Air
Appliances
- Included: Dishwasher, Disposal, Electric Water Heater, Freezer, Ice Maker, Microwave, Range, Range Hood, Refrigerator
- Laundry: Laundry Closet
Features
- High Ceilings, In Wall Pest System, Open Floorplan, PrimaryBedroom Upstairs, Split Bedroom, Tray Ceiling(s), Walk-In Closet(s)
- Flooring: Carpet, Ceramic Tile, Luxury Vinyl
- Windows: Window Treatments
- Has fireplace: No
Interior area
- Total structure area: 2,556
- Total interior livable area: 2,051 sqft
Property
Parking
- Total spaces: 2
- Parking features: Garage - Attached
- Attached garage spaces: 2
Features
- Levels: Three Or More
- Stories: 3
- Exterior features: Balcony
Lot
- Size: 1,406 Square Feet
Details
- Parcel number: 2029140086
- Zoning: DTE
- Special conditions: None
Construction
Type & style
- Home type: Townhouse
- Property subtype: Townhouse
Materials
- Cement Siding, Stucco
- Foundation: Slab
- Roof: Shingle
Condition
- New construction: No
- Year built: 2023
Utilities & green energy
- Sewer: Public Sewer
- Water: Public
- Utilities for property: BB/HS Internet Available, Cable Available, Electricity Connected, Street Lights
Community & HOA
Community
- Features: Dog Park, Irrigation-Reclaimed Water, Pool
- Pet fee: $0 monthly
- Subdivision: PAYNE PARK VILLAGE PH I
HOA
- Has HOA: Yes
- Services included: Common Area Taxes, Community Pool, Reserve Fund, Fidelity Bond, Insurance
- HOA fee: $655 monthly
- HOA name: Jodi Sondergaard
- HOA phone: 941-202-1694
Location
- Region: Sarasota
Financial & listing details
- Price per square foot: $319/sqft
- Tax assessed value: $593,800
- Annual tax amount: $8,609
- Date on market: 5/15/2025
- Cumulative days on market: 219 days
- Listing terms: Cash,Conventional,FHA,VA Loan
- Ownership: Condominium
- Total actual rent: 0
- Electric utility on property: Yes
- Road surface type: Concrete
Price history
| Date | Event | Price |
|---|---|---|
| 1/20/2026 | Sold | $655,000-6.4%$319/sqft |
Source:  Stellar MLS #A4652357 Report a problem Stellar MLS #A4652357 Report a problem | ||
| 12/20/2025 | Pending sale | $699,900$341/sqft |
Source: Stellar MLS #A4652357 Report a problem | ||
| 12/2/2025 | Price change | $699,900-2.1%$341/sqft |
Source: Stellar MLS #A4652357 Report a problem | ||
| 9/22/2025 | Price change | $715,000-1.9%$349/sqft |
Source: Stellar MLS #A4652357 Report a problem | ||
| 8/14/2025 | Price change | $729,000-1.4%$355/sqft |
Source: Stellar MLS #A4652357 Report a problem | ||
| 7/27/2025 | Price change | $739,000-1.3%$360/sqft |
Source: Stellar MLS #A4652357 Report a problem | ||
| 6/13/2025 | Price change | $749,000-1.3%$365/sqft |
Source: Stellar MLS #A4652357 Report a problem | ||
| 5/15/2025 | Listed for sale | $759,000-5%$370/sqft |
Source: Stellar MLS #A4652357 Report a problem | ||
| 7/13/2024 | Listing removed | -- |
Source: Stellar MLS #A4592727 Report a problem | ||
| 6/4/2024 | Listing removed | -- |
Source: Stellar MLS #A4612589 Report a problem | ||
| 6/3/2024 | Listed for rent | $3,950-12.2%$2/sqft |
Source: Stellar MLS #A4612589 Report a problem | ||
| 4/24/2024 | Price change | $799,000-2.5%$390/sqft |
Source: Stellar MLS #A4592727 Report a problem | ||
| 3/25/2024 | Price change | $819,900-0.6%$400/sqft |
Source: Stellar MLS #A4592727 Report a problem | ||
| 12/15/2023 | Listed for sale | $825,000+17.9%$402/sqft |
Source: Stellar MLS #A4592727 Report a problem | ||
| 11/30/2023 | Listing removed | -- |
Source: Zillow Rentals Report a problem | ||
| 11/12/2023 | Price change | $4,499-7.2%$2/sqft |
Source: Zillow Rentals Report a problem | ||
| 10/30/2023 | Price change | $4,850-4.9%$2/sqft |
Source: Zillow Rentals Report a problem | ||
| 9/21/2023 | Listed for rent | $5,100$2/sqft |
Source: Stellar MLS #A4583357 Report a problem | ||
| 8/25/2023 | Sold | $700,000$341/sqft |
Source: Public Record Report a problem | ||
Public tax history
| Year | Property taxes | Tax assessment |
|---|---|---|
| 2025 | $9,212 +7% | $593,800 +5.8% |
| 2024 | $8,609 +259.6% | $561,100 +295% |
| 2023 | $2,394 +19.7% | $142,054 +10% |
| 2022 | $2,000 +8.4% | $129,140 +10% |
| 2021 | $1,845 +3.7% | $117,400 +6.6% |
| 2020 | $1,778 +0.2% | $110,100 |
| 2019 | $1,774 | $110,100 |
Find assessor info on the county website
Neighborhood: Alta Vista
Nearby homes
- $676,9003 bd3 ba2k sqft2404 Ezzell Ct, Sarasota, FL 34237Off Market
- $658,3703 bd3 ba1.8k sqft2412 Ezzell Ct, Sarasota, FL 34237Sold
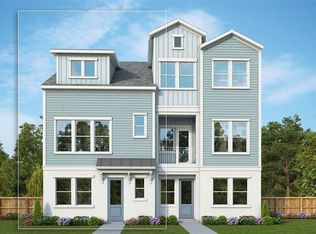
- $689,9003 bd3 ba1.8k sqft2400 Ezzell Ct, Sarasota, FL 34237Sold
- $631,7003 bd4 ba2k sqft2459 Mangum Ct, Sarasota, FL 34237Off Market
- $--3 bd3 ba1.9k sqft2455 Mangum Ct #2455, Sarasota, FL 34237Off Market
- $623,2003 bd3 ba2k sqft2463 Mangum Ct, Sarasota, FL 34237Off Market
- $651,7003 bd3 ba1.9k sqft2455 Mangum Ct, Sarasota, FL 34237Off Market
- $458,8003 bd3 ba1.8k sqft2455 Magnum Ct, Sarasota, FL 34237Off Market
Nearby schools
GreatSchools rating
- 7/10Alta Vista Elementary SchoolGrades: PK-5Distance: 0.6 mi
- 5/10Booker Middle SchoolGrades: 6-8Distance: 2.5 mi
- 5/10Sarasota High SchoolGrades: 9-12Distance: 0.5 mi
Schools provided by the listing agent
- Elementary: Alta Vista Elementary
- Middle: Booker Middle
- High: Sarasota High
Source: Stellar MLS. This data may not be complete. We recommend contacting the local school district to confirm school assignments for this home.
Get a cash offer in 3 minutes
Find out how much your home could sell for in as little as 3 minutes with a no-obligation cash offer.
Estimated market value
$644,400
Get a cash offer in 3 minutes
Find out how much your home could sell for in as little as 3 minutes with a no-obligation cash offer.
Estimated market value
$644,400
- Florida
- Sarasota County
- Sarasota
- 34237
- Alta Vista
- 2408 EZZELL COURT
Nearby cities
Nearby neighborhoods
Nearby zip codes
Other Sarasota Topics
