NO CDD | ALL NEW POOL/SPA PACKAGE | 3 CAR GARAGE | PASTORAL VIEW | 75' WIDE LOT | 12' CEILINGS. Welcome to your recently built 4-bedroom, 3-bath residence in gated Worthington with a dedicated den, oversized 3-car garage, and floor plan designed around Sarasota’s indoor/outdoor lifestyle. Outside, the private resort-style setting features an all-new pool, elevated infinity edge spa, splash pad, generous covered seating area, and expansive caged patio, all against an open equestrian backdrop. Inside, 12-foot ceilings, transom windows, and an open great-room layout create a bright, spacious main living area that connects directly to the covered lanai and screened pool enclosure, creating a natural flow between the great room, dining room, kitchen, and outdoor living space. Set within the boutique Worthington community featuring low HOA fees and NO CDD, the home offers convenient access to Waterside, Lakewood Ranch, UTC, Sarasota dining, shopping, golf, and Gulf Coast beaches, all while maintaining the privacy and ease of a newer Sarasota community.
For sale
Price cut: $25.1K (8/6)
$924,900
4645 ANTRIM DRIVE, SARASOTA, FL 34240
4beds
2,500sqft
Single Family Residence
Built in 2021
9,375 Square Feet Lot
$887,300 Zestimate®
$370/sqft
$203/mo HOA
What's special
All-new poolDedicated denOpen equestrian backdropTransom windowsOpen great-room layoutElevated infinity edge spaGenerous covered seating area
- 99 days
- 555
- 25
Zillow last checked:
Listing updated:
Listed by:
Mark Tateosian 941-306-6711,
SABAL REAL ESTATE 941-870-0106
Source: Stellar MLS,MLS#: A4694391 Originating MLS: Sarasota - Manatee
Originating MLS: Sarasota - Manatee
Facts & features
Interior
Bedrooms & bathrooms
- Bedrooms: 4
- Bathrooms: 3
- Full bathrooms: 3
Primary bedroom
- Features: Walk-In Closet(s)
- Level: First
- Area: 247 Square Feet
- Dimensions: 19x13
Bedroom 1
- Features: Built-in Closet
- Level: First
- Area: 144 Square Feet
- Dimensions: 12x12
Bedroom 2
- Features: Built-in Closet
- Level: First
- Area: 144 Square Feet
- Dimensions: 12x12
Bedroom 3
- Features: Built-in Closet
- Level: First
- Area: 144 Square Feet
- Dimensions: 12x12
Kitchen
- Features: Walk-In Closet(s)
- Level: First
- Area: 156 Square Feet
- Dimensions: 13x12
Living room
- Features: No Closet
- Level: First
- Area: 418 Square Feet
- Dimensions: 19x22
Office
- Features: No Closet
- Level: First
- Area: 132 Square Feet
- Dimensions: 11x12
Heating
- Central
Cooling
- Central Air
Appliances
- Included: Dishwasher, Disposal, Range, Refrigerator, Tankless Water Heater
- Laundry: Laundry Room
Features
- Ceiling Fan(s), High Ceilings, Open Floorplan, Stone Counters, Tray Ceiling(s)
- Flooring: Carpet, Porcelain Tile
- Has fireplace: No
Interior area
- Total structure area: 3,627
- Total interior livable area: 2,500 sqft
Video & virtual tour
Property
Parking
- Total spaces: 3
- Parking features: Garage - Attached
- Attached garage spaces: 3
Features
- Levels: One
- Stories: 1
- Exterior features: Irrigation System
- Has private pool: Yes
- Pool features: Gunite, Heated, In Ground, Lighting, Salt Water, Screen Enclosure
- Has spa: Yes
- Spa features: In Ground
Lot
- Size: 9,375 Square Feet
Details
- Parcel number: 0232060012
- Zoning: RE1
- Special conditions: None
Construction
Type & style
- Home type: SingleFamily
- Property subtype: Single Family Residence
Materials
- Block, HardiPlank Type, Stucco
- Foundation: Slab
- Roof: Tile
Condition
- New construction: No
- Year built: 2021
Details
- Builder model: Barrett
- Builder name: Cardel
Utilities & green energy
- Sewer: Public Sewer
- Water: Public
- Utilities for property: Electricity Connected, Fiber Optics, Natural Gas Connected, Public, Sewer Connected, Underground Utilities, Water Connected
Community & HOA
Community
- Features: Community Mailbox, Deed Restrictions, Irrigation-Reclaimed Water
- Pet fee: $0 monthly
- Subdivision: WORTHINGTON-PH 1
HOA
- Has HOA: Yes
- Amenities included: Gated
- Services included: Common Area Taxes, Reserve Fund, Fidelity Bond, Maintenance Grounds, Manager, Private Road
- HOA fee: $203 monthly
- HOA name: Iverlies Diaz
- HOA phone: 813-607-2220
Location
- Region: Sarasota
Financial & listing details
- Price per square foot: $370/sqft
- Tax assessed value: $658,400
- Annual tax amount: $7,317
- Date on market: 5/21/2026
- Cumulative days on market: 95 days
- Listing terms: Cash,Conventional,FHA,VA Loan
- Ownership: Fee Simple
- Total actual rent: 0
- Electric utility on property: Yes
- Road surface type: Asphalt
Estimated market value
$887,300
$843,000 - $932,000
$4,610/mo
Price history
| Date | Event | Price |
|---|---|---|
| 8/6/2026 | Price change | $924,900-2.6%$370/sqft |
Source:  Stellar MLS #A4694391 Report a problem Stellar MLS #A4694391 Report a problem | ||
| 6/10/2026 | Price change | $950,000-4.9%$380/sqft |
Source: Stellar MLS #A4694391 Report a problem | ||
| 5/30/2026 | Price change | $999,000-4.9%$400/sqft |
Source: Stellar MLS #A4694391 Report a problem | ||
| 5/21/2026 | Listed for sale | $1,050,000+31.3%$420/sqft |
Source: Stellar MLS #A4694391 Report a problem | ||
| 7/11/2024 | Listing removed | $800,000$320/sqft |
Source: Stellar MLS #A4589162 Report a problem | ||
| 3/25/2024 | Price change | $800,000+1.3%$320/sqft |
Source: Stellar MLS #A4589162 Report a problem | ||
| 3/14/2024 | Price change | $790,000-1.2%$316/sqft |
Source: Stellar MLS #A4589162 Report a problem | ||
| 3/11/2024 | Price change | $799,999-3%$320/sqft |
Source: Stellar MLS #A4589162 Report a problem | ||
| 2/22/2024 | Price change | $825,000-1.2%$330/sqft |
Source: Stellar MLS #A4589162 Report a problem | ||
| 1/29/2024 | Price change | $835,000-1.8%$334/sqft |
Source: Stellar MLS #A4589162 Report a problem | ||
| 1/10/2024 | Price change | $850,000-2.9%$340/sqft |
Source: Stellar MLS #A4589162 Report a problem | ||
| 1/4/2024 | Price change | $875,000-2.2%$350/sqft |
Source: Stellar MLS #A4589162 Report a problem | ||
| 1/2/2024 | Price change | $895,000-0.4%$358/sqft |
Source: Stellar MLS #A4589162 Report a problem | ||
| 12/5/2023 | Price change | $899,000-1.2%$360/sqft |
Source: Stellar MLS #A4589162 Report a problem | ||
| 11/21/2023 | Price change | $910,000-1.6%$364/sqft |
Source: Stellar MLS #A4589162 Report a problem | ||
| 11/14/2023 | Listed for sale | $925,000+379.3%$370/sqft |
Source: Stellar MLS #A4589162 Report a problem | ||
| 3/10/2021 | Sold | $193,000$77/sqft |
Source: Public Record Report a problem | ||
Public tax history
| Year | Property taxes | Tax assessment |
|---|---|---|
| 2025 | $7,317 +3.7% | $604,232 +2.9% |
| 2024 | $7,053 +3.4% | $587,203 +3% |
| 2023 | $6,819 +0.8% | $570,100 +0.7% |
| 2022 | $6,766 +321.3% | $566,400 +336.4% |
| 2021 | $1,606 -16.8% | $129,800 -15.1% |
| 2020 | $1,930 +47.5% | $152,900 +48% |
| 2019 | $1,308 | $103,300 |
Find assessor info on the county website
Monthly payment
Est. payment
Payment breakdown
Explore the cost of this home by adjusting the details. Changes won't be saved.Climate risks
Neighborhood: Mockingbird Parish
Nearby schools
Schools provided by the listing agent
- Elementary: Tatum Ridge Elementary
Source: Stellar MLS. This data may not be complete. We recommend contacting the local school district to confirm school assignments for this home.

Similar homes
- $825,0004 bd3 ba2.4k sqft6325 RIVO LAKES BOULEVARD, SARASOTA, FL 34241For Sale
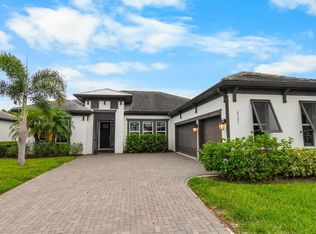
 MLS ID #A4696525, Tracy Anderson, EXP REALTY LLC. Stellar MLS
 - $769,0004 bd4 ba2.6k sqft9069 LUNA LANE, SARASOTA, FL 34241For Sale
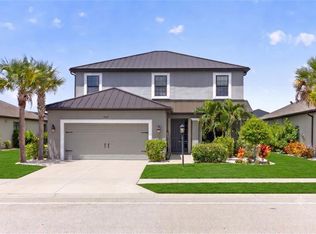 MLS ID #A4702433, Enrique Coletti, COLDWELL BANKER REALTY. Stellar MLS
 - $865,0004 bd4 ba3.5k sqft10187 MILKY WAY CIRCLE, SARASOTA, FL 34241For Sale
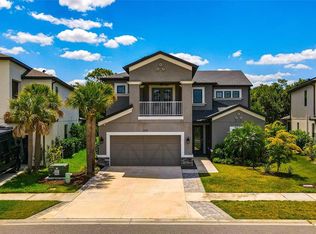 MLS ID #A4690808, Dawnelle Lanners, KW COASTAL LIVING III. Stellar MLS
 - $685,0004 bd4 ba2.9k sqft8366 VELDA TRAIL, SARASOTA, FL 34241For Sale
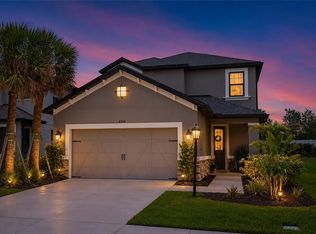 MLS ID #A4693975, Dawnelle Lanners, KW COASTAL LIVING III. Stellar MLS
 - $729,0004 bd2 ba1.9k sqft1047 WATERLINE COURT, SARASOTA, FL 34240For SaleMLS ID #A4696353, Joe Suarez, COMPASS FLORIDA LLC. Stellar MLS
- $925,0003 bd3 ba2.5k sqft16309 TRADEWIND TERRACE, LAKEWOOD RANCH, FL 34211For SaleMLS ID #A4690495, Vincent Vizzaccaro, PA, FINE PROPERTIES. Stellar MLS
- $599,0004 bd3 ba3.3k sqft2136 MIDNIGHT PEARL DRIVE, SARASOTA, FL 34240For SaleMLS ID #A4699321, Rachel Woodruff, PA, HOUSE MATCH. Stellar MLS
- $985,0003 bd3 ba2.6k sqft5773 LONG SHORE LOOP, SARASOTA, FL 34238For SaleMLS ID #A4695401, Stacey Andrews, ANDREWS & ASSOCIATES REALTY. Stellar MLS
- $875,0003 bd3 ba2.4k sqft5745 LONG SHORE LOOP, SARASOTA, FL 34238For SaleMLS ID #A4686023, Pascale Durand, COLDWELL BANKER SARASOTA CENT.. Stellar MLS
- $699,9004 bd4 ba2.6k sqft9284 TEQUILA SUNRISE DRIVE, SARASOTA, FL 34241For SaleMLS ID #A4703147, Dan Mackinnon, REAL BROKER, LLC. Stellar MLS
- $1,075,0003 bd3 ba3.1k sqft10342 MORNING MIST LANE, SARASOTA, FL 34241For SaleMLS ID #N6145223, Ashley LeRoy, EVOLVE REAL ESTATE. Stellar MLS
- $939,0004 bd4 ba2.8k sqft617 MISTIFLOWER CIRCLE, NOKOMIS, FL 34275For SaleMLS ID #A4691699, Stephanie Rundek Bronzino, KW COASTAL LIVING III. Stellar MLS
- $749,0004 bd4 ba2.7k sqft5309 CHARLIE BROWN LANE, SARASOTA, FL 34233For SaleMLS ID #A4691590, Mark Quire, KELLER WILLIAMS ON THE WATER S. Stellar MLS
- $865,0003 bd3 ba2.4k sqft8600 SUNDANCE LOOP, SARASOTA, FL 34238For SaleMLS ID #A4686463, Stacey Andrews, ANDREWS & ASSOCIATES REALTY. Stellar MLS
- $1,295,0004 bd4 ba3.4k sqft8276 LARKSPUR CIRCLE, SARASOTA, FL 34241For SaleMLS ID #A4698199, Ashley Lodes, REAL BROKER, LLC. Stellar MLS
- $825,0004 bd4 ba2.8k sqft15410 21ST AVENUE E, BRADENTON, FL 34212For SaleMLS ID #A4700127, Jim Schatz, CENTURY 21 INTEGRA. Stellar MLS
- $620,0004 bd3 ba2.9k sqft5603 AARON COURT, SARASOTA, FL 34232For SaleMLS ID #A4688260, Toni Zarghami, KW COASTAL LIVING III. Stellar MLS
- $1,090,0003 bd3 ba2.9k sqft22209 DEER POINTE CROSSING, BRADENTON, FL 34202For SaleMLS ID #A4701413, Colette Jay, HORIZON REALTY INTERNATIONAL. Stellar MLS
- $649,0004 bd3 ba2.4k sqft3329 BIG SKY WAY, LAKEWOOD RANCH, FL 34211For SaleMLS ID #A4703759, Yuhong Wan, U-HOME REALTY LLC. Stellar MLS
- $895,0004 bd4 ba3.6k sqft4811 HONEY DEW LANE, BRADENTON, FL 34211For SaleMLS ID #A4703523, Molly Laramie, PREMIER SOTHEBY'S INTERNATIONAL REALTY. Stellar MLS
