Built in 2022, this stunning 2,626 sq. ft. residence (Jubilee Model) offers 3 bedrooms + office, 3 bathrooms, and a 3-car garage, all perfectly positioned to capture beautiful, private water views. Designed with both comfort and entertaining in mind, the large great room serves as the centerpiece of the home and seamlessly connects to the kitchen and dining areas. The upgraded kitchen overlooks these spacious entertaining areas and is a standout feature with upgraded white cabinetry with end panels, an executive kitchen layout with wall ovens and range hood, undercabinet lighting, and a contrasting island with dark cabinetry for added style and sophistication. Perfect for gatherings, the dining area just off the kitchen can easily accommodate dining arrangements of any size. The front guest bedroom is filled with natural light and features its own en suite bathroom, creating the perfect retreat for visitors. The spacious office/den at the rear of the home also enjoys abundant natural light and sliding glass doors overlooking the oversized paver lanai and serene backyard setting. The spacious primary suite is designed for comfort and relaxation, featuring large windows that bring in beautiful natural light along with an adjoining luxurious bathroom complete with separate vanities, a linen closet, glass door shower, and an enormous walk-in closet. The third bedroom offers privacy for guests and is conveniently located near the remaining full bathroom. Additional highlights include luxury vinyl flooring throughout with NO carpet, elegant crown molding, IMPACT windows and doors, and a spacious pantry complete with counters and shelving for exceptional organization. The oversized three-car garage features epoxy flooring for durability and easy maintenance as well as hanging racks for additional storage. This thoughtfully designed home combines modern finishes, practical upgrades, and peaceful waterfront living. Buyer will also receive a One Year Home Warranty! The low monthly HOA fee covers grounds maintenance, irrigation, and access to Sunrise Preserve’s outstanding amenities, including a resort-style pool, clubhouse, tennis, pickleball, bocce ball courts, and more. Ideally located near shopping, dining, beautiful Gulf beaches, and I-75—and situated within an excellent school district—this home truly offers the best of Florida living. Don’t miss your opportunity to make it yours!
For sale
Price cut: $4K (8/3)
$985,000
5773 LONG SHORE LOOP, SARASOTA, FL 34238
3beds
2,626sqft
Single Family Residence
Built in 2022
7,500 Square Feet Lot
$-- Zestimate®
$375/sqft
$396/mo HOA
What's special
Serene backyard settingOversized paver lanaiElegant crown moldingBeautiful private water viewsImpact windows and doorsGlass door showerUpgraded kitchen
- 126 days
- 367
- 7
Zillow last checked:
Listing updated:
Listed by:
Stacey Andrews 941-504-1649,
ANDREWS & ASSOCIATES REALTY 941-921-5999,
Tony Andrews 941-921-5999,
ANDREWS & ASSOCIATES REALTY
Source: Stellar MLS,MLS#: A4695401 Originating MLS: Sarasota - Manatee
Originating MLS: Sarasota - Manatee
Facts & features
Interior
Bedrooms & bathrooms
- Bedrooms: 3
- Bathrooms: 3
- Full bathrooms: 3
Rooms
- Room types: Den/Library/Office, Utility Room
Primary bedroom
- Features: Ceiling Fan(s), Walk-In Closet(s)
- Level: First
- Area: 255 Square Feet
- Dimensions: 17x15
Bedroom 2
- Features: Walk-In Closet(s)
- Level: First
- Area: 156 Square Feet
- Dimensions: 13x12
Bedroom 3
- Features: Built-in Closet
- Level: First
- Area: 132 Square Feet
- Dimensions: 12x11
Primary bathroom
- Features: Ceiling Fan(s), Dual Sinks, En Suite Bathroom, Exhaust Fan, Shower No Tub, Split Vanities, Water Closet/Priv Toilet, Window/Skylight in Bath, Linen Closet
- Level: First
Bathroom 2
- Features: Exhaust Fan, Single Vanity, Tub With Shower, Window/Skylight in Bath, Linen Closet
- Level: First
Bathroom 3
- Features: Exhaust Fan, Shower No Tub, Single Vanity
- Level: First
Balcony porch lanai
- Level: First
- Area: 250 Square Feet
- Dimensions: 25x10
Den
- Features: No Closet
- Level: First
- Area: 122.2 Square Feet
- Dimensions: 13x9.4
Dining room
- Level: First
- Area: 156 Square Feet
- Dimensions: 13x12
Great room
- Level: First
- Area: 420 Square Feet
- Dimensions: 21x20
Kitchen
- Level: First
Utility room
- Level: First
Heating
- Central
Cooling
- Central Air
Appliances
- Included: Oven, Dishwasher, Disposal, Gas Water Heater, Microwave, Range, Range Hood, Refrigerator, Tankless Water Heater
- Laundry: Electric Dryer Hookup, Gas Dryer Hookup, Laundry Room, Washer Hookup
Features
- Built-in Features, Ceiling Fan(s), Crown Molding, Open Floorplan, Primary Bedroom Main Floor, Solid Surface Counters, Split Bedroom, Stone Counters
- Flooring: Luxury Vinyl, Tile
- Doors: Sliding Doors
- Windows: Window Treatments
- Has fireplace: No
Interior area
- Total structure area: 4,403
- Total interior livable area: 2,626 sqft
Video & virtual tour
Property
Parking
- Total spaces: 3
- Parking features: Driveway, Garage Door Opener
- Attached garage spaces: 3
- Has uncovered spaces: Yes
- Details: Garage Dimensions: 30x20
Features
- Levels: One
- Stories: 1
- Patio & porch: Covered, Front Porch, Rear Porch, Screened
- Exterior features: Irrigation System, Rain Gutters, Sidewalk
- Has view: Yes
- View description: Water, Pond
- Has water view: Yes
- Water view: Water,Pond
- Waterfront features: Pond
Lot
- Size: 7,500 Square Feet
- Features: In County, Sidewalk
Details
- Parcel number: 0096100068
- Zoning: RSF4
- Special conditions: None
Construction
Type & style
- Home type: SingleFamily
- Architectural style: Craftsman
- Property subtype: Single Family Residence
Materials
- Block, Stucco
- Foundation: Slab
- Roof: Tile
Condition
- New construction: No
- Year built: 2022
Details
- Builder model: Jubilee
- Builder name: Mattamy Homes
Utilities & green energy
- Sewer: Public Sewer
- Water: Canal/Lake For Irrigation
- Utilities for property: Cable Connected, Electricity Connected, Fire Hydrant, Natural Gas Connected, Sewer Connected, Street Lights, Underground Utilities, Water Connected
Community & HOA
Community
- Features: Clubhouse, Community Mailbox, Deed Restrictions, Fitness Center, Gated Community - No Guard, Golf Carts OK, Irrigation-Reclaimed Water, Pool, Sidewalks, Tennis Court(s)
- Pet fee: $0 monthly
- Subdivision: SUNRISE PRESERVE AT PALMER RANCH
HOA
- Has HOA: Yes
- Amenities included: Clubhouse, Fitness Center, Gated, Pickleball Court(s), Pool, Recreation Facilities, Spa/Hot Tub, Tennis Court(s)
- Services included: Community Pool, Reserve Fund, Maintenance Grounds, Manager, Private Road, Recreational Facilities
- HOA fee: $396 monthly
- HOA name: Castle Group/Amber Brown
- HOA phone: 941-217-6724
Location
- Region: Sarasota
Financial & listing details
- Price per square foot: $375/sqft
- Tax assessed value: $683,500
- Annual tax amount: $8,133
- Date on market: 6/1/2026
- Cumulative days on market: 127 days
- Ownership: Fee Simple
- Total actual rent: 0
- Electric utility on property: Yes
- Road surface type: Paved
Estimated market value
Not available
Estimated sales range
Not available
Not available
Price history
| Date | Event | Price |
|---|---|---|
| 8/3/2026 | Price change | $985,000-0.4%$375/sqft |
Source:  Stellar MLS #A4695401 Report a problem Stellar MLS #A4695401 Report a problem | ||
| 6/1/2026 | Listed for sale | $989,000+11.4%$377/sqft |
Source: Stellar MLS #A4695401 Report a problem | ||
| 12/20/2022 | Sold | $887,747$338/sqft |
Source: Public Record Report a problem | ||
Public tax history
| Year | Property taxes | Tax assessment |
|---|---|---|
| 2025 | $8,134 -0.7% | $683,500 -1.4% |
| 2024 | $8,193 -1.9% | $692,900 -3.8% |
| 2023 | $8,352 +400.3% | $720,600 +413.2% |
| 2022 | $1,669 | $140,400 |
| 2021 | -- | -- |
Find assessor info on the county website
Monthly payment
Est. payment
Payment breakdown
Explore the cost of this home by adjusting the details. Changes won't be saved.Climate risks
Neighborhood: 34238
- $1,120,0004 bd3 ba2.4k sqft5769 Long Shore Loop, Sarasota, FL 34238For Sale

- $878,5002 bd2 ba2.2k sqft5779 Long Shore Loop, Sarasota, FL 34238Off Market
- $970,3004 bd3 ba2.6k sqft5765 Long Shore Loop, Sarasota, FL 34238Off Market
- $1,054,4003 bd3 ba2.6k sqft5783 Long Shore Loop, Sarasota, FL 34238Off Market
Similar homes
- $950,0003 bd3 ba2.6k sqft5649 LONG SHORE LOOP, SARASOTA, FL 34238For Sale

 MLS ID #A4683665, Steve Abbe, COLDWELL BANKER REALTY. Stellar MLS
 - $847,9003 bd3 ba2.4k sqft8600 SUNDANCE LOOP, SARASOTA, FL 34238For Sale
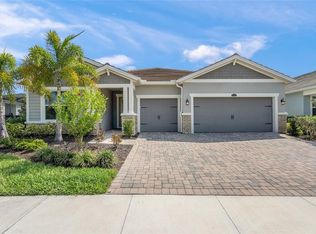 MLS ID #A4686463, Stacey Andrews, ANDREWS & ASSOCIATES REALTY. Stellar MLS
 - $835,0003 bd3 ba2.4k sqft5745 LONG SHORE LOOP, SARASOTA, FL 34238For Sale
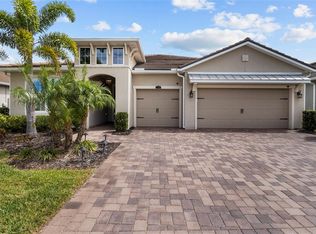 MLS ID #A4686023, Pascale Durand, COLDWELL BANKER SARASOTA CENT.. Stellar MLS
 - $999,9804 bd4 ba3.1k sqft5542 NATIVE HENNA COURT, SARASOTA, FL 34238For Sale
 MLS ID #A4698664, Priya Acharya, PLL, KELLER WILLIAMS ON THE WATER S. Stellar MLS
 - $699,0003 bd2 ba2k sqft5440 HOPE SOUND CIRCLE, SARASOTA, FL 34238For SaleMLS ID #A4706424, Elena Durez, MEDWAY REALTY. Stellar MLS
- $997,5003 bd3 ba3.1k sqft10342 MORNING MIST LANE, SARASOTA, FL 34241For SaleMLS ID #N6145223, Ashley LeRoy, EVOLVE REAL ESTATE. Stellar MLS
- $1,090,0005 bd4 ba3.1k sqft12457 GOLDEN SAGE DRIVE, SARASOTA, FL 34238For SaleMLS ID #O6379705, Steven Koleno, BEYCOME OF FLORIDA LLC. Stellar MLS
- $699,9003 bd2 ba1.9k sqft8737 BELLUSSI DRIVE, SARASOTA, FL 34238For SaleMLS ID #A4703173, Lori Carey, LLC, PREMIER SOTHEBY'S INTERNATIONAL REALTY. Stellar MLS
- $549,0003 bd3 ba2k sqft5740 WOODLAND SAGE DRIVE, SARASOTA, FL 34238For SaleMLS ID #A4703360, Jesse Bauer, KW COASTAL LIVING III. Stellar MLS
- $999,5003 bd3 ba2.7k sqft7555 TORI WAY, BRADENTON, FL 34202For SaleMLS ID #A4703466, Moe Mossa, SAVVY AVENUE, LLC. Stellar MLS
- $865,0004 bd4 ba3.5k sqft10187 MILKY WAY CIRCLE, SARASOTA, FL 34241For SaleMLS ID #A4690808, Dawnelle Lanners, KW COASTAL LIVING III. Stellar MLS
- $950,0003 bd4 ba2.7k sqft12672 FONTANA LOOP, BRADENTON, FL 34211For SaleMLS ID #A4698492, Sandi Dietrich, MICHAEL SAUNDERS & COMPANY. Stellar MLS
- $685,0004 bd4 ba2.9k sqft8366 VELDA TRAIL, SARASOTA, FL 34241For SaleMLS ID #A4693975, Dawnelle Lanners, KW COASTAL LIVING III. Stellar MLS
- $949,9003 bd6 ba3.2k sqft289 VILLORESI BOULEVARD, NOKOMIS, FL 34275For SaleMLS ID #A4701314, Ron Suponcic, JR, COLDWELL BANKER REALTY. Stellar MLS
- $1,090,0003 bd3 ba2.9k sqft22209 DEER POINTE CROSSING, BRADENTON, FL 34202For SaleMLS ID #A4701413, Colette Jay, HORIZON REALTY INTERNATIONAL. Stellar MLS
- $1,100,0003 bd3 ba2.8k sqft1527 BUOY LANE, OSPREY, FL 34229For SaleMLS ID #A4688266, Matthew Lewis, BRIGHT REALTY. Stellar MLS
- $949,0003 bd3 ba2.5k sqft10107 CARNOUSTIE PLACE, BRADENTON, FL 34211For SaleMLS ID #TB8488192, Kendra Fountain, COASTAL PROPERTIES GROUP INTERNATIONAL. Stellar MLS
- $939,0004 bd4 ba2.8k sqft617 MISTIFLOWER CIRCLE, NOKOMIS, FL 34275For SaleMLS ID #A4691699, Stephanie Rundek Bronzino, KW COASTAL LIVING III. Stellar MLS
- $939,0004 bd3 ba2.4k sqft17009 POLO TRAIL, BRADENTON, FL 34211For SaleMLS ID #A4705427, Thomas Smola, AMTRADE REALTY INTERNATIONAL. Stellar MLS
- $689,9004 bd4 ba2.6k sqft9284 TEQUILA SUNRISE DRIVE, SARASOTA, FL 34241For SaleMLS ID #A4703147, Dan Mackinnon, REAL BROKER, LLC. Stellar MLS
