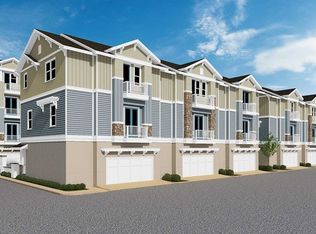
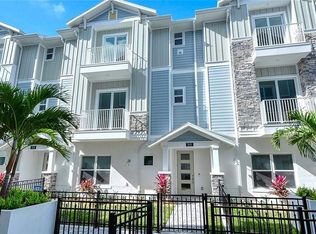
Welcome to 501 Lafayette Court, perfectly positioned in historic Laurel Park just steps away from downtown Sarasota. Built in 2019 and offering 2,434 square feet, three bedrooms, three-and-a-half baths, this beautifully designed residence combines modern luxury, thoughtful functionality, and an exceptional walkable lifestyle. The Enclave is an intimate community of just 17 residences, offering a rare sense of privacy just moments from the heart of downtown. Inside, the multi-level floor plan is filled with natural light and designed for both everyday living and effortless entertaining. The main living level features an open-concept kitchen, dining, and great room with high ceilings and warm wood flooring. The beautifully appointed kitchen is anchored by a generous center island and features quartz countertops, white cabinetry, stainless steel appliances, and breakfast bar seating. A private elevator connects every level, adding convenience to the thoughtfully designed floor plan. The spacious primary suite offers his and hers walk-in closets, and a beautifully finished en suite bath with dual vanities and a spa-like shower and soaking tub. Two additional bedroom suites provide privacy for family and guests. Beyond the interiors, the location is what truly sets this home apart. Step outside and enjoy one of Sarasota’s most desirable walkable neighborhoods, with downtown just a few blocks away. Stroll to acclaimed restaurants, cafés, boutique shopping, galleries, the Saturday Farmers Market, Selby Gardens, and Sarasota’s beautiful Bayfront Park. The home is also located within the highly regarded Southside Elementary School district. Whether you’re searching for a full-time residence or a lock-and-leave downtown retreat, 501 Lafayette Court offers high quality and low-maintenance living in a location that makes it easy to enjoy the very best of Sarasota.
For sale
$799,000
501 LAFAYETTE COURT, SARASOTA, FL 34236
3beds
2,434sqft
Townhouse
Built in 2019
2,047 Square Feet Lot
$764,000 Zestimate®
$328/sqft
$522/mo HOA
What's special
Multi-level floor planGenerous center islandThree-and-a-half bathsTwo additional bedroom suitesBreakfast bar seatingThree bedroomsQuartz countertops
- 29 days
- 962
- 63
Likely to sell faster than
Zillow last checked:
Listing updated:
Listed by:
Nick Gard 941-500-4273,
COLDWELL BANKER REALTY 941-388-3966,
Jennie Heskett 501-749-4922,
COLDWELL BANKER REALTY
Source: Stellar MLS,MLS#: A4701749 Originating MLS: Sarasota - Manatee
Originating MLS: Sarasota - Manatee
Facts & features
Interior
Bedrooms & bathrooms
- Bedrooms: 3
- Bathrooms: 4
- Full bathrooms: 3
- 1/2 bathrooms: 1
Rooms
- Room types: Family Room, Great Room, Utility Room
Primary bedroom
- Features: Walk-In Closet(s)
- Level: Third
- Area: 231 Square Feet
- Dimensions: 21x11
Bedroom 1
- Features: Built-in Closet
- Level: Third
- Area: 180 Square Feet
- Dimensions: 15x12
Bedroom 2
- Features: Built-in Closet
- Level: First
- Area: 180 Square Feet
- Dimensions: 15x12
Dining room
- Level: Second
- Area: 70 Square Feet
- Dimensions: 10x7
Kitchen
- Level: Second
- Area: 220 Square Feet
- Dimensions: 20x11
Laundry
- Level: Third
- Area: 48 Square Feet
- Dimensions: 8x6
Living room
- Level: Second
- Area: 384 Square Feet
- Dimensions: 24x16
Heating
- Electric
Cooling
- Central Air
Appliances
- Included: Oven, Cooktop, Dishwasher, Disposal, Dryer, Exhaust Fan, Freezer, Microwave, Washer
- Laundry: Inside, Laundry Room
Features
- Built-in Features, Eating Space In Kitchen, Elevator, High Ceilings, Kitchen/Family Room Combo, Living Room/Dining Room Combo, Open Floorplan, PrimaryBedroom Upstairs, Solid Surface Counters, Solid Wood Cabinets, Stone Counters, Thermostat, Walk-In Closet(s)
- Flooring: Ceramic Tile, Engineered Hardwood
- Doors: Sliding Doors
- Windows: Window Treatments
- Has fireplace: No
- Common walls with other units/homes: End Unit
Interior area
- Total structure area: 3,017
- Total interior livable area: 2,434 sqft
Video & virtual tour
Property
Parking
- Total spaces: 2
- Parking features: Garage - Attached
- Attached garage spaces: 2
Features
- Levels: Three Or More
- Stories: 3
- Patio & porch: Covered, Front Porch, Patio
- Exterior features: Balcony, Irrigation System, Lighting, Private Entrance, Rain Gutters, Sidewalk
- Fencing: Fenced,Other
- Has view: Yes
- View description: City
Lot
- Size: 2,047 Square Feet
- Features: City Lot, Near Golf Course, Near Marina, Near Public Transit, Sidewalk
- Residential vegetation: Trees/Landscaped
Details
- Parcel number: 2027090141
- Zoning: DTE
- Special conditions: None
Construction
Type & style
- Home type: Townhouse
- Architectural style: Coastal,Contemporary,Florida,Traditional
- Property subtype: Townhouse
Materials
- HardiPlank Type
- Foundation: Slab
- Roof: Shingle
Condition
- New construction: No
- Year built: 2019
Details
- Builder name: David Weekly Homes
Utilities & green energy
- Sewer: Public Sewer
- Water: Public
- Utilities for property: Cable Available, Electricity Connected, Public, Sewer Connected, Street Lights, Water Connected
Community & HOA
Community
- Features: Buyer Approval Required, Community Mailbox, Deed Restrictions, No Truck/RV/Motorcycle Parking
- Security: Fire Alarm, Fire Sprinkler System, Smoke Detector(s)
- Pet fee: $0 monthly
- Subdivision: ENCLAVE/LAUREL PARK REP
HOA
- Has HOA: Yes
- Amenities included: Fence Restrictions, Maintenance, Vehicle Restrictions
- Services included: Maintenance Structure, Maintenance Grounds, Manager
- HOA fee: $522 monthly
- HOA name: Justin Gonzalez
- HOA phone: 941-529-9595
Location
- Region: Sarasota
Financial & listing details
- Price per square foot: $328/sqft
- Tax assessed value: $766,900
- Annual tax amount: $11,441
- Date on market: 8/11/2026
- Cumulative days on market: 29 days
- Listing terms: Cash,Conventional,FHA
- Ownership: Fee Simple
- Total actual rent: 0
- Electric utility on property: Yes
- Road surface type: Paved
Estimated market value
$764,000
$726,000 - $802,000
$6,962/mo
Price history
| Date | Event | Price |
|---|---|---|
| 8/11/2026 | Listed for sale | $799,000+32.7%$328/sqft |
Source:  Stellar MLS #A4701749 Report a problem Stellar MLS #A4701749 Report a problem | ||
| 4/17/2020 | Sold | $602,000-2%$247/sqft |
Source: Public Record Report a problem | ||
| 2/19/2020 | Pending sale | $613,990$252/sqft |
Source: Premier Sotheby's International Realty #A4460192 Report a problem | ||
| 2/17/2020 | Listed for sale | $613,990$252/sqft |
Source: PREMIER SOTHEBYS INTL REALTY #A4460192 Report a problem | ||
Public tax history
| Year | Property taxes | Tax assessment |
|---|---|---|
| 2025 | $11,441 +9.9% | $721,362 +10% |
| 2024 | $10,409 +8.5% | $655,784 +10% |
| 2023 | $9,594 +1.8% | $596,167 +10% |
| 2022 | $9,420 +19.3% | $541,970 +10% |
| 2021 | $7,897 -0.1% | $492,700 +2.5% |
| 2020 | $7,908 +149.3% | $480,600 +142.7% |
| 2019 | $3,171 | $198,000 |
Find assessor info on the county website
Monthly payment
Est. payment
Payment breakdown
Explore the cost of this home by adjusting the details. Changes won't be saved.Climate risks
Neighborhood: Laurel Park
Nearby schools
Schools provided by the listing agent
- Elementary: Southside Elementary
- Middle: Booker Middle
- High: Sarasota High
Source: Stellar MLS. This data may not be complete. We recommend contacting the local school district to confirm school assignments for this home.

Similar homes
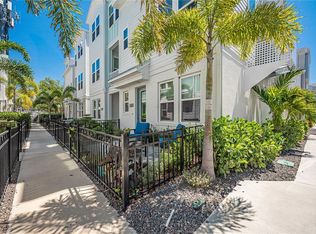
- $729,0003 bd3 ba1.8k sqft2400 EZZELL COURT, SARASOTA, FL 34237For Sale
 MLS ID #A4704666, Ray Collins, PREFERRED SHORE LLC. Stellar MLS
 - $699,9003 bd4 ba2.1k sqft2458 MANGUM COURT, SARASOTA, FL 34237For Sale
 MLS ID #TB8523329, Donna Wood, BHHS FLORIDA PROPERTIES GROUP. Stellar MLS
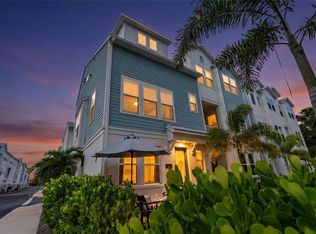
 - $759,0003 bd3 ba1.8k sqft2501 BOONE COURT, SARASOTA, FL 34237For Sale
 MLS ID #A4698401, Ray Collins, PREFERRED SHORE LLC. Stellar MLS
 - $695,0003 bd4 ba2k sqft2505 BOONE COURT, SARASOTA, FL 34237For Sale
 MLS ID #A4698926, Dean Hinterstoisser, KELLER WILLIAMS ON THE WATER S. Stellar MLS
 - $820,0004 bd3 ba2.1k sqft2369 BAHIA VISTA STREET, SARASOTA, FL 34239New ConstructionMLS ID #A4676532, Rory McDonald, PREFERRED SHORE LLC. Stellar MLS
- $749,0004 bd3 ba2.3k sqft4074 REDBIRD CIRCLE, SARASOTA, FL 34231For SaleMLS ID #A4696502, Jesse Bauer, KW COASTAL LIVING III. Stellar MLS
- $699,0003 bd2 ba1.7k sqft2545 BROWNING STREET, SARASOTA, FL 34237For SaleMLS ID #A4687679, Beverly Perez, FINE PROPERTIES. Stellar MLS
- $839,9994 bd3 ba2.4k sqft8051 36TH STREET CIRCLE E, SARASOTA, FL 34243For SaleMLS ID #A4698673, Oday Marogi, KELLER WILLIAMS ON THE WATER S. Stellar MLS
- $615,0003 bd2 ba1.2k sqft2205 FLOYD STREET, SARASOTA, FL 34239For SaleMLS ID #A4691727, Lenore Treiman, MICHAEL SAUNDERS & COMPANY. Stellar MLS
- $594,9003 bd3 ba1.6k sqft2121 PALM TERRACE, SARASOTA, FL 34231For SaleMLS ID #A4704777, Beth Helvey PA, MICHAEL SAUNDERS & COMPANY. Stellar MLS
- $769,0004 bd4 ba2.6k sqft9069 LUNA LANE, SARASOTA, FL 34241For SaleMLS ID #A4702433, Enrique Coletti, COLDWELL BANKER REALTY. Stellar MLS
- $875,0003 bd3 ba2.4k sqft5745 LONG SHORE LOOP, SARASOTA, FL 34238For SaleMLS ID #A4686023, Pascale Durand, COLDWELL BANKER SARASOTA CENT.. Stellar MLS
- $865,0003 bd3 ba2.4k sqft8600 SUNDANCE LOOP, SARASOTA, FL 34238For SaleMLS ID #A4686463, Stacey Andrews, ANDREWS & ASSOCIATES REALTY. Stellar MLS
- $1,075,0006 bd4 ba2.4k sqft2047 ROSELAWN STREET, SARASOTA, FL 34231For SaleMLS ID #A4701666, Brandon Surline, PLL, WILLIAM RAVEIS - FLORIDA LLC. Stellar MLS
- $595,0003 bd2 ba1.3k sqft319 BEARDED OAKS CIRCLE, SARASOTA, FL 34232For SaleMLS ID #A4699157, Douglas Clark, EXIT KING REALTY. Stellar MLS
- $785,0003 bd3 ba2.3k sqft4815 HONEY DEW LANE, BRADENTON, FL 34211For SaleMLS ID #A4702325, Molly Laramie, PREMIER SOTHEBY'S INTERNATIONAL REALTY. Stellar MLS
- $985,0003 bd3 ba2.6k sqft5773 LONG SHORE LOOP, SARASOTA, FL 34238For SaleMLS ID #A4695401, Stacey Andrews, ANDREWS & ASSOCIATES REALTY. Stellar MLS
- $599,0003 bd2 ba2.1k sqft138 HOLLY AVENUE, SARASOTA, FL 34243For SaleMLS ID #A4699091, Jessie Bonner, SARABAY REAL ESTATE INC. Stellar MLS
- $924,9004 bd3 ba2.5k sqft4645 ANTRIM DRIVE, SARASOTA, FL 34240For SaleMLS ID #A4694391, Mark Tateosian, SABAL REAL ESTATE. Stellar MLS
- $870,0003 bd3 ba2.3k sqft6145 GRANDVIEW HILL COURT, BRADENTON, FL 34203For SaleMLS ID #A4699749, Martin Caban, MANGROVE BAY REALTY LLC. Stellar MLS
