<i>**Be sure to view the <b>immersive 3D floor plan</b> by visiting our <b>state-of-the art virtual tour.</b>**</i><br>LARGE TOWNHOUSE DOWNTOWN WITH ELEVATOR! This multi-level townhome provides a minimal urban footprint without compromising space. A private elevator accesses all four levels of this single-family residence with nearly 2500 square feet! There are three full bedroom en suites and a den or study. A garden entry presents the foyer with climate-controlled storage or flex space and ground level access to the attached 2-car garage. The main level has an open floor plan with a convenient powder bath, plus living and dining space combined with a lovely kitchen. Quartz counter tops compliment the white raised panel cabinetry with a herringbone patterned backsplash, illuminated with task lighting. A center island with an induction cooktop includes breakfast bar seating. A stainless-steel apron sink is paired with customary modern appliances. Two separate balconies overlook park views to the east and city vistas to the west, each through their own sliding glass doors. The Owner’s floor has an en suite with a nice sized walk-in closet and another balcony. The luxurious bath offers quartz, furniture quality cabinetry, double sinks, marble-look tile, and a spa-like shower. It has a glass front, an overhead rainfall nozzle and secondary faucets. Nearby is the den/study with a balcony, and dry bar complete with a beverage refrigerator. Additionally on this floor there is a well-appointed laundry room. Warm hardwood flooring on all three levels gives way to cozy neutral carpeting on the topmost floor. Two almost identical bedroom en suites each have their own balconies, walk-in closets, and herringbone tiled personal baths; one has a shower only, while the other touts a tub-shower grouping. Bonus features include hurricane rated windows and doors. The Enclave is at Laurel Park, a historic neighborhood in Sarasota. It boasts a vibrant ‘West of Trail’ metropolitan lifestyle across the street from Payne Park, a county-maintained venue w/ tennis courts, a Skate Park, a Cafe, an Amphitheater, cycling, disc golf, picnic tables, playground, paths, & a water feature. City sidewalks along Laurel Street stroll along to the epicenter of Downtown Sarasota. Offering ample choices for entertainment, dining, and shopping. Equally they also venture to the Legacy Trail with miles of biking opportunities. Plus, Sarasota Memorial Hospital, and Morton’s Market Plaza are just a few blocks away. The location is near the world-renowned sugar-sand beaches of Siesta Key too!
Sold for $815,000
$815,000
516 LAUREL PARK DRIVE, SARASOTA, FL 34236
3beds
2,451sqft
Townhouse
Built in 2019
1,559 Square Feet Lot
$-- Zestimate®
$333/sqft
$6,592 Estimated rent
Home value
Not available
Estimated sales range
Not available
$6,592/mo
Zestimate® history
Owner options
List your home for rent
$6,592/mo
Rent Zestimate®
Find your next renter with Zillow Rental Manager. Plus, with online applications, you can quickly screen prospective tenants – for free.
$6,592/mo
Rent Zestimate®
Refinance and save
$5,741/mo
Est. payment
Refinancing to a lower rate could help reduce your monthly payments and save thousands over the life of the loan.
$5,741/mo
Est. payment
Explore your selling options
Work with a Zillow partner agent
Leverage their expertise and Zillow's premium Showcase listings to get your home seen by more buyers.
Get startedList with your own agent
Get your home in front of millions of buyers by listing it on Zillow.
Learn how to do itSell it yourself
Take full control of how buyers see your home on Zillow by listing For Sale by Owner (FSBO).
List your homeWhat's special
Zillow last checked:
Listing updated:
Listed by:
Candy Swick 941-376-9000,
CANDY SWICK & COMPANY 941-954-9000
Bought with:
Candy Swick, 0330355
CANDY SWICK & COMPANY
Source: Stellar MLS,MLS#: A4588885 Originating MLS: Sarasota - Manatee
Originating MLS: Sarasota - Manatee
Facts & features
Interior
Bedrooms & bathrooms
- Bedrooms: 3
- Bathrooms: 4
- Full bathrooms: 3
- 1/2 bathrooms: 1
Rooms
- Room types: Den/Library/Office, Great Room, Utility Room, Storage Rooms
Primary bedroom
- Features: Ceiling Fan(s), Dual Sinks, En Suite Bathroom, Multiple Shower Heads, Rain Shower Head, Shower No Tub, Stone Counters, Water Closet/Priv Toilet, Walk-In Closet(s)
- Level: Third
- Dimensions: 14x12
Bedroom 2
- Features: Ceiling Fan(s), En Suite Bathroom, Shower No Tub, Stone Counters, Built-in Closet
- Level: Upper
- Dimensions: 12x14
Bedroom 3
- Features: Ceiling Fan(s), En Suite Bathroom, Tub With Shower, Built-in Closet
- Level: Upper
- Dimensions: 11x14
Den
- Features: Other
- Level: First
- Dimensions: 6x11
Den
- Features: Bar, Other
- Level: Third
- Dimensions: 11x8
Great room
- Features: Ceiling Fan(s)
- Level: Second
- Dimensions: 16x34
Kitchen
- Features: Breakfast Bar, Kitchen Island, Pantry, Stone Counters
- Level: Second
- Dimensions: 14x15
Laundry
- Features: Other
- Level: Third
- Dimensions: 8x7
Heating
- Central, Electric
Cooling
- Central Air
Appliances
- Included: Bar Fridge, Oven, Cooktop, Dishwasher, Dryer, Microwave, Refrigerator, Washer
- Laundry: Inside, Laundry Room, Upper Level
Features
- Built-in Features, Ceiling Fan(s), Eating Space In Kitchen, Elevator, High Ceilings, Living Room/Dining Room Combo, PrimaryBedroom Upstairs, Open Floorplan, Solid Surface Counters, Split Bedroom, Stone Counters, Walk-In Closet(s)
- Flooring: Carpet, Tile, Hardwood
- Doors: Sliding Doors
- Windows: Blinds, ENERGY STAR Qualified Windows, Storm Window(s), Thermal Windows, Window Treatments
- Has fireplace: No
Interior area
- Total structure area: 3,050
- Total interior livable area: 2,451 sqft
Property
Parking
- Total spaces: 2
- Parking features: Alley Access, Garage Door Opener, Garage Faces Rear, Ground Level
- Attached garage spaces: 2
- Details: Garage Dimensions: 20x22
Features
- Levels: Three Or More
- Stories: 3
- Patio & porch: Covered, Front Porch
- Exterior features: Balcony, Irrigation System, Lighting, Rain Gutters, Sidewalk, Storage
- Fencing: Fenced
- Has view: Yes
- View description: City, Park/Greenbelt, Water
- Water view: Water
Lot
- Size: 1,559 Square Feet
- Features: City Lot, Near Marina, Near Public Transit, Sidewalk
- Residential vegetation: Trees/Landscaped
Details
- Parcel number: 2027090152
- Zoning: DTE
- Special conditions: None
Construction
Type & style
- Home type: Townhouse
- Architectural style: Custom
- Property subtype: Townhouse
Materials
- Concrete, HardiPlank Type
- Foundation: Stem Wall
- Roof: Shingle
Condition
- Completed
- New construction: No
- Year built: 2019
Details
- Builder model: Devonshire
- Builder name: David Weekley Homes LLC
Utilities & green energy
- Sewer: Public Sewer
- Water: Public
- Utilities for property: Public
Community & HOA
Community
- Features: Buyer Approval Required, Community Mailbox, Deed Restrictions, Dog Park, Park, Playground, Restaurant, Sidewalks, Wheelchair Access
- Security: Fire Sprinkler System, Smoke Detector(s)
- Pet fee: $0 monthly
- Subdivision: ENCLAVE/LAUREL PARK REP
HOA
- Has HOA: Yes
- Amenities included: Fence Restrictions, Vehicle Restrictions
- Services included: Insurance, Maintenance Grounds, Manager
- HOA fee: $493 monthly
- HOA name: Justin Gonzalez, Civix PM
- HOA phone: 941-529-9595
Location
- Region: Sarasota
Financial & listing details
- Price per square foot: $333/sqft
- Tax assessed value: $147,100
- Annual tax amount: $7,331
- Date on market: 11/10/2023
- Cumulative days on market: 264 days
- Ownership: Fee Simple
- Total actual rent: 0
- Road surface type: Paved
Price history
| Date | Event | Price |
|---|---|---|
| 1/4/2026 | Listing removed | $879,000$359/sqft |
Source:  Stellar MLS #A4658672 Report a problem Stellar MLS #A4658672 Report a problem | ||
| 12/16/2025 | Price change | $879,000-0.7%$359/sqft |
Source: Stellar MLS #A4658672 Report a problem | ||
| 11/28/2025 | Price change | $885,000-1.6%$361/sqft |
Source: Stellar MLS #A4658672 Report a problem | ||
| 11/4/2025 | Listed for sale | $899,000$367/sqft |
Source: Stellar MLS #A4658672 Report a problem | ||
| 10/20/2025 | Listing removed | $899,000$367/sqft |
Source: Stellar MLS #A4658672 Report a problem | ||
| 7/17/2025 | Listed for sale | $899,000+10.3%$367/sqft |
Source: Stellar MLS #A4658672 Report a problem | ||
| 4/30/2024 | Sold | $815,000-4.1%$333/sqft |
Source: Stellar MLS #A4588885 Report a problem | ||
| 4/16/2024 | Pending sale | $850,000$347/sqft |
Source: Stellar MLS #A4588885 Report a problem | ||
| 1/5/2024 | Price change | $850,000-5.6%$347/sqft |
Source: Stellar MLS #A4588885 Report a problem | ||
| 11/10/2023 | Listed for sale | $900,000+0.1%$367/sqft |
Source: Stellar MLS #A4588885 Report a problem | ||
| 10/27/2023 | Listing removed | -- |
Source: Stellar MLS #A4576225 Report a problem | ||
| 9/14/2023 | Listing removed | -- |
Source: Stellar MLS #A4579719 Report a problem | ||
| 9/8/2023 | Price change | $4,500-10%$2/sqft |
Source: Stellar MLS #A4579719 Report a problem | ||
| 8/22/2023 | Price change | $5,000-5.7%$2/sqft |
Source: Stellar MLS #A4579719 Report a problem | ||
| 8/20/2023 | Price change | $899,000-2.8%$367/sqft |
Source: Stellar MLS #A4576225 Report a problem | ||
| 8/17/2023 | Listed for rent | $5,300$2/sqft |
Source: Stellar MLS #A4579719 Report a problem | ||
| 7/12/2023 | Listed for sale | $925,000-11.8%$377/sqft |
Source: Stellar MLS #A4576225 Report a problem | ||
| 7/27/2022 | Listing removed | -- |
Source: Stellar MLS #A4538999 Report a problem | ||
| 7/5/2022 | Price change | $1,049,000-2.6%$428/sqft |
Source: Stellar MLS #A4538999 Report a problem | ||
| 6/16/2022 | Listed for sale | $1,077,000+89.6%$439/sqft |
Source: Stellar MLS #A4538999 Report a problem | ||
| 7/21/2020 | Sold | $568,000-3.7%$232/sqft |
Source: Stellar MLS #A4449179 Report a problem | ||
| 6/25/2020 | Pending sale | $589,990$241/sqft |
Source: PREMIER SOTHEBYS INTL REALTY #A4449179 Report a problem | ||
| 6/17/2020 | Price change | $589,990-2.4%$241/sqft |
Source: PREMIER SOTHEBYS INTL REALTY #A4449179 Report a problem | ||
| 4/23/2020 | Price change | $604,385+2.6%$247/sqft |
Source: Premier Sotheby's International Realty #A4449179 Report a problem | ||
| 12/27/2019 | Price change | $588,990+0.9%$240/sqft |
Source: Premier Sotheby's International Realty #A4449179 Report a problem | ||
| 11/4/2019 | Listed for sale | $583,990$238/sqft |
Source: Premier Sotheby's International Realty #A4449179 Report a problem | ||
Public tax history
| Year | Property taxes | Tax assessment |
|---|---|---|
| 2018 | $916 -61.5% | $147,100 +168.4% |
| 2017 | $2,380 | $54,800 |
Find assessor info on the county website
Neighborhood: Laurel Park
Nearby homes
- $725,0003 bd4 ba2.4k sqft516 Laurel Park Dr, Sarasota, FL 34236For Sale

- $147,1003 bd4 ba2.4k sqft518 Laurel Park Dr, Sarasota, FL 34236Off Market
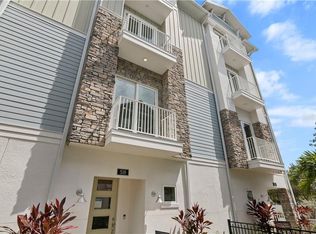
- $762,5003 bd3 ba2.4k sqft518 Laurel Park Dr, Sarasota, FL 34236Off Market
- $152,6003 bd4 ba2.4k sqft512 Laurel Park Dr, Sarasota, FL 34236Off Market
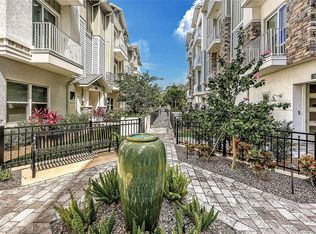
- $828,5003 bd3 ba2.4k sqft512 Laurel Park Dr, Sarasota, FL 34236Off Market
- $153,3003 bd4 ba2.4k sqft522 Laurel Park Dr, Sarasota, FL 34236Off Market
- $773,0003 bd3 ba2.4k sqft522 Laurel Park Dr, Sarasota, FL 34236Off Market
- $4,5003 bd4 ba2.4k sqft508 Laurel Park Dr, Sarasota, FL 34236For Rent
Nearby schools
GreatSchools rating
- 10/10Southside Elementary SchoolGrades: K-5Distance: 1.6 mi
- 5/10Booker Middle SchoolGrades: 6-8Distance: 2.5 mi
- 5/10Sarasota High SchoolGrades: 9-12Distance: 0.6 mi
Schools provided by the listing agent
- Elementary: Southside Elementary
- Middle: Booker Middle
- High: Sarasota High
Source: Stellar MLS. This data may not be complete. We recommend contacting the local school district to confirm school assignments for this home.


Get pre-qualified for a loan
At Zillow Home Loans, we can pre-qualify you in as little as 5 minutes with no impact to your credit score.An equal housing lender. NMLS #10287.
- Florida
- Sarasota County
- Sarasota
- 34236
- Laurel Park
- 516 LAUREL PARK DRIVE
Nearby cities
Nearby neighborhoods
Nearby zip codes
Other Sarasota Topics
