Tucked within the award-winning University Park Country Club, this beautifully maintained, move-in-ready residence offers 3 bedrooms, 2.5 baths and an exceptional blend of comfort, style, and functionality. From the moment you arrive, lush tropical landscaping, a spacious homesite, and an elegant wood-and-glass entry door with transom and sidelights create a warm and inviting first impression. Inside, the light-filled open-concept living and dining areas feature soaring ceilings, recessed lighting, and ceiling fans, creating an airy and welcoming ambiance. The thoughtfully designed floor plan offers flexibility, with a spacious living area showcasing a custom multi-function built-in, and an adjacent space currently used as a sitting area that can easily transition into a formal dining room. Expansive fully retractable triple sliding glass doors seamlessly extend the living space to the outdoors. The chef’s kitchen is both stylish and functional, featuring a gas range, quartz countertops, newer appliances, a pantry closet, abundant cabinetry, and recessed lighting. A breakfast bar, charming window seat, and generous windows complete the space, making it perfect for both everyday living and entertaining. The adjacent laundry room offers added convenience with a washer and dryer, utility sink, and storage cabinets. Just off the main living area, a private office or study with built-in desk and bookshelves provides exceptional versatility, complete with a queen Murphy bed and custom cabinetry—ideal for use as a guest room or additional bedroom. The primary suite is a tranquil retreat, featuring a sitting area, multiple windows, and retractable double sliders that open to the lanai. The ensuite bath offers dual sinks, a dedicated makeup vanity, a garden tub, a zero-entry walk-in shower, and a spacious walk-in closet with extensive built-ins. The guest bedroom is bright and welcoming, with easy access to a full bath with a tub/shower combination. Outdoor living is equally impressive. The covered, screened lanai is designed for relaxation and entertaining and includes a convenient half bath. Beyond, a beautifully pavered circular patio with a firepit provides the perfect setting to enjoy serene views of the 17th fairway and lush tropical surroundings, complete with a retractable sun awning for added comfort. Peace of mind is assured with major updates already completed, including a NEW ROOF (2021), HVAC system (2020), and tankless water heater. Located in the maintenance-free Hampton Green neighborhood, residents enjoy access to a community pool and a truly carefree lifestyle, all within one of the area’s most sought-after communities. University Park Country Club is consistently ranked one of the top courses in Florida featuring 27 holes of championship golf; tennis and pickleball; fitness center, croquet – as well as an array of social and group activities. Just a 15-minute drive outside this peaceful enclave is downtown Sarasota, with shopping, arts & theatres, museums, dining and entertainment, top-ranked healthcare, beaches and SRQ International Airport. Two miles east of UPCC is the convenience of I-75, University Town Center with over 300 nationally known and homegrown shops, restaurants, fitness studios, services and attractions, the Nate Benderson Park, home of world-class rowing events and the Mote Marine Aquarium. Enjoy the club amenities with the required minimum of a Social membership at UPCC.
For sale
Price cut: $20K (10/7)
$679,900
8009 HAMPTON COURT, UNIVERSITY PARK, FL 34201
3beds
2,158sqft
Single Family Residence
Built in 1994
10,759 Square Feet Lot
$-- Zestimate®
$315/sqft
$681/mo HOA
What's special
Breakfast barNewer appliancesQuartz countertopsGas rangeGenerous windowsLush tropical landscapingCeiling fans
- 166 days
- 583
- 15
Zillow last checked:
Listing updated:
Listed by:
Daniela Soiman 941-779-4797,
FINE PROPERTIES 941-782-0000
Source: Stellar MLS,MLS#: A4691078 Originating MLS: Sarasota - Manatee
Originating MLS: Sarasota - Manatee
Facts & features
Interior
Bedrooms & bathrooms
- Bedrooms: 3
- Bathrooms: 3
- Full bathrooms: 2
- 1/2 bathrooms: 1
Rooms
- Room types: Den/Library/Office, Dining Room, Great Room, Utility Room
Primary bedroom
- Features: Walk-In Closet(s)
- Level: First
- Area: 270 Square Feet
- Dimensions: 18x15
Bedroom 2
- Features: Built-in Closet
- Level: First
- Area: 154 Square Feet
- Dimensions: 14x11
Primary bathroom
- Features: Built-In Shower Bench, Dual Sinks, En Suite Bathroom, Garden Bath, Makeup/Vanity Space
- Level: First
- Area: 225 Square Feet
- Dimensions: 15x15
Den
- Features: Built-In Shelving
- Level: First
- Area: 176 Square Feet
- Dimensions: 16x11
Dining room
- Level: First
- Area: 132 Square Feet
- Dimensions: 11x12
Great room
- Features: Built-In Shelving, Ceiling Fan(s)
- Level: First
- Area: 480 Square Feet
- Dimensions: 24x20
Kitchen
- Features: Breakfast Bar, Pantry, Stone Counters
- Level: First
- Area: 130 Square Feet
- Dimensions: 13x10
Heating
- Central, Heat Pump
Cooling
- Central Air
Appliances
- Included: Dishwasher, Disposal, Dryer, Gas Water Heater, Ice Maker, Microwave, Range, Refrigerator, Tankless Water Heater, Washer
- Laundry: Inside, Laundry Room
Features
- Built-in Features, Ceiling Fan(s), Eating Space In Kitchen, High Ceilings, Living Room/Dining Room Combo, Open Floorplan, Primary Bedroom Main Floor, Stone Counters, Walk-In Closet(s)
- Flooring: Carpet, Ceramic Tile, Vinyl
- Doors: Sliding Doors
- Windows: Window Treatments
- Has fireplace: No
Interior area
- Total structure area: 2,950
- Total interior livable area: 2,158 sqft
Video & virtual tour
Property
Parking
- Total spaces: 2
- Parking features: Garage - Attached
- Attached garage spaces: 2
- Details: Garage Dimensions: 19x20
Features
- Levels: One
- Stories: 1
- Patio & porch: Covered, Screened
- Exterior features: Awning(s), Irrigation System, Rain Gutters
- Has view: Yes
- View description: Golf Course, Lake
- Has water view: Yes
- Water view: Lake
Lot
- Size: 10,759 Square Feet
- Features: On Golf Course
Details
- Parcel number: 2054139007
- Zoning: PDR/WPE/
- Special conditions: None
Construction
Type & style
- Home type: SingleFamily
- Property subtype: Single Family Residence
Materials
- Block, Stucco
- Foundation: Slab
- Roof: Tile
Condition
- New construction: No
- Year built: 1994
Utilities & green energy
- Sewer: Public Sewer
- Water: Canal/Lake For Irrigation, Public
- Utilities for property: BB/HS Internet Available, Cable Connected, Electricity Connected, Fiber Optics, Natural Gas Connected, Public, Sewer Connected, Sprinkler Recycled, Street Lights, Underground Utilities, Water Connected
Community & HOA
Community
- Features: Clubhouse, Deed Restrictions, Fitness Center, Gated Community - Guard, Golf Carts OK, Golf, Irrigation-Reclaimed Water, Pool, Restaurant, Sidewalks, Tennis Court(s)
- Security: Gated Community, Security System Owned, Smoke Detector(s)
- Pet fee: $0 monthly
- Subdivision: UNIVERSITY PARK
HOA
- Has HOA: Yes
- Amenities included: Gated, Pool
- Services included: 24-Hour Guard, Cable TV, Community Pool, Reserve Fund, Internet, Maintenance Grounds
- HOA fee: $681 monthly
- HOA name: Amanda Goodhue
- HOA phone: 941-355-3888
Location
- Region: University Park
Financial & listing details
- Price per square foot: $315/sqft
- Tax assessed value: $544,426
- Annual tax amount: $9,033
- Date on market: 4/27/2026
- Cumulative days on market: 167 days
- Listing terms: Cash,Conventional
- Ownership: Fee Simple
- Total actual rent: 0
- Electric utility on property: Yes
- Road surface type: Asphalt
Estimated market value
Not available
Estimated sales range
Not available
Not available
Price history
| Date | Event | Price |
|---|---|---|
| 10/7/2026 | Price change | $679,900-2.9%$315/sqft |
Source:  Stellar MLS #A4691078 Report a problem Stellar MLS #A4691078 Report a problem | ||
| 9/15/2026 | Price change | $699,900-1.4%$324/sqft |
Source: Stellar MLS #A4691078 Report a problem | ||
| 8/10/2026 | Price change | $709,999-1.4%$329/sqft |
Source: Stellar MLS #A4691078 Report a problem | ||
| 8/10/2026 | Price change | $4,000-9.1%$2/sqft |
Source: Stellar MLS #A4691222 Report a problem | ||
| 7/27/2026 | Price change | $719,999-4%$334/sqft |
Source: Stellar MLS #A4691078 Report a problem | ||
| 6/30/2026 | Price change | $4,400-4.3%$2/sqft |
Source: Stellar MLS #A4691222 Report a problem | ||
| 6/29/2026 | Price change | $749,990+25%$348/sqft |
Source: Stellar MLS #A4691078 Report a problem | ||
| 4/27/2026 | Listed for rent | $4,600-11.5%$2/sqft |
Source: Stellar MLS #A4691222 Report a problem | ||
| 4/21/2026 | Listing removed | $5,200$2/sqft |
Source: Zillow Rentals Report a problem | ||
| 4/15/2026 | Price change | $5,200-8.8%$2/sqft |
Source: Zillow Rentals Report a problem | ||
| 3/27/2026 | Listed for rent | $5,700-1.7%$3/sqft |
Source: Zillow Rentals Report a problem | ||
| 3/1/2024 | Listing removed | -- |
Source: Stellar MLS #A4543992 Report a problem | ||
| 8/21/2023 | Price change | $5,800-19.4%$3/sqft |
Source: Stellar MLS #A4543992 Report a problem | ||
| 7/20/2023 | Price change | $7,200+24.1%$3/sqft |
Source: Stellar MLS #A4543992 Report a problem | ||
| 5/9/2023 | Price change | $5,800-3.3%$3/sqft |
Source: Stellar MLS #A4543992 Report a problem | ||
| 2/22/2023 | Price change | $6,000-20%$3/sqft |
Source: Stellar MLS #A4543992 Report a problem | ||
| 9/26/2022 | Price change | $7,500+29.3%$3/sqft |
Source: Zillow Rental Network_1 #A4543992 Report a problem | ||
| 8/5/2022 | Listed for rent | $5,800$3/sqft |
Source: Zillow Rental Network_1 #A4543992 Report a problem | ||
| 7/20/2022 | Sold | $600,000+73.9%$278/sqft |
Source: Public Record Report a problem | ||
| 4/22/2019 | Sold | $345,000$160/sqft |
Source: Public Record Report a problem | ||
| 3/15/2019 | Pending sale | $345,000$160/sqft |
Source: Coldwell Banker Residential Real Estate - Longboat Key #A4417092 Report a problem | ||
| 2/16/2019 | Price change | $345,000-3.9%$160/sqft |
Source: Coldwell Banker Residential Real Estate - Longboat Key #A4417092 Report a problem | ||
| 10/25/2018 | Listed for sale | $359,000$166/sqft |
Source: COLDWELL BANKER RES R E #A4417092 Report a problem | ||
| 8/14/2018 | Listing removed | $359,000$166/sqft |
Source: Coldwell Banker Residential Real Estate - Longboat Key #A4402422 Report a problem | ||
| 5/7/2018 | Listed for sale | $359,000$166/sqft |
Source: Coldwell Banker Residential Real Estate - Longboat Key #A4402422 Report a problem | ||
Public tax history
| Year | Property taxes | Tax assessment |
|---|---|---|
| 2025 | $9,313 -0.1% | $544,426 0% |
| 2024 | $9,321 -2.5% | $544,502 -0.9% |
| 2023 | $9,555 +60.9% | $549,595 +59.3% |
| 2022 | $5,937 +1.6% | $345,010 +4.7% |
| 2021 | $5,841 +0.9% | $329,563 +1.4% |
| 2020 | $5,790 +6% | $325,013 -0.9% |
| 2019 | $5,462 | $328,009 -2.7% |
| 2018 | $5,462 -3.5% | $336,997 -5% |
| 2017 | $5,662 +7.8% | $354,814 +2% |
| 2016 | $5,250 | $347,802 +3.7% |
| 2015 | $5,250 | $335,329 +7.1% |
| 2014 | $5,250 +9.7% | $313,050 +10.6% |
| 2013 | $4,787 +478579% | $283,108 +0.9% |
| 2012 | $1 | $280,467 +1.4% |
| 2011 | $1 | $276,513 +0.6% |
| 2010 | -- | $274,871 -5.1% |
| 2009 | $4,894 -19.7% | $289,690 -24.1% |
| 2008 | $6,093 -18.6% | $381,644 -16.7% |
| 2007 | $7,486 +4.1% | $458,059 +12% |
| 2006 | $7,190 +21.6% | $408,878 +24% |
| 2005 | $5,912 +9.5% | $329,855 +11% |
| 2004 | $5,400 +7% | $297,093 +8.8% |
| 2003 | $5,046 +7.8% | $272,972 +3.7% |
| 2002 | $4,679 +16.3% | $263,296 +14.6% |
| 2001 | $4,025 +0.4% | $229,797 +2.5% |
| 2000 | $4,009 | $224,294 |
Find assessor info on the county website
Monthly payment
Est. payment
Payment breakdown
Explore the cost of this home by adjusting the details. Changes won't be saved.Climate risks
Neighborhood: University Park
Nearby schools
Schools provided by the listing agent
- Elementary: Robert E Willis Elementary
- Middle: Braden River Middle
- High: Braden River High
Source: Stellar MLS. This data may not be complete. We recommend contacting the local school district to confirm school assignments for this home.
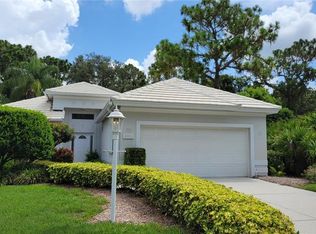
- $478,9002 bd2 ba1.7k sqft8005 Hampton Ct, University Park, FL 34201Off Market
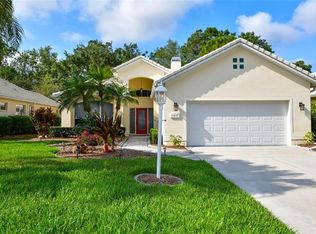
- $574,0003 bd2 ba2k sqft8001 Hampton Ct, University Park, FL 34201Off Market

- $569,9003 bd2 ba1.9k sqft8015 Hampton Ct, University Park, FL 34201Off Market
- $612,5003 bd2 ba2k sqft6408 Wentworth Xing, University Park, FL 34201Off Market
Similar homes
- $685,0003 bd2 ba2k sqft7916 HAMPTON COURT, UNIVERSITY PARK, FL 34201For Sale

 MLS ID #A4695470, Marina Solo, PA, KW SUNCOAST. Stellar MLS
 - $675,0003 bd2 ba2k sqft7319 WINDEMERE LANE, UNIVERSITY PARK, FL 34201For Sale
 MLS ID #A4707857, Daniela Soiman, FINE PROPERTIES. Stellar MLS
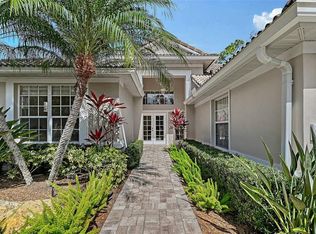
 - $670,0003 bd3 ba2.2k sqft7318 WINDEMERE LANE, UNIVERSITY PARK, FL 34201For Sale
 MLS ID #A4683409, Candi Rosenthal, FINE PROPERTIES. Stellar MLS
 - $825,0003 bd3 ba2.4k sqft7346 WINDEMERE LANE, UNIVERSITY PARK, FL 34201For Sale
 MLS ID #A4697989, Daniela Soiman, FINE PROPERTIES. Stellar MLS
 - $447,0002 bd2 ba1.4k sqft7906 WHITEBRIDGE GLEN, UNIVERSITY PARK, FL 34201For SaleMLS ID #A4698021, Daniela Soiman, FINE PROPERTIES. Stellar MLS
- $699,9004 bd3 ba3k sqft5221 88TH STREET E, BRADENTON, FL 34211For SaleMLS ID #A4701890, Shawn Peacher, NETWORK REAL ESTATE GROUP. Stellar MLS
- $699,0003 bd3 ba2.6k sqft4004 PENSHURST PARK, SARASOTA, FL 34235For SaleMLS ID #A4695985, Fernando Viteri, PA, PREMIER SOTHEBY'S INTERNATIONAL REALTY. Stellar MLS
- $599,0003 bd3 ba1.7k sqft5211 INVERNESS DRIVE, SARASOTA, FL 34243For SaleMLS ID #A4705487, Ryan Skrzypkowski, COLDWELL BANKER REALTY. Stellar MLS
- $689,0003 bd3 ba2.2k sqft6360 WATERCREST WAY #201, LAKEWOOD RANCH, FL 34202For SaleMLS ID #A4689714, Jerry Richter, BERKSHIRE HATHAWAY HOMESERVICE. Stellar MLS
- $750,0003 bd2 ba2.1k sqft14614 NEWTONMORE LANE, LAKEWOOD RANCH, FL 34202For SaleMLS ID #A4707262, Holly Pascarella, PA, COLDWELL BANKER REALTY. Stellar MLS
- $775,0003 bd3 ba2.6k sqft4060 PENSHURST PARK, SARASOTA, FL 34235For SaleMLS ID #A4702327, Fernando Viteri, PA, PREMIER SOTHEBY'S INTERNATIONAL REALTY. Stellar MLS
- $739,0004 bd3 ba2.5k sqft7717 US OPEN LOOP, LAKEWOOD RANCH, FL 34202For SaleMLS ID #A4655813, Lori Lockhart, PA, COLDWELL BANKER REALTY. Stellar MLS
- $849,9003 bd2 ba2.7k sqft6948 STETSON STREET CIRCLE, SARASOTA, FL 34243For SaleMLS ID #A4707223, Lisa Blakeley, BLAKELEY & ASSOCIATES REALTY. Stellar MLS
- $725,0003 bd2 ba2k sqft5220 SUNNYDALE CIRCLE S, SARASOTA, FL 34233For SaleMLS ID #TB8547619, Kathleen Brengle, GULF SHORES REALTY ERA POWERED LLC. Stellar MLS
- $879,0003 bd5 ba2.8k sqft5476 GOLF POINTE DRIVE, SARASOTA, FL 34243For SaleMLS ID #A4701969, Judy Nimz, MICHAEL SAUNDERS & COMPANY. Stellar MLS
- $699,0002 bd2 ba1.7k sqft800 N TAMIAMI TRAIL #321, SARASOTA, FL 34236For SaleMLS ID #A4708045, Roger Pettingell, COLDWELL BANKER REALTY. Stellar MLS
- $469,0003 bd2 ba2.2k sqft2929 SANDRINGHAM PLACE, SARASOTA, FL 34235For SaleMLS ID #A4701654, Fernando Viteri, PA, PREMIER SOTHEBY'S INTERNATIONAL REALTY. Stellar MLS
- $609,9994 bd3 ba2.4k sqft4808 BOSTON COMMON GLEN, BRADENTON, FL 34211For SaleMLS ID #A4706586, Migdalia McDowell, PREFERRED SHORE LLC. Stellar MLS
- $749,0003 bd3 ba2.3k sqft2550 WILD CHERRY PATH, SARASOTA, FL 34240For SaleMLS ID #A4707955, Daniel Treiman, MICHAEL SAUNDERS & COMPANY. Stellar MLS
- $493,0003 bd2 ba1.8k sqft5122 CREEKSIDE TRAIL, SARASOTA, FL 34243For SaleMLS ID #A4700701, Janelle Malrick, COLDWELL BANKER REALTY. Stellar MLS
