Beautifully renovated and impeccably maintained, this exceptional pool home in gated Country Club East offers the fresh, contemporary feel today’s buyers are seeking. The thoughtfully updated interior features a stunning renovated kitchen with crisp white cabinetry, quartz countertops that flow seamlessly up the backsplash, and stainless steel appliances, along with beautifully updated bathrooms, new designer lighting, new bedroom carpeting, fresh interior and exterior paint, and updated finishes throughout. The result is a home that feels fresh, current, and truly move-in ready. The spacious split-bedroom floor plan provides privacy and flexibility, with two generously sized guest bedrooms and an updated guest bath located in their own private wing—ideal for family and overnight guests. A light-filled den/office with engineered wood flooring and double entry doors offers a quiet space to work or relax. The open-concept design seamlessly connects the formal dining room and great room, creating an inviting setting for both everyday living and entertaining. The primary suite provides a peaceful retreat with new carpeting, two walk-in closets, and a beautifully renovated en-suite bath featuring dual sinks and a spacious walk-in shower. Additional details include elegant crown molding, neutral porcelain tile flooring, and a cohesive palette that enhances the home's light and airy feel. Beyond the living spaces, the private pool and lanai create a tranquil outdoor retreat surrounded by lush landscaping—perfect for relaxing or entertaining. A spacious two-car garage, separate laundry room with utility sink and APEC reverse osmosis system add everyday convenience. Country Club East offers an exceptional lifestyle with gated security, scenic walking trails, three resort-style pools, a club room, and a state-of-the-art fitness center. Optional memberships at Lakewood Ranch Golf & Country Club provide access to four championship golf courses, tennis, pickleball, fitness facilities, dining, and more. Ideally located in the heart of Lakewood Ranch, this home is conveniently close to Waterside, UTC, Sarasota’s renowned beaches, and downtown Sarasota. A rare opportunity to enjoy a beautifully updated home in one of Lakewood Ranch’s sought-after communities.
For sale
$750,000
14614 NEWTONMORE LANE, LAKEWOOD RANCH, FL 34202
3beds
2,166sqft
Single Family Residence
Built in 2011
0.29 Acres Lot
$-- Zestimate®
$346/sqft
$506/mo HOA
What's special
Stunning renovated kitchenNew bedroom carpetingSpacious two-car garageBeautifully updated bathroomsUpdated guest bathUpdated finishes throughoutExceptional pool home
- 11 days
- 704
- 68
Likely to sell faster than
Zillow last checked:
Listing updated:
Listed by:
Holly Pascarella, PA 941-225-3218,
COLDWELL BANKER REALTY 941-907-1033,
Ashley Pascarella 941-400-9551,
COLDWELL BANKER REALTY
Source: Stellar MLS,MLS#: A4707262 Originating MLS: Sarasota - Manatee
Originating MLS: Sarasota - Manatee
Facts & features
Interior
Bedrooms & bathrooms
- Bedrooms: 3
- Bathrooms: 2
- Full bathrooms: 2
Rooms
- Room types: Den/Library/Office
Primary bedroom
- Features: Walk-In Closet(s)
- Level: First
Bedroom 2
- Features: Built-in Closet
- Level: First
Bedroom 3
- Features: Built-in Closet
- Level: First
Primary bathroom
- Level: First
Dining room
- Level: First
Kitchen
- Level: First
Living room
- Level: First
Office
- Level: First
Heating
- Central
Cooling
- Central Air
Appliances
- Included: Dishwasher, Disposal, Dryer, Gas Water Heater, Microwave, Range, Refrigerator, Washer
- Laundry: Laundry Room
Features
- Ceiling Fan(s), Crown Molding, Eating Space In Kitchen, High Ceilings, Primary Bedroom Main Floor, Split Bedroom, Stone Counters, Walk-In Closet(s)
- Flooring: Carpet, Engineered Hardwood, Tile
- Doors: Sliding Doors
- Windows: Window Treatments
- Has fireplace: No
Interior area
- Total structure area: 2,787
- Total interior livable area: 2,166 sqft
Property
Parking
- Total spaces: 2
- Parking features: Driveway
- Attached garage spaces: 2
- Has uncovered spaces: Yes
Features
- Levels: One
- Stories: 1
- Patio & porch: Patio, Screened
- Exterior features: Irrigation System, Lighting, Sidewalk
- Has private pool: Yes
- Pool features: In Ground
- Has view: Yes
- View description: Trees/Woods
Lot
- Size: 0.29 Acres
- Features: Landscaped, Near Golf Course, Sidewalk
- Residential vegetation: Trees/Landscaped
Details
- Parcel number: 586524559
- Zoning: PDMU
- Special conditions: None
Construction
Type & style
- Home type: SingleFamily
- Architectural style: Custom
- Property subtype: Single Family Residence
Materials
- Block, Stucco
- Foundation: Slab
- Roof: Tile
Condition
- New construction: No
- Year built: 2011
Details
- Builder name: Neal Communities
Utilities & green energy
- Sewer: Public Sewer
- Water: Public
- Utilities for property: BB/HS Internet Available, Cable Connected, Electricity Connected, Natural Gas Connected, Sewer Connected, Water Connected
Community & HOA
Community
- Features: Clubhouse, Deed Restrictions, Fitness Center, Golf, Pool, Restaurant, Sidewalks
- Security: Gated Community
- Pet fee: $0 monthly
- Subdivision: COUNTRY CLUB EAST AT LAKEWD RNCH OO1&2
HOA
- Has HOA: Yes
- Amenities included: Fitness Center, Gated, Maintenance, Pool, Recreation Facilities
- Services included: Common Area Taxes, Community Pool, Reserve Fund, Maintenance Grounds, Private Road, Recreational Facilities
- HOA fee: $506 monthly
- HOA name: Castle Group - Amy Wallace
- HOA phone: 941-210-4390
Location
- Region: Lakewood Ranch
Financial & listing details
- Price per square foot: $346/sqft
- Tax assessed value: $654,927
- Annual tax amount: $7,852
- Date on market: 10/1/2026
- Cumulative days on market: 12 days
- Listing terms: Cash,Conventional
- Ownership: Fee Simple
- Total actual rent: 0
- Electric utility on property: Yes
- Road surface type: Paved
Estimated market value
Not available
Estimated sales range
Not available
Not available
Price history
| Date | Event | Price |
|---|---|---|
| 10/1/2026 | Listed for sale | $750,000+0%$346/sqft |
Source:  Stellar MLS #A4707262 Report a problem Stellar MLS #A4707262 Report a problem | ||
| 4/16/2026 | Listing removed | $749,900$346/sqft |
Source: BHHS broker feed #A4668421 Report a problem | ||
| 3/1/2026 | Price change | $749,900-4.5%$346/sqft |
Source: Stellar MLS #A4668421 Report a problem | ||
| 1/6/2026 | Price change | $785,000-1.9%$362/sqft |
Source: Stellar MLS #A4668421 Report a problem | ||
| 10/15/2025 | Listed for sale | $799,900-5.9%$369/sqft |
Source: Stellar MLS #A4668421 Report a problem | ||
| 7/8/2025 | Listing removed | $4,800$2/sqft |
Source: Stellar MLS #A4655350 Report a problem | ||
| 6/30/2025 | Listing removed | $849,900$392/sqft |
Source: BHHS broker feed #A4637179 Report a problem | ||
| 6/16/2025 | Listed for rent | $4,800$2/sqft |
Source: Zillow Rentals Report a problem | ||
| 5/28/2025 | Price change | $849,900-5.6%$392/sqft |
Source: Stellar MLS #A4637179 Report a problem | ||
| 3/27/2025 | Price change | $899,900-3.1%$415/sqft |
Source: Stellar MLS #A4637179 Report a problem | ||
| 1/30/2025 | Listed for sale | $929,000+99.8%$429/sqft |
Source: Stellar MLS #A4637179 Report a problem | ||
| 7/6/2016 | Sold | $465,000-4.1%$215/sqft |
Source: Public Record Report a problem | ||
| 3/31/2016 | Pending sale | $485,000$224/sqft |
Source: Premier Sotheby's International Realty #A4134538 Report a problem | ||
| 1/4/2016 | Price change | $485,000-2.8%$224/sqft |
Source: Premier Sotheby's International Realty #A4134538 Report a problem | ||
| 10/17/2015 | Listed for sale | $499,000-0.1%$230/sqft |
Source: Premier Sotheby's International Realty #A4134538 Report a problem | ||
| 7/30/2015 | Listing removed | $499,500$231/sqft |
Source: Premier Sotheby's International Realty #A4120054 Report a problem | ||
| 4/17/2015 | Listed for sale | $499,500+43.9%$231/sqft |
Source: KELLER WILLIAMS REALTY SELECT #A4120054 Report a problem | ||
| 7/6/2011 | Sold | $347,000+482.2%$160/sqft |
Source: Public Record Report a problem | ||
| 7/7/2010 | Sold | $59,600$28/sqft |
Source: Public Record Report a problem | ||
Public tax history
| Year | Property taxes | Tax assessment |
|---|---|---|
| 2025 | $7,852 +2.4% | $431,434 +2.9% |
| 2024 | $7,665 +0.9% | $419,275 +3% |
| 2023 | $7,600 +2.2% | $407,063 +3% |
| 2022 | $7,435 +0.1% | $395,207 +3% |
| 2021 | $7,431 +0.7% | $383,696 +1.4% |
| 2020 | $7,379 -3.5% | $378,398 +2.3% |
| 2019 | $7,649 | $369,891 +1.9% |
| 2018 | $7,649 +1.4% | $362,994 -1% |
| 2017 | $7,544 +20.1% | $366,613 +24.8% |
| 2016 | $6,280 | $293,644 +0.7% |
| 2015 | $6,280 | $291,603 +0.8% |
| 2014 | $6,280 +0.5% | $289,289 +1.5% |
| 2013 | $6,251 +625040% | $285,014 +1.7% |
| 2012 | $1 | $280,250 +310.9% |
| 2011 | $1 | $68,210 -14% |
| 2010 | -- | $79,310 -35.3% |
| 2009 | $1,974 +9869551% | $122,500 +151.3% |
| 2008 | $0 | $48,750 -0.7% |
| 2007 | $792 | $49,075 |
Find assessor info on the county website
Monthly payment
Est. payment
Payment breakdown
Explore the cost of this home by adjusting the details. Changes won't be saved.Climate risks
Neighborhood: 34202
Nearby schools
Schools provided by the listing agent
- Elementary: Robert E Willis Elementary
- Middle: Nolan Middle
- High: Lakewood Ranch High
Source: Stellar MLS. This data may not be complete. We recommend contacting the local school district to confirm school assignments for this home.
- $905,3003 bd3 ba2.6k sqft14610 Newtonmore Ln, Lakewood Ranch, FL 34202Off Market
- $1,133,1004 bd3 ba2.8k sqft14516 Leopard Creek Pl, Lakewood Ranch, FL 34202Off Market
- $999,9003 bd3 ba2.8k sqft14606 Newtonmore Ln, Lakewood Ranch, FL 34202Off Market
- $996,6004 bd3 ba2.7k sqft14613 Newtonmore Ln, Lakewood Ranch, FL 34202Off Market

Similar homes
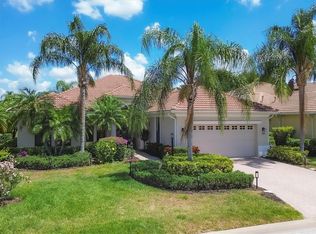
- $774,0003 bd2 ba2.3k sqft13853 SIENA LOOP, LAKEWOOD RANCH, FL 34202For Sale
 MLS ID #A4666855, Laura Stavola PLLC, PREMIER SOTHEBY'S INTERNATIONAL REALTY. Stellar MLS
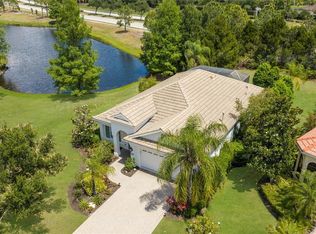
 - $699,0003 bd2 ba1.7k sqft15422 HELMSDALE PLACE, LAKEWOOD RANCH, FL 34202For Sale
 MLS ID #A4691804, Carroll Couri, COMPASS FLORIDA LLC. Stellar MLS
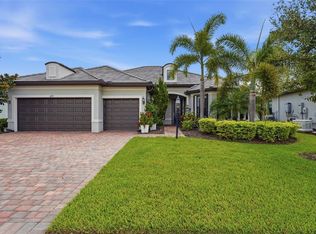
 - $770,0003 bd3 ba2.4k sqft6839 CHESTER TRAIL, BRADENTON, FL 34202For Sale
 MLS ID #A4703306, Paula McCabe, COMPASS FLORIDA LLC. Stellar MLS
 - $619,0003 bd2 ba2.2k sqft7118 WESTHILL COURT, BRADENTON, FL 34202For Sale
 MLS ID #A4704596, Christine Pope, MICHAEL SAUNDERS & COMPANY. Stellar MLS
 - $719,0004 bd3 ba2.5k sqft11909 SUMMER MEADOW DRIVE, LAKEWOOD RANCH, FL 34202For SaleMLS ID #A4697369, Laurie Fox, COLDWELL BANKER REALTY. Stellar MLS
- $649,0002 bd2 ba1.9k sqft7263 BELLEISLE GLEN, LAKEWOOD RANCH, FL 34202For SaleMLS ID #A4690053, Stacy Haas, PL, MICHAEL SAUNDERS & COMPANY. Stellar MLS
- $579,0002 bd2 ba1.9k sqft14406 WHITEMOSS TERRACE, LAKEWOOD RANCH, FL 34202For SaleMLS ID #A4706080, Lella DeFino, ASHORE REALTY LLC. Stellar MLS
- $1,100,0003 bd3 ba2.6k sqft7651 PORTSTEWART DRIVE, LAKEWOOD RANCH, FL 34202For SaleMLS ID #A4705824, Carissa Pelczynski, PREFERRED SHORE LLC. Stellar MLS
- $999,9993 bd4 ba2.7k sqft16229 CASTLE PARK TERRACE, LAKEWOOD RANCH, FL 34202For SaleMLS ID #A4708018, Rebecca Zimmerman, PREMIER SOTHEBY'S INTERNATIONAL REALTY. Stellar MLS
- $725,0003 bd3 ba2.4k sqft4704 SENECA PARK TRAIL, BRADENTON, FL 34211For SaleMLS ID #A4703932, Brooke Rowe, CHARLES RUTENBERG REALTY INC. Stellar MLS
- $689,0003 bd3 ba2.2k sqft6360 WATERCREST WAY #201, LAKEWOOD RANCH, FL 34202For SaleMLS ID #A4689714, Jerry Richter, BERKSHIRE HATHAWAY HOMESERVICE. Stellar MLS
- $574,9002 bd2 ba1.8k sqft17116 SEAFORD WAY, BRADENTON, FL 34202For SaleMLS ID #A4707689, Mark Lawrence, BETTER HOMES AND GARDENS REAL ESTATE ATCHLEY PROPE. Stellar MLS
- $675,0003 bd2 ba2k sqft7319 WINDEMERE LANE, UNIVERSITY PARK, FL 34201For SaleMLS ID #A4707857, Daniela Soiman, FINE PROPERTIES. Stellar MLS
- $587,0003 bd2 ba2k sqft6411 BERKSHIRE PLACE, UNIVERSITY PARK, FL 34201For SaleMLS ID #A4683463, Marina Solo, PA, KW SUNCOAST. Stellar MLS
- $689,0003 bd3 ba2.3k sqft4209 MIDNIGHT BLUE RUN, BRADENTON, FL 34211For SaleMLS ID #A4700078, Rodney Heard, EXP REALTY LLC. Stellar MLS
- $825,0003 bd3 ba2.4k sqft7346 WINDEMERE LANE, UNIVERSITY PARK, FL 34201For SaleMLS ID #A4697989, Daniela Soiman, FINE PROPERTIES. Stellar MLS
- $685,0003 bd2 ba2k sqft7916 HAMPTON COURT, UNIVERSITY PARK, FL 34201For SaleMLS ID #A4695470, Marina Solo, PA, KW SUNCOAST. Stellar MLS
- $1,050,0003 bd2 ba2.5k sqft12323 THORNHILL COURT, LAKEWOOD RANCH, FL 34202For SaleMLS ID #A4689600, Renee Preininger, SARASOTA TRUST REALTY COMPANY. Stellar MLS
- $690,0003 bd2 ba1.9k sqft7316 SAINT GEORGES WAY, UNIVERSITY PARK, FL 34201For SaleMLS ID #A4690963, Luke Holcomb, PREMIER SOTHEBY'S INTERNATIONAL REALTY. Stellar MLS
- $799,0003 bd4 ba2.6k sqft17111 2ND AVENUE E, BRADENTON, FL 34212For SaleMLS ID #A4705518, Argelia Vidal, COLDWELL BANKER REALTY. Stellar MLS
