
STUNNING LAKEFRONT END UNIT IN WATERCREST– ONE OF THE BEST VIEWS IN THE COMMUNITY! Experience breathtaking lake and golf course views from this beautifully maintained 3-bedroom, 3-bath end-unit residence with a 2-car enclosed garage. Offered with optional furnishings, this highly sought-after Mirabel floor plan is ideally located in the heart of Watercrest at Lakewood Ranch, overlooking the expansive 160-acre Lake Uihlein. Enjoy panoramic scenery from the main living areas, primary suite, and the spacious screened and covered lanai. Large wall-to-wall sliding glass doors, complete with engineered wood flooring and motorized drapery panels creating a seamless indoor-outdoor living experience and showcases the spectacular waterfront setting. The primary suite is a private retreat featuring direct lanai access, motorized shades, a spa-like en-suite bath with soaking tub, separate shower, dual vanities, and two generous walk-in closets. The open-concept great room design is perfect for entertaining, with a spacious kitchen that includes tall wood cabinetry, granite countertops, stainless appliances, breakfast bar seating, and plantation shutters integrated into the dining area. As an end unit, the home is filled with natural light thanks to additional windows and upgraded Hunter Douglas sheer shades. Nice size guest bedrooms with en-suite bathrooms ideal for privacy and comfort. Split bedroom plan with engineered wood flooring and ceiling fans. One guest suite includes a charming private Juliet balcony. Additional features include a full laundry room with a large capacity Washer & Dryer, utility sink, built-in ironing board, and extra storage. Recent upgrades (October 2025): New HVAC system, New water heater New garage door opener. Located just a short walk from Lakewood Ranch Main Street, you’ll have easy access to dining, boutiques, and entertainment. Residents also enjoy proximity to golf courses, with optional memberships available at the nearby Lakewood Ranch country club. Lakewood Ranch is an award-winning master-planned community known for its exceptional lifestyle, featuring year-round outdoor activities such as boating, fishing, biking, and walking trails. Plus, you’re just a short drive from world-famous Gulf Coast beaches, premier shopping at UTC Mall, and the vibrant dining and cultural scenes of downtown Sarasota and historic Bradenton. With multiple international airports within an hour’s drive, convenience meets luxury in this exceptional property. Welcome to Florida Gulf Coast living at its finest.
For sale
$689,000
6360 WATERCREST WAY #201, LAKEWOOD RANCH, FL 34202
3beds
2,287sqft
Condominium
Built in 2005
-- sqft lot
$657,500 Zestimate®
$301/sqft
$1,253/mo HOA
What's special
Spectacular waterfront settingStunning lakefront end unitEngineered wood flooringMotorized shadesMotorized drapery panelsTwo generous walk-in closets
- 181 days
- 250
- 1
Zillow last checked:
Listing updated:
Listed by:
Jerry Richter 941-224-1350,
BERKSHIRE HATHAWAY HOMESERVICE 941-907-2000,
P J DePetrillo 401-996-8911,
BERKSHIRE HATHAWAY HOMESERVICE
Source: Stellar MLS,MLS#: A4689714 Originating MLS: Sarasota - Manatee
Originating MLS: Sarasota - Manatee
Facts & features
Interior
Bedrooms & bathrooms
- Bedrooms: 3
- Bathrooms: 3
- Full bathrooms: 3
Primary bedroom
- Features: Walk-In Closet(s)
- Level: First
- Area: 300 Square Feet
- Dimensions: 15x20
Bedroom 2
- Features: Dual Closets
- Level: First
- Area: 182 Square Feet
- Dimensions: 13x14
Bedroom 3
- Features: Dual Closets
- Level: First
- Area: 156 Square Feet
- Dimensions: 12x13
Balcony porch lanai
- Level: First
- Area: 264 Square Feet
- Dimensions: 22x12
Great room
- Level: First
- Area: 272 Square Feet
- Dimensions: 17x16
Kitchen
- Level: First
- Area: 182 Square Feet
- Dimensions: 14x13
Heating
- Central
Cooling
- Central Air
Appliances
- Included: Dishwasher, Disposal, Dryer, Electric Water Heater, Microwave, Range, Washer
- Laundry: Laundry Room
Features
- Ceiling Fan(s), High Ceilings, Solid Wood Cabinets, Split Bedroom, Stone Counters
- Flooring: Carpet, Engineered Hardwood, Tile
- Has fireplace: No
- Common walls with other units/homes: Corner Unit
Interior area
- Total structure area: 2,326
- Total interior livable area: 2,287 sqft
Video & virtual tour
Property
Parking
- Total spaces: 2
- Parking features: Ground Level
- Attached garage spaces: 2
- Details: Garage Dimensions: 20x23
Features
- Levels: One
- Stories: 1
- Exterior features: Sidewalk
- Has view: Yes
- View description: Water, Lake
- Has water view: Yes
- Water view: Water,Lake
- Waterfront features: Lake, Lake Privileges
- Body of water: LAKE UHLEIN
Lot
- Size: 0.51 Acres
Details
- Parcel number: 588620659
- Zoning: PDMU
- Special conditions: None
Construction
Type & style
- Home type: Condo
- Property subtype: Condominium
Materials
- Block, Stucco
- Foundation: Slab
- Roof: Tile
Condition
- New construction: No
- Year built: 2005
Details
- Builder name: Homes By Towne
Utilities & green energy
- Sewer: Public Sewer
- Water: Public
- Utilities for property: BB/HS Internet Available, Public
Community & HOA
Community
- Features: Lake, Deed Restrictions, Fitness Center, Gated Community - No Guard, Golf Carts OK, Golf, Pool, Special Community Restrictions
- Pet fee: $0 monthly
- Subdivision: WATERCREST PH 2
HOA
- Has HOA: Yes
- Amenities included: Clubhouse, Elevator(s), Fitness Center, Gated, Golf Course, Pool, Trail(s), Vehicle Restrictions
- Services included: Community Pool, Reserve Fund, Maintenance Structure, Maintenance Grounds, Sewer, Trash, Water
- HOA fee: $1,253 monthly
- HOA name: Access Mgmt Jeannie Moschelia
- HOA phone: 941-907-0948
Location
- Region: Lakewood Ranch
Financial & listing details
- Price per square foot: $301/sqft
- Tax assessed value: $552,500
- Annual tax amount: $8,054
- Date on market: 4/13/2026
- Cumulative days on market: 158 days
- Listing terms: Cash,Conventional
- Ownership: Fee Simple
- Total actual rent: 0
- Road surface type: Asphalt
Estimated market value
$657,500
$625,000 - $690,000
$4,910/mo
Price history
| Date | Event | Price |
|---|---|---|
| 4/13/2026 | Listed for sale | $689,000+45.1%$301/sqft |
Source:  Stellar MLS #A4689714 Report a problem Stellar MLS #A4689714 Report a problem | ||
| 12/23/2019 | Sold | $475,000-2.1%$208/sqft |
Source: Public Record Report a problem | ||
| 12/21/2019 | Listed for sale | $485,000$212/sqft |
Source: RE/MAX ALLIANCE GROUP #A4442042 Report a problem | ||
| 11/17/2019 | Pending sale | $485,000$212/sqft |
Source: RE/MAX ALLIANCE GROUP #A4442042 Report a problem | ||
| 8/3/2019 | Listed for sale | $485,000-8.3%$212/sqft |
Source: RE/MAX ALLIANCE GROUP #A4442042 Report a problem | ||
| 10/28/2017 | Listing removed | $529,000$231/sqft |
Source: LISTSMART #U7816991 Report a problem | ||
| 6/26/2017 | Price change | $529,000-3.8%$231/sqft |
Source: LISTSMART #U7816991 Report a problem | ||
| 4/27/2017 | Listed for sale | $549,900-15.4%$240/sqft |
Source: LISTSMART #U7816991 Report a problem | ||
| 9/1/2005 | Sold | $649,900$284/sqft |
Source: Public Record Report a problem | ||
Public tax history
| Year | Property taxes | Tax assessment |
|---|---|---|
| 2025 | $8,390 -5.4% | $549,038 +10% |
| 2024 | $8,865 +5.5% | $499,125 +10% |
| 2023 | $8,401 +20.2% | $453,750 +10% |
| 2022 | $6,989 +13.9% | $412,500 +10% |
| 2021 | $6,134 +1.1% | $375,000 +2.7% |
| 2020 | $6,066 +2.5% | $365,000 +4.3% |
| 2019 | $5,919 | $350,000 -4.1% |
| 2018 | $5,919 -8.9% | $365,000 -8.6% |
| 2017 | $6,501 +19.5% | $399,500 |
| 2016 | $5,440 | $399,500 +10% |
| 2015 | $5,440 | $363,300 +18% |
| 2014 | $5,440 +11.5% | $307,939 +20.9% |
| 2013 | $4,878 +487685% | $254,651 +2% |
| 2012 | $1 | $249,658 -1% |
| 2011 | $1 | $252,180 +10% |
| 2010 | -- | $229,252 -18.1% |
| 2009 | $5,234 -9.3% | $280,076 -23% |
| 2008 | $5,769 -19.5% | $363,734 -18.1% |
| 2007 | $7,169 -7.1% | $444,100 |
| 2006 | $7,720 | $444,100 |
Find assessor info on the county website
Monthly payment
Est. payment
Payment breakdown
Explore the cost of this home by adjusting the details. Changes won't be saved.Climate risks
Neighborhood: 34202
Nearby schools
Schools provided by the listing agent
- Elementary: Robert E Willis Elementary
- Middle: Nolan Middle
- High: Lakewood Ranch High
Source: Stellar MLS. This data may not be complete. We recommend contacting the local school district to confirm school assignments for this home.
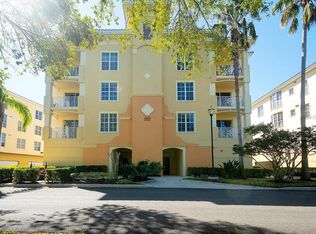
- $650,0003 bd3 ba2.2k sqft6360 Watercrest Way UNIT 301, Lakewood Ranch, FL 34202Sold
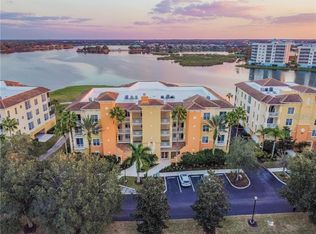
- $875,0003 bd3 ba2.4k sqft6370 Watercrest Way UNIT 402, Lakewood Ranch, FL 34202Sold
- $400,0003 bd2 ba1.9k sqft6350 Watercrest Way UNIT 203, Lakewood Ranch, FL 34202Sold

- $425,0003 bd2 ba1.9k sqft6360 Watercrest Way UNIT 203, Lakewood Ranch, FL 34202Sold
Similar homes
- $634,9003 bd3 ba2.2k sqft6482 WATERCREST WAY #204, LAKEWOOD RANCH, FL 34202For Sale

 MLS ID #A4631327, Ali Marks, LOYD ROBBINS & CO. LLC. Stellar MLS
 - $374,9002 bd2 ba1.8k sqft6422 MOORINGS POINT CIRCLE #101, LAKEWOOD RANCH, FL 34202For Sale
 MLS ID #A4707641, Michael Fyvie, KW COASTAL LIVING II. Stellar MLS
 - $719,0004 bd3 ba2.5k sqft11909 SUMMER MEADOW DRIVE, LAKEWOOD RANCH, FL 34202For Sale
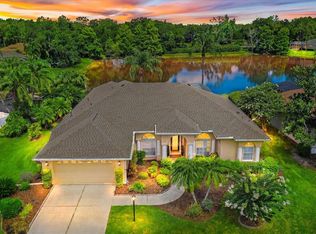 MLS ID #A4697369, Laurie Fox, COLDWELL BANKER REALTY. Stellar MLS
 - $675,0003 bd2 ba2k sqft7319 WINDEMERE LANE, UNIVERSITY PARK, FL 34201For Sale
 MLS ID #A4707857, Daniela Soiman, FINE PROPERTIES. Stellar MLS
 - $520,0003 bd2 ba1.9k sqft6474 WATERCREST WAY #403, LAKEWOOD RANCH, FL 34202For SaleMLS ID #A4700252, Mark Boehmig, MICHAEL SAUNDERS & COMPANY. Stellar MLS
- $619,0003 bd2 ba2.2k sqft7118 WESTHILL COURT, BRADENTON, FL 34202For SaleMLS ID #A4704596, Christine Pope, MICHAEL SAUNDERS & COMPANY. Stellar MLS
- $774,0003 bd2 ba2.3k sqft13853 SIENA LOOP, LAKEWOOD RANCH, FL 34202For SaleMLS ID #A4666855, Laura Stavola PLLC, PREMIER SOTHEBY'S INTERNATIONAL REALTY. Stellar MLS
- $587,0003 bd2 ba2k sqft6411 BERKSHIRE PLACE, UNIVERSITY PARK, FL 34201For SaleMLS ID #A4683463, Marina Solo, PA, KW SUNCOAST. Stellar MLS
- $685,0003 bd2 ba2k sqft7916 HAMPTON COURT, UNIVERSITY PARK, FL 34201For SaleMLS ID #A4695470, Marina Solo, PA, KW SUNCOAST. Stellar MLS
- $749,0003 bd3 ba2.4k sqft4704 SENECA PARK TRAIL, BRADENTON, FL 34211For SaleMLS ID #A4703932, Brooke Rowe, CHARLES RUTENBERG REALTY INC. Stellar MLS
- $769,9003 bd3 ba1.6k sqft395 ARUBA CIRCLE #203, BRADENTON, FL 34209For SaleMLS ID #A4709081, Tina Clements, RE/MAX ALLIANCE GROUP. Stellar MLS
- $579,0002 bd2 ba1.9k sqft14406 WHITEMOSS TERRACE, LAKEWOOD RANCH, FL 34202For SaleMLS ID #A4706080, Lella DeFino, ASHORE REALTY LLC. Stellar MLS
- $395,0002 bd2 ba1.3k sqft8111 LAKEWOOD MAIN STREET #306, LAKEWOOD RANCH, FL 34202For SaleMLS ID #A4702425, Marina Solo, PA, KW SUNCOAST. Stellar MLS
- $687,0002 bd2 ba1.8k sqft130 RIVIERA DUNES WAY #701, PALMETTO, FL 34221For SaleMLS ID #A4707101, Angel Wilkinson, REAL BROKER, LLC. Stellar MLS
- $574,9002 bd2 ba1.8k sqft17116 SEAFORD WAY, BRADENTON, FL 34202For SaleMLS ID #A4707689, Mark Lawrence, BETTER HOMES AND GARDENS REAL ESTATE ATCHLEY PROPE. Stellar MLS
- $949,0003 bd3 ba2.5k sqft15403 HELMSDALE PLACE, LAKEWOOD RANCH, FL 34202For SaleMLS ID #A4704280, Donna Wrobel, BERKSHIRE HATHAWAY HOMESERVICE. Stellar MLS
- $699,9993 bd3 ba2.7k sqft2400 LITTLE COUNTRY ROAD, PARRISH, FL 34219For SaleMLS ID #TB8548876, Amanda LeGault, KELLER WILLIAMS ON THE WATER S. Stellar MLS
- $700,0003 bd2 ba1.7k sqft14041 BELLAGIO WAY #214, OSPREY, FL 34229For SaleMLS ID #A4689731, Veronica Lee, COLDWELL BANKER REALTY. Stellar MLS
- $593,0003 bd2 ba2.3k sqft7131 67TH TER E, BRADENTON, FL 34203For SaleMLS ID #A4693272, Kathy Cahill, KELLER WILLIAMS ON THE WATER. Stellar MLS
- $550,0003 bd2 ba2.3k sqft4321 PRESIDENTIAL AVENUE CIRCLE E, BRADENTON, FL 34203For SaleMLS ID #A4708907, Traci Bolen, EXP REALTY LLC. Stellar MLS
