
JUST REDUCED $20,000 – PREMIER WATERCREST VALUE A substantial $20,000 price improvement now makes this residence the most compelling opportunity in Watercrest. Properties offering these sweeping water and golf course views at this price point are uncommon. Welcome to Watercrest, an elegant gated lakefront condominium enclave within Lakewood Ranch’s Edgewater Village, highly favored by seasonal residents and snowbirds alike. This spacious 3-bedroom, 2-bath home enjoys a prime setting along the 13th fairway, showcasing tranquil water views and expansive golf course scenery that enhance everyday living. Designed with an open-concept layout, the residence features bright, airy living spaces and tasteful finishes — perfect for both comfortable daily living and effortless entertaining. The screened-in balcony provides a peaceful retreat to take in panoramic views and Florida’s year-round sunshine. An oversized two-car garage with a dedicated workshop area offers exceptional storage and functionality, a rare advantage in condominium living. With seasonal demand in Lakewood Ranch at its height, this property also offers excellent rental and investment potential. Golf course frontage, walkability to Main Street, and access to resort-style amenities make it especially appealing for luxury seasonal rentals. Residents of Watercrest enjoy a beautifully renovated clubhouse, heated pool and spa, fitness center, on-site management, and meticulously maintained grounds surrounded by walking trails, Lake Uihlein, and the Legacy Golf Course. Just moments from Lakewood Ranch Main Street’s dining, shopping, and entertainment — and a short drive to the Gulf Coast’s renowned beaches. A $20,000 reduction in this community commands attention. If you’ve been waiting for the perfect blend of views, location, and value — Don't miss this opportunity!
Sold for $400,000
Zillow last checked:
Listing updated:
Bought with:
Alba Lange, 3014909
WAGNER REALTY
Source: Stellar MLS,MLS#: O6343663 Originating MLS: Orlando Regional
Originating MLS: Orlando Regional
Price history
| Date | Event | Price |
|---|---|---|
| 4/7/2026 | Sold | $400,000-7%$209/sqft |
Source:  Stellar MLS #O6343663 Report a problem Stellar MLS #O6343663 Report a problem | ||
| 3/9/2026 | Pending sale | $429,999$224/sqft |
Source: Stellar MLS #O6343663 Report a problem | ||
| 2/28/2026 | Price change | $429,999-4.4%$224/sqft |
Source: Stellar MLS #O6343663 Report a problem | ||
| 12/30/2025 | Price change | $449,999-5.3%$235/sqft |
Source: Stellar MLS #O6343663 Report a problem | ||
| 9/12/2025 | Listed for sale | $474,999+43.9%$248/sqft |
Source: Stellar MLS #O6343663 Report a problem | ||
| 3/17/2017 | Sold | $330,000-1.5%$172/sqft |
Source: Stellar MLS #A4146412 Report a problem | ||
| 2/2/2017 | Pending sale | $334,900$175/sqft |
Source: Coldwell Banker Residential Real Estate - Longboat Key #A4146412 Report a problem | ||
| 1/23/2017 | Price change | $334,900-2.9%$175/sqft |
Source: Coldwell Banker Residential Real Estate - Longboat Key #A4146412 Report a problem | ||
| 10/4/2016 | Listed for sale | $345,000-4.1%$180/sqft |
Source: Coldwell Banker Residential Real Estate - Longboat Key #A4146412 Report a problem | ||
| 2/19/2016 | Listed for sale | $359,900-10.7%$188/sqft |
Source: Coldwell Banker Residential Real Estate - Longboat Key #A4146412 Report a problem | ||
| 4/8/2014 | Listing removed | $2,000$1/sqft |
Source: PRIORITY REAL ESTATE MGMT. #A3986936 Report a problem | ||
| 11/1/2013 | Listed for rent | $2,000+14.3%$1/sqft |
Source: ARGUS REALTY GROUP INC #A3986936 Report a problem | ||
| 12/8/2012 | Listing removed | $1,750$1/sqft |
Source: STRINGER MANAGEMENT INC #A3966651 Report a problem | ||
| 11/16/2012 | Price change | $1,750-2.5%$1/sqft |
Source: STRINGER MANAGEMENT INC #A3966651 Report a problem | ||
| 10/26/2012 | Price change | $1,795-3%$1/sqft |
Source: STRINGER MANAGEMENT INC #A3966651 Report a problem | ||
| 10/4/2012 | Listed for rent | $1,850$1/sqft |
Source: STRINGER MANAGEMENT INC #A3966651 Report a problem | ||
| 8/3/2005 | Sold | $402,900$210/sqft |
Source: Public Record Report a problem | ||
Nearby homes
- $650,0003 bd3 ba2.2k sqft6360 Watercrest Way UNIT 301, Lakewood Ranch, FL 34202Sold
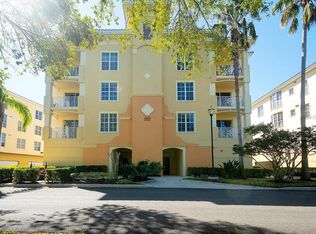
- $875,0003 bd3 ba2.4k sqft6370 Watercrest Way UNIT 402, Lakewood Ranch, FL 34202Sold
- $689,0003 bd3 ba2.2k sqft6360 Watercrest Way UNIT 201, Lakewood Ranch, FL 34202For Sale

- $425,0003 bd2 ba1.9k sqft6360 Watercrest Way UNIT 203, Lakewood Ranch, FL 34202Sold
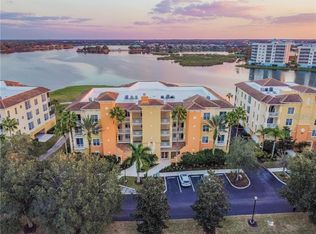
Get a cash offer in 3 minutes
Find out how much your home could sell for in as little as 3 minutes with a no-obligation cash offer.
Estimated market value
$398,400
