Enjoy stunning views from this top-floor retreat at WaterCrest, the luxurious and sought-after gated condominium community located in the heart of Lakewood Ranch. As you enter this lovely home, you can’t help but be drawn to the private terrace where you and your guests will be mesmerized by the picturesque views of Lake Uihlein along with the signature fourth fairway and green of The Legacy Golf Course. This fourth-floor “Coeur D’Alene” split floorplan offers 1,916 square feet of spacious living space across three bedrooms and two bathrooms with a neutral color palette, as well as a laundry room, formal dining and spacious living room. The third bedroom is currently used as an office or den. The chef’s kitchen includes 42-inch wood cabinetry, white GE Profile appliances, granite countertops, a large breakfast bar, a closet pantry and a tiled backsplash. Pamper yourself in the luxurious primary suite with two closets, a large bath with two separate vanity areas, a soaking tub, and walk-in shower. On the ground level, you’ll have your own oversized two-car garage with room for storage. Amenities at WaterCrest include a two-story clubhouse with an entertaining area, catering kitchen, library and veranda on the upper level and the fitness center, heated pool, hot tub and on-site property manager's office on the lower level. This upscale community of 180 luxury condominiums is a well-run with on-site management and has fully funded reserves (via pooled method). A resident favorite is the lighted pathway and proximity to Lakewood Ranch Main Street where you can enjoy its many restaurants, shops, movie theater, miniature golf course and live events throughout the year. Lakewood Ranch is conveniently located to the newly opened community of Waterside, University Town Center with its world-class rowing facilities at Nathan Benderson Park, award-winning beaches and the many arts and cultural venues of Sarasota. Come take a look, relax and enjoy – you’ll be pleased you did!
Sold for $599,000
Zillow last checked:
Listing updated:
Bought with:
Tonna Gruber, 3146072
KELLER WILLIAMS ON THE WATER S
Source: Stellar MLS,MLS#: A4549533 Originating MLS: Sarasota - Manatee
Originating MLS: Sarasota - Manatee
Price history
| Date | Event | Price |
|---|---|---|
| 12/14/2023 | Sold | $599,000$313/sqft |
Source:  Stellar MLS #A4549533 Report a problem Stellar MLS #A4549533 Report a problem | ||
| 11/21/2023 | Pending sale | $599,000$313/sqft |
Source: Stellar MLS #A4549533 Report a problem | ||
| 9/9/2023 | Price change | $599,000-4.9%$313/sqft |
Source: Stellar MLS #A4549533 Report a problem | ||
| 6/15/2023 | Price change | $630,000-2.3%$329/sqft |
Source: Stellar MLS #A4549533 Report a problem | ||
| 4/27/2023 | Listed for sale | $645,000$337/sqft |
Source: Stellar MLS #A4549533 Report a problem | ||
| 4/17/2023 | Pending sale | $645,000$337/sqft |
Source: Stellar MLS #A4549533 Report a problem | ||
| 4/7/2023 | Price change | $645,000-4.3%$337/sqft |
Source: Stellar MLS #A4549533 Report a problem | ||
| 3/16/2023 | Price change | $674,000-3.6%$352/sqft |
Source: Stellar MLS #A4549533 Report a problem | ||
| 1/16/2023 | Price change | $699,000-4.1%$365/sqft |
Source: Stellar MLS #A4549533 Report a problem | ||
| 10/12/2022 | Listed for sale | $729,000+18.5%$380/sqft |
Source: Stellar MLS #A4549533 Report a problem | ||
| 2/27/2006 | Sold | $615,000$321/sqft |
Source: Stellar MLS #A291346 Report a problem | ||
Nearby homes

- $650,0003 bd3 ba2.2k sqft6360 Watercrest Way UNIT 301, Lakewood Ranch, FL 34202Sold
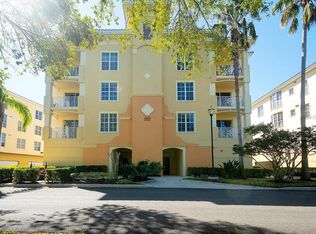
- $875,0003 bd3 ba2.4k sqft6370 Watercrest Way UNIT 402, Lakewood Ranch, FL 34202Sold
- $400,0003 bd2 ba1.9k sqft6350 Watercrest Way UNIT 203, Lakewood Ranch, FL 34202Sold

- $689,0003 bd3 ba2.2k sqft6360 Watercrest Way UNIT 201, Lakewood Ranch, FL 34202For Sale

Get a cash offer in 3 minutes
Find out how much your home could sell for in as little as 3 minutes with a no-obligation cash offer.
Estimated market value
$510,300
