Skip main navigation
Sold for $630,000
  • $630,000

    130 Riviera Dunes Way APT 701, Palmetto, FL 34221

    2beds
    1,847sqft
    Condominium
    Built in 2007
    -- sqft lot
    $580,400 Zestimate®
    $341/sqft
    $2,531 Estimated rent

    Home value

    $580,400

    $534,000 - $633,000

    $2,531/mo

    Zestimate® history
    Loading
    Loading...

    Owner options

    List your home for rent

    $2,531/mo

    Rent Zestimate®

    Find your next renter with Zillow Rental Manager. Plus, with online applications, you can quickly screen prospective tenants – for free.

    Learn more

    $2,531/mo

    Rent Zestimate®

    Refinance and save

    $5,478/mo

    Est. payment

    Refinancing to a lower rate could help reduce your monthly payments and save thousands over the life of the loan.

    See today's rates

    $5,478/mo

    Est. payment

    Explore your selling options

    Work with a Zillow partner agent

    Leverage their expertise and Zillow's premium Showcase listings to get your home seen by more buyers.

    Get started

    List with your own agent

    Get your home in front of millions of buyers by listing it on Zillow.

    Learn how to do it

    Sell it yourself

    Take full control of how buyers see your home on Zillow by listing For Sale by Owner (FSBO).

    List your home

    What's special

    High-end constructionNew roofBel mare communityDeep discountsSemi-private elevatorsResort spaService elevators
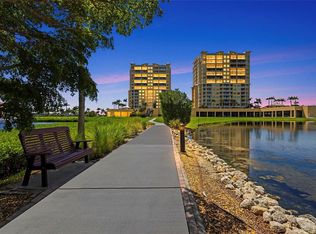
    Enjoy your next cup of coffee on the 7th floor balcony of this luxury community property with stunning water views. (newer appliances, hardwood floors, electric blinds and more). Full listing description removed while contract is pending.

    Zillow last checked:

    Listing updated:

    Listing Provided by:

    Angel Wilkinson 813-416-9575,

    LPT REALTY, LLC 877-366-2213

    Bought with:

    Cindy Pierro, 0683235

    PREMIER SOTHEBY'S INTERNATIONAL REALTY

    Source: Stellar MLS,MLS#: T3480740MLS LogoOriginating MLS: Orlando Regional

    Facts & features

    Interior

    Bedrooms & bathrooms
    • Bedrooms: 2
    • Bathrooms: 2
    • Full bathrooms: 2
    Primary bedroom
    • Features: Ceiling Fan(s), En Suite Bathroom, Other, Walk-In Closet(s)
    • Level: First
    Bedroom 1
    • Features: Built-In Shelving, Ceiling Fan(s), Walk-In Closet(s)
    • Level: First
    Primary bathroom
    • Features: Built-In Shower Bench, Dual Sinks, En Suite Bathroom, Exhaust Fan, Garden Bath, Makeup/Vanity Space, Other, Shower No Tub, Split Vanities, Stone Counters, Tall Countertops, Tub with Separate Shower Stall, Water Closet/Priv Toilet
    • Level: First
    Bathroom 1
    • Features: Exhaust Fan, Shower No Tub, Single Vanity, Stone Counters
    • Level: First
    Balcony porch lanai
    • Level: First
    Other
    • Level: First
    Dining room
    • Features: Ceiling Fan(s)
    • Level: First
    Kitchen
    • Features: Bar, Breakfast Bar, Pantry, Exhaust Fan, Granite Counters, Stone Counters
    • Level: First
    Laundry
    • Features: Other, Single Vanity
    • Level: First
    Living room
    • Features: Ceiling Fan(s)
    • Level: First
    Heating
    • Central, Electric, Natural Gas
    Cooling
    • Central Air
    Appliances
    • Included: Oven, Cooktop, Dishwasher, Disposal, Dryer, Electric Water Heater, Exhaust Fan, Freezer, Ice Maker, Microwave, Other, Range, Range Hood, Refrigerator, Washer
    • Laundry: Inside, Laundry Room
    Features
    • Accessibility Features, Built-in Features, Ceiling Fan(s), Crown Molding, Eating Space In Kitchen, Elevator, High Ceilings, In Wall Pest System, Living Room/Dining Room Combo, Primary Bedroom Main Floor, Open Floorplan, Pest Guard System, Solid Surface Counters, Solid Wood Cabinets, Split Bedroom, Stone Counters, Thermostat, Tray Ceiling(s), Walk-In Closet(s)
    • Flooring: Ceramic Tile, Engineered Hardwood, Hardwood
    • Doors: Outdoor Grill, Outdoor Kitchen, Outdoor Shower, Sliding Doors
    • Windows: Blinds, Display Window(s), Double Pane Windows, Storm Window(s), Insulated Windows, Shades, Tinted Windows, Window Treatments, Hurricane Shutters/Windows
    • Has fireplace: No
    • Common walls with other units/homes: Corner Unit,End Unit
    Interior area
    • Total structure area: 2,077
    • Total interior livable area: 1,847 sqft

    Property

    Parking
    • Total spaces: 2
    • Parking features: Assigned, Circular Driveway, Common, Covered, Deeded, Garage Door Opener, Garage Faces Rear, Garage Faces Side, Ground Level, Guest, Open, Portico, Reserved, Under Building
    • Attached garage spaces: 1
    • Carport spaces: 1
    • Covered spaces: 2
    • Has uncovered spaces: Yes
    Accessibility
    • Accessibility features: Accessible Approach with Ramp, Accessible Elevator Installed, Accessible Entrance
    Features
    • Levels: One
    • Stories: 1
    • Patio & porch: Covered, Front Porch, Patio, Porch, Rear Porch
    • Exterior features: Balcony, Courtyard, Dog Run, Garden, Irrigation System, Lighting, Other, Outdoor Grill, Outdoor Kitchen, Outdoor Shower, Private Mailbox, Rain Gutters, Sidewalk, Storage, Tennis Court(s)
    • Pool features: Deck, Fiber Optic Lighting, Gunite, Heated, In Ground, Lap, Lighting, Outside Bath Access, Salt Water, Tile
    • Spa features: Heated, In Ground
    • Fencing: Fenced,Masonry,Other
    • Has view: Yes
    • View description: Pool, Trees/Woods, Water, Marina, Pond, River
    • Has water view: Yes
    • Water view: Water,Marina,Pond,River
    • Waterfront features: Waterfront, Brackish Water, Marina, Pond, River Front, Brackish Water Access, Gulf/Ocean to Bay Access, Marina Access, Pond Access, River Access, Boat Ramp - Private, Riprap, Seawall
    • Body of water: MANATEE RIVER, GULF OF MEXICO
    Lot
    • Features: Landscaped, Near Marina, Private, Sidewalk, Above Flood Plain
    • Residential vegetation: Mature Landscaping, Trees/Landscaped
    Details
    • Additional structures: Cabana, Guest House, Kennel/Dog Run, Other, Outdoor Kitchen, Storage, Tennis Court(s), Workshop
    • Parcel number: 2581638559
    • Lease amount: $0
    • Zoning: CC
    • Special conditions: None

    Construction

    Type & style
    • Home type: Condo
    • Architectural style: Coastal,Elevated,Florida
    • Property subtype: Condominium
    Materials
    • Block, Concrete, Stucco
    • Foundation: Block, Concrete Perimeter, Slab, Raised
    • Roof: Built-Up,Concrete,Membrane
    Condition
    • Completed
    • New construction: No
    • Year built: 2007
    Details
    • Builder model: Sole

    Utilities & green energy

    • Sewer: Public Sewer
    • Water: Public
    • Utilities for property: BB/HS Internet Available, Cable Available, Cable Connected, Electricity Available, Electricity Connected, Fire Hydrant, Natural Gas Available, Other, Phone Available, Private, Public, Sewer Available, Sewer Connected, Sprinkler Meter, Sprinkler Recycled, Street Lights, Underground Utilities, Water Available, Water Connected
    Green energy
    • Indoor air quality: Integrated Pest Management, No Smoking-Interior Buildg
    • Construction elements: Onsite Recycling Center
    • Water conservation: Drip Irrigation, Irrig. System-Drip/Microheads, Irrigation-Reclaimed Water, Low-Flow Fixtures, Fl. Friendly/Native Landscape

    Community & neighborhood

    Security
    • Security features: Closed Circuit Camera(s), Fire Alarm, Fire Sprinkler System, Gated Community, Key Card Entry, Security Fencing/Lighting/Alarms, Security Gate, Security Lights, Security System, Smoke Detector(s), Fire/Smoke Detection Integration
    Community
    • Community features: Boat Slip, Dock, Marina, Private Boat Ramp, Water Access, Waterfront, Association Recreation - Owned, Buyer Approval Required, Clubhouse, Community Mailbox, Deed Restrictions, Dog Park, Fitness Center, Gated Community - Guard, Irrigation-Reclaimed Water, No Truck/RV/Motorcycle Parking, Park, Pool, Restaurant, Sidewalks, Special Community Restrictions
    Location
    • Region: Palmetto
    • Subdivision: BEL MARE PH I

    HOA & financial

    HOA
    • Has HOA: Yes
    • HOA fee: $1,367 monthly
    • Amenities included: Basketball Court, Clubhouse, Elevator(s), Fitness Center, Gated, Lobby Key Required, Maintenance, Optional Additional Fees, Other, Park, Pickleball Court(s), Pool, Security, Spa/Hot Tub, Storage, Tennis Court(s), Trail(s), Vehicle Restrictions, Wheelchair Access
    • Services included: Common Area Taxes, Community Pool, Reserve Fund, Fidelity Bond, Gas, Insurance, Maintenance Structure, Maintenance Grounds, Maintenance Repairs, Manager, Other, Pest Control, Pool Maintenance, Private Road, Recreational Facilities, Security, Sewer, Trash, Water
    • Association name: Castle Group
    • Association phone: 941-729-5891
    • Second association name: Riviera Dunes
    Other fees
    • Pet fee: $0 monthly
    Other financial information
    • Total actual rent: 0

    Other

    Other facts
    • Listing terms: Cash,Conventional,VA Loan
    • Ownership: Condominium
    • Road surface type: Brick, Paved, Concrete

    Price history

    DateEventPrice
    11/22/2023Sold$630,000-2.9%$341/sqft
    Source: Stellar MLS #T3480740 Report a problem
    10/23/2023Pending sale$649,000$351/sqft
    Source: Stellar MLS #T3480740 Report a problem
    10/20/2023Listed for sale$649,000+93.7%$351/sqft
    Source: Stellar MLS #T3480740 Report a problem
    5/11/2021Sold$335,000-23%$181/sqft
    Source: Public Record Report a problem
    8/14/2019Listing removed$435,000$236/sqft
    Source: INVESTCO REALTY, LLC #A4429315 Report a problem
    3/4/2019Listed for sale$435,000$236/sqft
    Source: INVESTCO REALTY, LLC #A4429315 Report a problem
    10/11/2014Listing removed$1,900$1/sqft
    Source: ALLISON JAMES ESTATES & HOMES (274500985) #A3997370 Report a problem
    8/14/2014Price change$1,900-5%$1/sqft
    Source: ALLISON JAMES ESTATES & HOMES (274500985) #A3997370 Report a problem
    1/28/2014Listed for rent$2,000$1/sqft
    Source: ALLISON JAMES ESTATES & HOMES #A3991675 Report a problem

    Public tax history

    YearProperty taxesTax assessment
    2025$4,341 +5.7%$254,965 +2.9%
    2024$4,107 -53.3%$247,779 -41.2%
    2023$8,800 +10%$421,575 +10%
    2022$7,997 +30.5%$383,250 +36.9%
    2021$6,128 +2.8%$280,000 +4%
    2020$5,961 +8.6%$269,346 +10%
    2019$5,489 $244,860 +10%
    2018$5,489 +9.1%$222,600 -21%
    2017$5,029 +7%$281,950 +6%
    2016$4,698 $266,000 +10%
    2015$4,698 $241,800 +12%
    2014$4,698 +12.1%$215,894 +13.3%
    2013$4,192 +419106%$190,551
    2012$1 $190,551 +3%
    2011$1 $185,001 -6.1%
    2010-- $197,006 -51.2%
    2009$8,199 -25.6%$403,767 -30%
    2008$11,027 +2182.9%$576,810 +2216.5%
    2007$483 $24,900

    Find assessor info on the county website

    Neighborhood: 34221

    Nearby schools

    GreatSchools rating
    Schools provided by the listing agent
    • Elementary: James Tillman Elementary
    • Middle: Buffalo Creek Middle
    • High: Palmetto High

    Source: Stellar MLS. This data may not be complete. We recommend contacting the local school district to confirm school assignments for this home.

    Get a cash offer in 3 minutes
    Find out how much your home could sell for in as little as 3 minutes with a no-obligation cash offer.
    Estimated market value
    $580,400
    Get a cash offer in 3 minutes
    Find out how much your home could sell for in as little as 3 minutes with a no-obligation cash offer.
    Estimated market value
    $580,400