WATERFRONT CORNER RESIDENCE | BEAUTIFULLY UPDATED | RESORT-STYLE LIVING Experience waterfront living at BEL MARE AT RIVIERA DUNES, where this beautifully presented 2-BEDROOM, 2-BATH CORNER RESIDENCE combines thoughtful updates, abundant natural light and picturesque views of the marina, surrounding waterways and Florida landscape. A SHARED SEMI-PRIVATE ELEVATOR FOYER provides a welcoming arrival and added separation from the main corridor. Inside, a soft coastal palette and expansive windows create a light, inviting atmosphere while keeping the waterfront setting beautifully connected to the interior. CAPIZ-STYLE CHANDELIERS IN BOTH THE ENTRY AND DINING AREA add a distinctive coastal-inspired design element and an elegant finishing touch. At the heart of the residence is a THOUGHTFULLY REMODELED KITCHEN featuring a desirable one-level design, QUARTZ COUNTERTOPS, UPDATED BACKSPLASH, COOKTOP WITH HOOD VENT, and a collection of updated appliances including the microwave/oven, refrigerator and dishwasher. The open configuration flows naturally into the dining and living areas, creating an easy setting for entertaining or simply enjoying everyday life along the water. Additional upgrades include MOTORIZED WINDOW SHADES THROUGHOUT, LUXURY VINYL PLANK FLOORING IN BOTH BEDROOMS, and an updated laundry area with a QUARTZ COUNTERTOP AND ALL-IN-ONE WASHER/DRYER. The split-bedroom layout provides privacy for owners and guests, while generous windows throughout the residence capture natural light and changing waterfront views. Step outside to the covered terrace and enjoy your own front-row seat to the Riviera Dunes lifestyle—morning coffee overlooking the water, an evening breeze, or simply watching the boats and marina activity below. Life at BEL MARE extends far beyond the residence. Owners enjoy an exceptional collection of RESORT-STYLE AMENITIES, including multiple swimming pools and spas, a 24-hour fitness center, pickleball courts, a 9-hole putting green, billiards room, movie theater, guest suites, social and gathering spaces, outdoor pavilion and grilling areas, along with the surrounding marina lifestyle. Waterfront dining and live entertainment are also just moments away. Ideally located along Florida's Gulf Coast, Bel Mare provides convenient access to DOWNTOWN BRADENTON, ANNA MARIA ISLAND, SARASOTA, ST. PETERSBURG AND TAMPA, with Gulf beaches, boating, dining, shopping, arts and entertainment all within easy reach. Sarasota-Bradenton, St. Pete-Clearwater and Tampa international airports provide convenient options for regional and international travel. The residence also conveys with TWO ASSIGNED UNDER-BUILDING GARAGE PARKING SPACES, NOS. 2-95 AND 2-96 IN GARAGE NO. 2, plus CLIMATE-CONTROLLED STORAGE for additional convenience. CORNER RESIDENCE. WATERFRONT VIEWS. REMODELED KITCHEN. QUARTZ COUNTERTOPS. MOTORIZED SHADES. CAPIZ-STYLE CHANDELIERS. LUXURY VINYL PLANK FLOORING. TWO GARAGE SPACES. CLIMATE-CONTROLLED STORAGE. RESORT-STYLE AMENITIES. A beautifully updated waterfront residence offering the comfort, convenience and lifestyle that make BEL MARE AT RIVIERA DUNES such a distinctive place to call home.
For sale
$675,000
140 RIVIERA DUNES WAY #401, PALMETTO, FL 34221
2beds
1,847sqft
Condominium
Built in 2007
-- sqft lot
$-- Zestimate®
$365/sqft
$1,717/mo HOA
What's special
Corner residenceExpansive windowsMotorized window shades throughoutSoft coastal paletteThoughtfully remodeled kitchenUpdated backsplashAbundant natural light
- 51 days
- 90
- 7
Zillow last checked:
Listing updated:
Listed by:
Becky Mallari 941-544-6003,
REAL BROKER, LLC 855-450-0442,
Angel Wilkinson 813-416-9575,
REAL BROKER, LLC
Source: Stellar MLS,MLS#: A4702820 Originating MLS: Orlando Regional
Originating MLS: Orlando Regional
Facts & features
Interior
Bedrooms & bathrooms
- Bedrooms: 2
- Bathrooms: 2
- Full bathrooms: 2
Primary bedroom
- Features: Ceiling Fan(s), En Suite Bathroom, Walk-In Closet(s)
- Level: First
- Area: 274.12 Square Feet
- Dimensions: 15.4x17.8
Bedroom 2
- Features: Ceiling Fan(s), Walk-In Closet(s)
- Level: First
- Area: 171.6 Square Feet
- Dimensions: 13x13.2
Primary bathroom
- Features: Built-In Shower Bench, Dual Sinks, Exhaust Fan, Garden Bath, Makeup/Vanity Space, Split Vanities, Stone Counters, Tub with Separate Shower Stall, Water Closet/Priv Toilet
- Level: First
- Area: 160 Square Feet
- Dimensions: 16x10
Bathroom 2
- Features: Exhaust Fan, Shower No Tub, Single Vanity, Stone Counters
- Level: First
Balcony porch lanai
- Features: Ceiling Fan(s)
- Level: First
- Area: 237.6 Square Feet
- Dimensions: 9x26.4
Dining room
- Level: First
- Area: 476.29 Square Feet
- Dimensions: 18.11x26.3
Foyer
- Level: First
Kitchen
- Features: Breakfast Bar, Pantry
- Level: First
Laundry
- Features: Single Vanity, Storage Closet
- Level: First
Living room
- Features: Ceiling Fan(s)
- Level: First
Heating
- Central, Electric
Cooling
- Central Air
Appliances
- Included: Oven, Cooktop, Dishwasher, Disposal, Dryer, Electric Water Heater, Microwave, Range Hood, Refrigerator, Washer
- Laundry: Laundry Room
Features
- Built-in Features, Ceiling Fan(s), Crown Molding, In Wall Pest System, Living Room/Dining Room Combo, Open Floorplan, Primary Bedroom Main Floor, Solid Wood Cabinets, Stone Counters, Thermostat, Tray Ceiling(s), Walk-In Closet(s)
- Flooring: Carpet, Ceramic Tile, Luxury Vinyl
- Doors: Outdoor Grill, Outdoor Kitchen, Outdoor Shower, Sliding Doors
- Windows: Window Treatments, Hurricane Shutters/Windows
- Has fireplace: No
Interior area
- Total structure area: 2,077
- Total interior livable area: 1,847 sqft
Video & virtual tour
Property
Parking
- Total spaces: 2
- Parking features: Assigned, Circular Driveway, Covered, Deeded, Ground Level, Guest, Open, Reserved, Under Building, Workshop in Garage
- Attached garage spaces: 2
- Has uncovered spaces: Yes
Features
- Levels: One
- Stories: 1
- Patio & porch: Covered, Patio, Porch, Rear Porch
- Exterior features: Balcony, Dog Run, Irrigation System, Lighting, Other, Outdoor Grill, Outdoor Kitchen, Outdoor Shower, Private Mailbox, Rain Gutters, Sidewalk, Storage, Tennis Court(s)
- Pool features: Deck, Fiber Optic Lighting, Gunite, Heated, In Ground, Lap, Lighting, Outside Bath Access, Salt Water, Tile
- Has spa: Yes
- Spa features: Heated, In Ground
- Fencing: Fenced,Masonry,Other
- Has view: Yes
- View description: Pool, Water, Lagoon, Marina, River
- Has water view: Yes
- Water view: Water,Lagoon,Marina,River
- Waterfront features: Waterfront, Brackish Water, Lagoon, Marina, River Front, Gulf/Ocean to Bay Access, Marina Access, River Access, Riprap, Seawall
- Body of water: MANATEE RIVER, GULF
Lot
- Size: 1.38 Acres
- Features: Landscaped, Near Marina, Sidewalk, Above Flood Plain
- Residential vegetation: Mature Landscaping
Details
- Additional structures: Cabana, Guest House, Kennel/Dog Run, Other, Outdoor Kitchen, Storage, Workshop
- Parcel number: 2581653659
- Zoning: C2
- Special conditions: None
Construction
Type & style
- Home type: Condo
- Architectural style: Coastal,Elevated,Florida
- Property subtype: Condominium
Materials
- Block, Concrete, Stucco
- Foundation: Block, Concrete Perimeter, Raised
- Roof: Built-Up,Concrete,Membrane
Condition
- New construction: No
- Year built: 2007
Details
- Builder model: Sole
- Builder name: Corvus International
Utilities & green energy
- Sewer: Public Sewer
- Water: Public
- Utilities for property: BB/HS Internet Available, Cable Available, Electricity Available, Electricity Connected, Fiber Optics, Fire Hydrant, Natural Gas Available, Phone Available, Public, Sewer Available, Sewer Connected, Sprinkler Recycled, Street Lights, Underground Utilities, Water Available, Water Connected
Green energy
- Indoor air quality: Integrated Pest Management, No Smoking-Interior Buildg
- Construction elements: Onsite Recycling Center
- Water conservation: Drip Irrigation, Irrig. System-Drip/Microheads, Irrigation-Reclaimed Water, Low-Flow Fixtures, Fl. Friendly/Native Landscape
Community & HOA
Community
- Features: Boat Slip, Dock, Marina, River, Water Access, Waterfront, Association Recreation - Owned, Buyer Approval Required, Clubhouse, Community Mailbox, Deed Restrictions, Dog Park, Fitness Center, Gated Community - No Guard, Irrigation-Reclaimed Water, No Truck/RV/Motorcycle Parking, Park, Pool, Restaurant, Sidewalks, Tennis Court(s)
- Security: Closed Circuit Camera(s), Fire Alarm, Fire Sprinkler System, Gated Community, Key Card Entry, Security Gate, Smoke Detector(s), Fire/Smoke Detection Integration
- Pet fee: $0 monthly
- Subdivision: BEL MARE PH II
HOA
- Has HOA: Yes
- Amenities included: Clubhouse, Fitness Center, Gated, Maintenance, Pool, Recreation Facilities, Spa/Hot Tub, Tennis Court(s)
- Services included: Common Area Taxes, Community Pool, Reserve Fund, Fidelity Bond, Maintenance Structure, Maintenance Grounds, Manager, Pest Control, Pool Maintenance, Private Road, Recreational Facilities, Security, Sewer, Trash, Water
- HOA fee: $1,717 monthly
- HOA name: Castle Group
- HOA phone: 941-729-5891
- Second HOA name: Riviera Dunes
- Second HOA phone: 941-304-6560
Location
- Region: Palmetto
Financial & listing details
- Price per square foot: $365/sqft
- Tax assessed value: $463,250
- Annual tax amount: $8,333
- Date on market: 8/27/2026
- Cumulative days on market: 52 days
- Listing terms: Cash,Conventional
- Ownership: Condominium
- Total actual rent: 0
- Electric utility on property: Yes
- Road surface type: Brick, Paved, Asphalt, Concrete
Estimated market value
Not available
Estimated sales range
Not available
Not available
Price history
| Date | Event | Price |
|---|---|---|
| 8/27/2026 | Listed for sale | $675,000+17.4%$365/sqft |
Source:  Stellar MLS #A4702820 Report a problem Stellar MLS #A4702820 Report a problem | ||
| 3/25/2023 | Listing removed | -- |
Source: Stellar MLS #A4562520 Report a problem | ||
| 3/18/2023 | Price change | $3,100-6.1%$2/sqft |
Source: Stellar MLS #A4562520 Report a problem | ||
| 3/2/2023 | Listed for rent | $3,300$2/sqft |
Source: Stellar MLS #A4562520 Report a problem | ||
| 3/1/2023 | Sold | $575,000-5.6%$311/sqft |
Source: Public Record Report a problem | ||
| 2/6/2023 | Pending sale | $609,000$330/sqft |
Source: Stellar MLS #T3415996 Report a problem | ||
| 1/27/2023 | Price change | $609,000-1.6%$330/sqft |
Source: Stellar MLS #T3415996 Report a problem | ||
| 11/29/2022 | Listed for sale | $619,000$335/sqft |
Source: Stellar MLS #T3415996 Report a problem | ||
| 11/18/2022 | Listing removed | -- |
Source: Owner Report a problem | ||
| 11/16/2022 | Listed for sale | $619,000+82.1%$335/sqft |
Source: Owner Report a problem | ||
| 9/30/2020 | Sold | $340,000-6.8%$184/sqft |
Source: Public Record Report a problem | ||
| 8/26/2020 | Pending sale | $364,900$198/sqft |
Source: RE/MAX ALLIANCE GROUP #A4461416 Report a problem | ||
| 8/26/2020 | Listed for sale | $364,900$198/sqft |
Source: RE/MAX ALLIANCE GROUP #A4461416 Report a problem | ||
| 8/26/2020 | Pending sale | $364,900$198/sqft |
Source: RE/MAX ALLIANCE GROUP #A4461416 Report a problem | ||
| 8/19/2020 | Price change | $364,900-2.7%$198/sqft |
Source: RE/MAX ALLIANCE GROUP #A4461416 Report a problem | ||
| 7/16/2020 | Price change | $374,900-5.1%$203/sqft |
Source: RE/MAX ALLIANCE GROUP #A4461416 Report a problem | ||
| 2/28/2020 | Listed for sale | $394,900+2.6%$214/sqft |
Source: RE/MAX ALLIANCE GROUP #A4461416 Report a problem | ||
| 12/4/2019 | Listing removed | $385,000$208/sqft |
Source: KEY SOLUTIONS REAL ESTATE GRP #A4428095 Report a problem | ||
| 11/13/2019 | Price change | $385,000-2.5%$208/sqft |
Source: KEY SOLUTIONS REAL ESTATE GRP #A4428095 Report a problem | ||
| 10/24/2019 | Listed for sale | $395,000-8.1%$214/sqft |
Source: KEY SOLUTIONS REAL ESTATE GRP #A4428095 Report a problem | ||
| 2/22/2019 | Listed for sale | $430,000+24.6%$233/sqft |
Source: KEY SOLUTIONS REAL ESTATE GRP #A4428095 Report a problem | ||
| 10/23/2017 | Listing removed | $345,000$187/sqft |
Source: RE/MAX ALLIANCE GROUP #A4182710 Report a problem | ||
| 10/21/2017 | Pending sale | $345,000$187/sqft |
Source: RE/MAX ALLIANCE GROUP #A4182710 Report a problem | ||
| 4/15/2017 | Price change | $345,000-5.5%$187/sqft |
Source: RE/MAX ALLIANCE GROUP #A4182710 Report a problem | ||
| 4/3/2017 | Price change | $365,000+5.8%$198/sqft |
Source: RE/MAX ALLIANCE GROUP #A4182710 Report a problem | ||
| 12/16/2016 | Listed for sale | $345,000+30.2%$187/sqft |
Source: KEY SOLUTIONS REAL ESTATE GRP #A4160630 Report a problem | ||
| 5/29/2015 | Sold | $265,000-10.2%$143/sqft |
Source: Stellar MLS #T2700509 Report a problem | ||
| 11/8/2010 | Sold | $295,000-54.2%$160/sqft |
Source: Public Record Report a problem | ||
| 8/29/2007 | Sold | $644,400$349/sqft |
Source: Public Record Report a problem | ||
Public tax history
| Year | Property taxes | Tax assessment |
|---|---|---|
| 2025 | $8,333 -4% | $463,250 +2.8% |
| 2024 | $8,683 +100% | $450,500 +88.2% |
| 2023 | $4,342 +3.4% | $239,314 +3% |
| 2022 | $4,198 +1.4% | $232,344 +3% |
| 2021 | $4,140 -25.3% | $225,577 -11.5% |
| 2020 | $5,540 +1.4% | $255,000 +2% |
| 2019 | $5,463 | $250,000 +4.3% |
| 2018 | $5,463 +3.3% | $239,770 -1.2% |
| 2017 | $5,288 +31.2% | $242,700 +6% |
| 2016 | $4,032 | $228,950 +10% |
| 2015 | $4,032 | $208,150 +12% |
| 2014 | $4,032 +12% | $185,845 +13.3% |
| 2013 | $3,600 +359858% | $164,029 |
| 2012 | $1 | $164,029 +3% |
| 2011 | $1 | $159,251 +5.9% |
| 2010 | -- | $150,411 -55.7% |
| 2009 | $6,900 -25.7% | $339,903 -30% |
| 2008 | $9,282 | $485,575 |
Find assessor info on the county website
Monthly payment
Est. payment
Payment breakdown
Explore the cost of this home by adjusting the details. Changes won't be saved.Climate risks
Neighborhood: 34221
- $499,0002 bd3 ba2k sqft140 Riviera Dunes Way APT 605, Palmetto, FL 34221Sold

- $1,200,0003 bd4 ba2.9k sqft140 Riviera Dunes Way APT 1001, Palmetto, FL 34221Sold
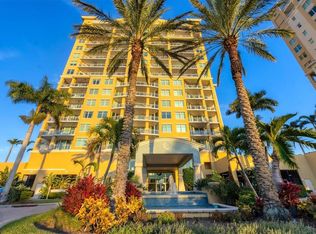
- $765,0002 bd3 ba2.1k sqft140 Riviera Dunes Way APT 202, Palmetto, FL 34221Sold
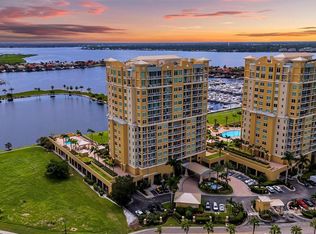
- $550,0002 bd2 ba1.9k sqft140 Riviera Dunes Way APT 404, Palmetto, FL 34221Sold

Similar homes
- $679,0002 bd2 ba1.9k sqft140 RIVIERA DUNES WAY #503, PALMETTO, FL 34221For Sale

 MLS ID #TB8538077, Angel Wilkinson, REAL BROKER, LLC. Stellar MLS
 - $687,0002 bd2 ba1.8k sqft130 RIVIERA DUNES WAY #701, PALMETTO, FL 34221For Sale
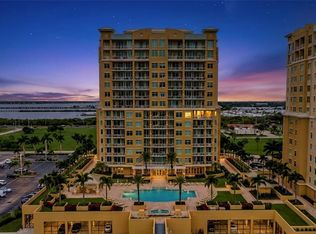 MLS ID #A4707101, Angel Wilkinson, REAL BROKER, LLC. Stellar MLS
 - $560,0002 bd2 ba1.7k sqft610 RIVIERA DUNES WAY #503, PALMETTO, FL 34221For Sale
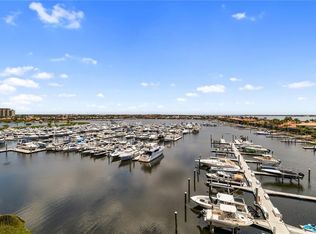 MLS ID #A4708908, Jessica Peterson, DREAMIFY REAL ESTATE LLC. Stellar MLS
 - $680,0002 bd2 ba1.9k sqft130 RIVIERA DUNES WAY #703, PALMETTO, FL 34221For Sale
 MLS ID #A4706022, Sharon Meier, PREMIER SOTHEBY'S INTERNATIONAL REALTY. Stellar MLS
 - $529,0002 bd2 ba1.8k sqft130 RIVIERA DUNES WAY #506, PALMETTO, FL 34221For SaleMLS ID #A4683285, John Sasa, COLDWELL BANKER REALTY. Stellar MLS
- $439,0002 bd2 ba1.8k sqft140 RIVIERA DUNES WAY #306, PALMETTO, FL 34221For SaleMLS ID #TB8549004, Angel Wilkinson, REAL BROKER, LLC. Stellar MLS
- $815,0003 bd2 ba2.3k sqft2925 TERRA CEIA BAY BOULEVARD #2802, PALMETTO, FL 34221For SaleMLS ID #TB8443955, Angel Wilkinson, REAL BROKER, LLC. Stellar MLS
- $660,0002 bd2 ba1.4k sqft391 ARUBA CIRCLE #401, BRADENTON, FL 34209For SaleMLS ID #A4707401, Dennis Smith, LLC, KELLER WILLIAMS ON THE WATER. Stellar MLS
- $630,0003 bd2 ba2k sqft2925 TERRA CEIA BAY BOULEVARD #2703, PALMETTO, FL 34221For SaleMLS ID #TB8462984, Angel Wilkinson, REAL BROKER, LLC. Stellar MLS
- $749,9003 bd3 ba2.5k sqft6460 MOURNING DOVE DRIVE #305, BRADENTON, FL 34210For SaleMLS ID #A4709557, Linda Carlstrom, COLDWELL BANKER REALTY. Stellar MLS
- $769,9003 bd3 ba1.6k sqft395 ARUBA CIRCLE #203, BRADENTON, FL 34209For SaleMLS ID #A4709081, Tina Clements, RE/MAX ALLIANCE GROUP. Stellar MLS
- $429,0002 bd2 ba1.5k sqft808 3RD AVENUE W #809, BRADENTON, FL 34205For SaleMLS ID #A4704368, Kerre Allman, MARCUS & COMPANY REALTY. Stellar MLS
- $799,0003 bd3 ba1.6k sqft395 ARUBA CIRCLE #402, BRADENTON, FL 34209For SaleMLS ID #A4691067, Dennis Smith, LLC, KELLER WILLIAMS ON THE WATER. Stellar MLS
- $575,0002 bd2 ba1.3k sqft800 N TAMIAMI TRAIL #910, SARASOTA, FL 34236For SaleMLS ID #A4681458, Jon Patella, WAGNER REALTY. Stellar MLS
- $689,0003 bd3 ba2.2k sqft6360 WATERCREST WAY #201, LAKEWOOD RANCH, FL 34202For SaleMLS ID #A4689714, Jerry Richter, BERKSHIRE HATHAWAY HOMESERVICE. Stellar MLS
- $540,0003 bd2 ba1.3k sqft1064 N TAMIAMI TRAIL #1525, SARASOTA, FL 34236For SaleMLS ID #A4698031, Alex Chau, COLDWELL BANKER REALTY. Stellar MLS
- $795,0002 bd2 ba1.3k sqft4800 GULF OF MEXICO DRIVE #PH 3, LONGBOAT KEY, FL 34228For SaleMLS ID #A4704564, Paulina Vasiliev, PLLC, VRI HOMES. Stellar MLS
- $849,0002 bd2 ba1.9k sqft291 COMPASS POINT DRIVE #201, BRADENTON, FL 34209For SaleMLS ID #A4709355, Shandra Holbrook, DALTON WADE INC. Stellar MLS
- $560,0003 bd3 ba1.8k sqft3431 79TH STREET CIRCLE W #101, BRADENTON, FL 34209For SaleMLS ID #A4694047, Gregory Zies, LLC, RE/MAX ALLIANCE GROUP. Stellar MLS
- $425,0003 bd2 ba1.3k sqft920 TIDEWATER SHORES LOOP #301, BRADENTON, FL 34208For SaleMLS ID #A4695099, Dana Kessous, ZOTA PROPERTIES LLC. Stellar MLS
