Enjoy cheerful coastal living in Harbour Isle! This turnkey-furnished 2-bedroom, 2-bath Bermuda coach home with newer AC overlooks peaceful Sapphire Lake and features an open floor plan, vaulted ceilings, Mohawk engineered hardwood floors, and a well-appointed kitchen with GE Café stainless steel appliances, quartz countertops, and a walk-in pantry. The spacious primary suite offers a tray ceiling and two walk-in closets, while the versatile den can serve as a home office or potential third bedroom. A private elevator and 2-car garage add convenience. Ideally situated near the Harbour Isle Beach Club, Sky Bar, and fitness center, you’ll enjoy easy access to resort-style amenities, including pools, kayaking, and scenic walking and biking paths. Just outside the community, Safe Harbour Marina, Floridays Woodfire Grill/Bar, and the Compass Hotel add to the appeal. Located only 2.4 miles from Anna Maria Island’s beautiful beaches, this inviting home is an ideal full-time residence or Florida getaway. Come discover the Harbour Isle lifestyle!
For sale
$849,000
291 COMPASS POINT DRIVE #201, BRADENTON, FL 34209
2beds
1,994sqft
Condominium
Built in 2017
-- sqft lot
$811,300 Zestimate®
$426/sqft
$1,206/mo HOA
What's special
Private elevatorQuartz countertopsOpen floor planVersatile denOverlooks peaceful sapphire lakeSpacious primary suiteVaulted ceilings
- 23 days
- 288
- 26
Likely to sell faster than
Zillow last checked:
Listing updated:
Listed by:
Shandra Holbrook 502-905-8528,
DALTON WADE INC 888-668-8283,
Jeff Holbrook 502-905-8527,
DALTON WADE INC
Source: Stellar MLS,MLS#: A4709355 Originating MLS: Suncoast Tampa
Facts & features
Interior
Bedrooms & bathrooms
- Bedrooms: 2
- Bathrooms: 2
- Full bathrooms: 2
Rooms
- Room types: Den/Library/Office, Storage Rooms
Primary bedroom
- Features: Ceiling Fan(s), En Suite Bathroom, Walk-In Closet(s)
- Level: Second
- Area: 195 Square Feet
- Dimensions: 13x15
Bedroom 2
- Features: Ceiling Fan(s), Built-in Closet
- Level: Second
- Area: 132 Square Feet
- Dimensions: 11x12
Bathroom 1
- Features: Dual Sinks, En Suite Bathroom, Exhaust Fan, Shower No Tub, Water Closet/Priv Toilet, Walk-In Closet(s)
- Level: Second
Bathroom 2
- Features: Tub With Shower, Window/Skylight in Bath
- Level: Second
Dining room
- Level: Second
- Area: 144 Square Feet
- Dimensions: 12x12
Great room
- Features: Ceiling Fan(s)
- Level: Second
- Area: 324 Square Feet
- Dimensions: 12x27
Kitchen
- Features: Pantry
- Level: Second
- Area: 170 Square Feet
- Dimensions: 17x10
Office
- Features: Ceiling Fan(s)
- Level: Second
- Area: 120 Square Feet
- Dimensions: 10x12
Heating
- Central, Electric
Cooling
- Central Air
Appliances
- Included: Dishwasher, Disposal, Dryer, Microwave, Refrigerator, Washer
- Laundry: Laundry Room
Features
- Built-in Features, Cathedral Ceiling(s), Ceiling Fan(s), Crown Molding, Elevator, High Ceilings, Kitchen/Family Room Combo, Open Floorplan, Solid Wood Cabinets, Stone Counters, Tray Ceiling(s), Vaulted Ceiling(s), Walk-In Closet(s)
- Flooring: Carpet, Ceramic Tile, Engineered Hardwood
- Windows: Window Treatments
- Has fireplace: No
- Common walls with other units/homes: Corner Unit
Interior area
- Total structure area: 1,994
- Total interior livable area: 1,994 sqft
Video & virtual tour
Property
Parking
- Total spaces: 2
- Parking features: Garage Door Opener, Garage Faces Side, Ground Level
- Attached garage spaces: 2
Features
- Levels: Two
- Stories: 2
- Exterior features: Irrigation System, Lighting, Rain Gutters, Sidewalk, Storage
- Pool features: In Ground, Heated, Lap, Salt Water, Tile
- Has view: Yes
- View description: Water, Intracoastal Waterway, Lagoon, Lake
- Has water view: Yes
- Water view: Water,Intracoastal Waterway,Lagoon,Lake
- Waterfront features: Bay/Harbor Front, Waterfront, Intracoastal Waterway Access, Lake Privileges, Marina Access
- Body of water: ANNA MARIA SOUND, TAMPA BAY
Lot
- Features: Landscaped, Near Marina, Sidewalk
- Residential vegetation: Trees/Landscaped
Details
- Parcel number: 7306912359
- Zoning: BR_PDP
- Special conditions: None
Construction
Type & style
- Home type: Condo
- Property subtype: Condominium
Materials
- Block, Cement Siding, HardiPlank Type
- Foundation: Slab
- Roof: Metal,Tile
Condition
- New construction: No
- Year built: 2017
Details
- Builder model: Bermuda
Utilities & green energy
- Sewer: Public Sewer
- Water: Public
- Utilities for property: BB/HS Internet Available, Cable Connected, Electricity Available, Electricity Connected, Fiber Optics, Fire Hydrant, Phone Available, Sewer Connected, Street Lights, Underground Utilities, Water Available, Water Connected
Green energy
- Energy efficient items: Windows
- Water conservation: Drip Irrigation, Irrigation-Reclaimed Water, Fl. Friendly/Native Landscape
Community & HOA
Community
- Features: Bay/Harbor Front, Intracoastal Waterway, Marina, Water Access, Waterfront, Buyer Approval Required, Clubhouse, Community Mailbox, Deed Restrictions, Fitness Center, Gated Community - No Guard, Golf Carts OK, Playground, Pool, Restaurant
- Security: Security Gate, Smoke Detector(s), Fire/Smoke Detection Integration
- Pet fee: $0 monthly
- Subdivision: EDGEWATER WALK II ON HARBOUR IS 2,4,8-11
HOA
- Has HOA: Yes
- Amenities included: Clubhouse, Fitness Center, Gated, Lobby Key Required, Maintenance, Playground, Pool, Recreation Facilities, Wheelchair Access
- Services included: 24-Hour Guard, Cable TV, Common Area Taxes, Community Pool, Reserve Fund, Maintenance Grounds, Pest Control, Pool Maintenance, Security
- HOA fee: $1,206 monthly
- HOA name: Resource Property Management
- HOA phone: 941-348-2912
- Second HOA name: First Residential Services
Location
- Region: Bradenton
Financial & listing details
- Price per square foot: $426/sqft
- Tax assessed value: $731,000
- Annual tax amount: $13,457
- Date on market: 10/17/2026
- Cumulative days on market: 23 days
- Ownership: Condominium
- Total actual rent: 0
- Electric utility on property: Yes
- Road surface type: Asphalt, Brick, Concrete
Estimated market value
$811,300
$771,000 - $852,000
$5,250/mo
Price history
| Date | Event | Price |
|---|---|---|
| 10/17/2026 | Listed for sale | $849,000-11.1%$426/sqft |
Source:  Stellar MLS #A4709355 Report a problem | ||
| 8/4/2024 | Listing removed | -- |
Source: Stellar MLS #A4613501 Report a problem | ||
| 6/14/2024 | Listed for rent | $4,500$2/sqft |
Source: Stellar MLS #A4613501 Report a problem | ||
| 10/26/2022 | Sold | $955,000-1%$479/sqft |
Source: Public Record Report a problem | ||
| 8/16/2022 | Pending sale | $965,000$484/sqft |
Source: Stellar MLS #A4544736 Report a problem | ||
| 8/12/2022 | Listed for sale | $965,000+49.6%$484/sqft |
Source: Stellar MLS #A4544736 Report a problem | ||
| 11/8/2017 | Sold | $645,000$323/sqft |
Source: Public Record Report a problem | ||
Public tax history
| Year | Property taxes | Tax assessment |
|---|---|---|
| 2025 | $13,457 -10.1% | $731,000 -6.9% |
| 2024 | $14,967 +11.1% | $785,400 +10% |
| 2023 | $13,473 +23.2% | $714,000 +32.5% |
| 2022 | $10,933 +13.6% | $539,000 +10% |
| 2021 | $9,628 -0.6% | $490,000 |
| 2020 | $9,687 +4.4% | $490,000 +5.4% |
| 2019 | $9,274 | $465,000 -4.1% |
| 2018 | $9,274 | $485,000 |
Find assessor info on the county website
Monthly payment
Est. payment
Payment breakdown
Explore the cost of this home by adjusting the details. Changes won't be saved.Climate risks
Neighborhood: 34209
Nearby schools
Schools provided by the listing agent
- Elementary: Ida M. Stewart Elementary
- Middle: Martha B. King Middle
- High: Manatee High
Source: Stellar MLS. This data may not be complete. We recommend contacting the local school district to confirm school assignments for this home.
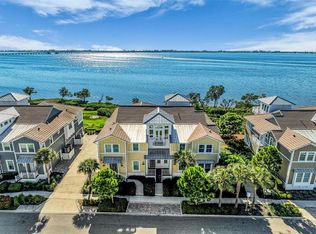
- $1,650,0003 bd3 ba2.9k sqft280 Saint Lucia Dr UNIT 202, Bradenton, FL 34209For Sale
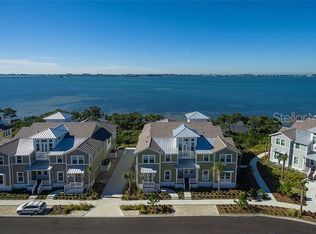
- $192,0003 bd3 ba2.2k sqft276 Saint Lucia Dr #101, Bradenton, FL 34209Off Market
- $5,0003 bd3 ba2.2k sqft280 Saint Lucia Dr #101, Bradenton, FL 34209For Rent
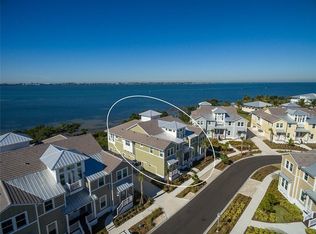
- $192,0003 bd3 ba2.2k sqft272 Saint Lucia Dr #101, Bradenton, FL 34209Off Market
Similar homes
- $835,0003 bd3 ba1.9k sqft226 SAPPHIRE LAKE DRIVE #201, BRADENTON, FL 34209For Sale
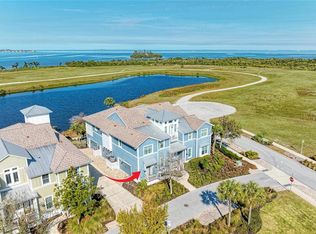
 MLS ID #A4710787, Dennis Smith, LLC, KELLER WILLIAMS ON THE WATER. Stellar MLS
- $769,9003 bd3 ba1.6k sqft395 ARUBA CIRCLE #203, BRADENTON, FL 34209For Sale
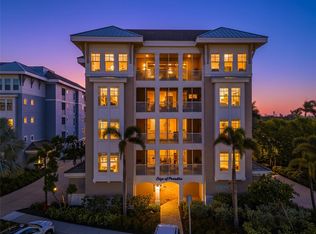 MLS ID #A4709081, Tina Clements, RE/MAX ALLIANCE GROUP. Stellar MLS
- $799,0003 bd3 ba1.6k sqft395 ARUBA CIRCLE #402, BRADENTON, FL 34209For Sale
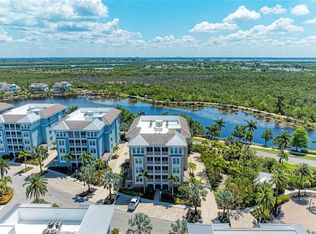 MLS ID #A4691067, Dennis Smith, LLC, KELLER WILLIAMS ON THE WATER. Stellar MLS
- $889,0003 bd2 ba2k sqft258 SAPPHIRE LAKE DRIVE #202, BRADENTON, FL 34209For Sale
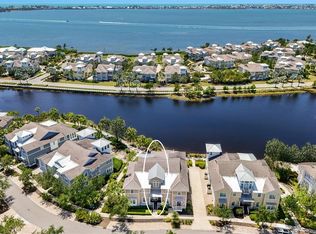 MLS ID #A4692418, Darcie Duncan, DUNCAN REAL ESTATE, INC.. Stellar MLS
- $795,0003 bd3 ba1.6k sqft391 ARUBA CIRCLE #203, BRADENTON, FL 34209For SaleMLS ID #A4708315, Dawn Lieber, IVP OF FLORIDA INC. Stellar MLS
- $1,050,0004 bd3 ba2.2k sqft348 SAPPHIRE LAKE DRIVE #101, BRADENTON, FL 34209For SaleMLS ID #A4711712, Jo-Lee Mansfield, RE/MAX ALLIANCE GROUP. Stellar MLS
- $690,0003 bd2 ba2k sqft289 SAPPHIRE LAKE DRIVE #202, BRADENTON, FL 34209For SaleMLS ID #A4686413, Leah Secondo, MICHAEL SAUNDERS & COMPANY. Stellar MLS
- $1,000,0003 bd3 ba2.7k sqft311 SAPPHIRE LAKE DRIVE #202, BRADENTON, FL 34209For SaleMLS ID #A4703371, Becky Smith, WAGNER REALTY. Stellar MLS
- $1,250,0002 bd2 ba2k sqft264 SAINT LUCIA DRIVE #201, BRADENTON, FL 34209For SaleMLS ID #A4699993, Charles Buky, COLDWELL BANKER REALTY. Stellar MLS
- $685,0003 bd3 ba1.6k sqft395 ARUBA CIRCLE #303, BRADENTON, FL 34209For SaleMLS ID #A4679886, Amy Royall, PREMIER SOTHEBY'S INTERNATIONAL REALTY. Stellar MLS
- $875,0003 bd3 ba2.4k sqft2925 TERRA CEIA BAY BOULEVARD #2902, PALMETTO, FL 34221For SaleMLS ID #A4688369, Becky Mallari, REAL BROKER, LLC. Stellar MLS
- $815,0003 bd2 ba2.3k sqft2925 TERRA CEIA BAY BOULEVARD #2802, PALMETTO, FL 34221For SaleMLS ID #TB8443955, Angel Wilkinson, REAL BROKER, LLC. Stellar MLS
- $869,9003 bd3 ba2.1k sqft6350 WATERCREST WAY #401, LAKEWOOD RANCH, FL 34202For SaleMLS ID #A4709703, Jerry Richter, BERKSHIRE HATHAWAY HOMESERVICE. Stellar MLS
- $849,9994 bd3 ba2.5k sqft6261 MESA GLEN, BRADENTON, FL 34203For SaleMLS ID #A4710927, George Scarpias, THE KEYES COMPANY - SARASOTA. Stellar MLS
- $785,0002 bd2 ba2.1k sqft71 TIDY ISLAND BOULEVARD, BRADENTON, FL 34210For SaleMLS ID #A4674328, Jordan Chancey, PA, MATTHEW GUTHRIE AND ASSOCIATES REALTY LLC. Stellar MLS
- $529,0002 bd2 ba1.5k sqft7108 PLAYA BELLA DRIVE, BRADENTON, FL 34209For SaleMLS ID #A4701842, Jeffrey Gobuty, SATO REAL ESTATE INC.. Stellar MLS
- $635,0002 bd2 ba1.8k sqft140 RIVIERA DUNES WAY #401, PALMETTO, FL 34221For SaleMLS ID #A4702820, Becky Mallari, REAL BROKER, LLC. Stellar MLS
- $724,9003 bd3 ba2.4k sqft7620 DRAYTON CIRCLE, BRADENTON, FL 34201For SaleMLS ID #TB8561925, David Harrison, CHARLES RUTENBERG REALTY INC. Stellar MLS
- $875,0004 bd4 ba2.9k sqft6615 BUTLERS CREST DRIVE, BRADENTON, FL 34203For SaleMLS ID #TB8515036, Andrew Duncan, LPT REALTY LLC. Stellar MLS
- $425,0002 bd2 ba1.8k sqft140 RIVIERA DUNES WAY #306, PALMETTO, FL 34221For SaleMLS ID #TB8549004, Angel Wilkinson, REAL BROKER, LLC. Stellar MLS
