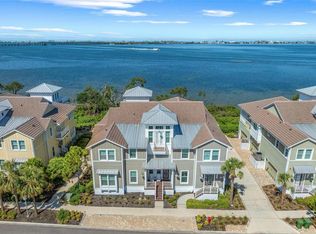
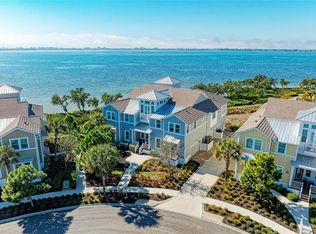
NEW PRICE!!!!! Coastal Living Located in the prestigious gated community of Harbour Isle overlooking Ana Maria Sound! With an abundance of natural light this luxurious coastal inspired Abaco model offers an open concept and includes all of the upgrades and high-end finishes one would expect from a customized luxury beach property. Features include 4 bedrooms 3 baths with over 2200 sq ft of living space, New A/C 2024, Plantation shutters, Beautiful Kitchen, stainless-steel appliances and a large island overlooking the Family and Dining Room, Quartz Countertops in Kitchen and Bathrooms. This LEED Certified (green/energy efficient) home is built with block construction, PGT impact-rated windows and an oversized 2-car garage. Want to read a book or watch something different on TV, just slip into the Florida room with two large French glass doors for privacy. At the end of the day, you can retire to the front porch, overlooking Anna Maria Sound and witness the gorgeous Gulf Coast sunsets! Close by is the Harbour Isle Beach Club, offering a resort style pool, complimentary kayaks, and a state-of-the-art fitness center. The clubhouse, with its Skybar and Lounge, serves as an ideal meeting place for residents to grab a bite to eat or to enjoy a multitude of activities and social events. Just outside the Harbour Isle gate, you?ll find Safe Harbour marina, the Compass Hotel and Floridays restaurant. Come join the Harbour Isle lifestyle in this lovely coastal setting, just across the bridge from the world-famous beaches of Anna Maria Island! Being sold Fully Furnished!
For sale
$1,295,000
283 SAINT LUCIA DRIVE #101, BRADENTON, FL 34209
4beds
2,206sqft
Condominium
Built in 2017
-- sqft lot
$998,600 Zestimate®
$587/sqft
$1,219/mo HOA
What's special
- 495 days |
- 26 |
- 1 |
Zillow last checked:
Listing updated:
Listed by:
Lori Walker 352-516-7804,
CENTURY 21 CARIOTI 407-573-2121
Source: Stellar MLS,MLS#: G5095521 Originating MLS: Orlando Regional
Originating MLS: Orlando Regional
Facts & features
Interior
Bedrooms & bathrooms
- Bedrooms: 4
- Bathrooms: 3
- Full bathrooms: 3
Rooms
- Room types: Breakfast Room Separate, Florida Room, Great Room, Utility Room
Primary bedroom
- Features: Ceiling Fan(s), Walk-In Closet(s)
- Level: First
- Area: 180 Square Feet
- Dimensions: 12x15
Bedroom 2
- Features: Ceiling Fan(s), Built-in Closet
- Level: First
- Area: 143 Square Feet
- Dimensions: 11x13
Bedroom 3
- Features: Ceiling Fan(s), En Suite Bathroom, Built-in Closet
- Level: First
- Area: 120 Square Feet
- Dimensions: 10x12
Bedroom 4
- Features: Ceiling Fan(s), Built-in Closet
- Level: First
- Area: 100 Square Feet
- Dimensions: 10x10
Florida room
- Features: Ceiling Fan(s)
- Level: First
- Area: 169 Square Feet
- Dimensions: 13x13
Great room
- Features: Ceiling Fan(s)
- Level: First
- Area: 256 Square Feet
- Dimensions: 16x16
Kitchen
- Features: Kitchen Island, Stone Counters
- Level: First
- Area: 210 Square Feet
- Dimensions: 10x21
Heating
- Central, Electric
Cooling
- Central Air
Appliances
- Included: Dishwasher, Dryer, Electric Water Heater, Microwave, Range, Refrigerator, Washer
- Laundry: Electric Dryer Hookup, Inside, Laundry Room, Washer Hookup
Features
- Ceiling Fan(s), Crown Molding, High Ceilings, In Wall Pest System, Primary Bedroom Main Floor, Solid Surface Counters, Split Bedroom, Stone Counters, Walk-In Closet(s)
- Flooring: Engineered Hardwood, Vinyl
- Has fireplace: No
- Furnished: Yes
Interior area
- Total structure area: 2,903
- Total interior livable area: 2,206 sqft
Video & virtual tour
Property
Parking
- Total spaces: 2
- Parking features: Garage Door Opener, Garage Faces Side, Oversized
- Attached garage spaces: 2
- Details: Garage Dimensions: 25x20
Features
- Levels: One
- Stories: 1
- Patio & porch: Covered, Front Porch, Porch
- Exterior features: Irrigation System, Lighting, Rain Gutters, Sidewalk
- Has view: Yes
- View description: Water, Intracoastal Waterway
- Has water view: Yes
- Water view: Water,Intracoastal Waterway
- Waterfront features: Intracoastal Waterway Access, Marina Access
- Body of water: ANNA MARIA SOUND
Lot
- Size: 0.89 Acres
- Features: City Lot, Landscaped, Near Marina, Sidewalk
- Residential vegetation: Mature Landscaping
Details
- Parcel number: 7306912409
- Zoning: PDP
- Special conditions: None
Construction
Type & style
- Home type: Condo
- Architectural style: Coastal
- Property subtype: Condominium
- Attached to another structure: Yes
Materials
- Block
- Foundation: Stem Wall
- Roof: Concrete,Tile
Condition
- Completed
- New construction: No
- Year built: 2017
Utilities & green energy
- Sewer: Public Sewer
- Water: Public
- Utilities for property: BB/HS Internet Available, Cable Connected, Electricity Connected, Sewer Connected, Street Lights, Underground Utilities, Water Connected
Community & HOA
Community
- Features: Clubhouse, Deed Restrictions, Fitness Center, Gated Community - Guard, Pool, Sidewalks
- Pet fee: $0 monthly
- Subdivision: EDGEWATER WALK II ON HARBOUR IS 2,4,8-11
HOA
- Has HOA: Yes
- Services included: 24-Hour Guard, Cable TV, Community Pool, Reserve Fund, Fidelity Bond, Internet, Maintenance Structure, Maintenance Grounds, Manager, Recreational Facilities
- HOA fee: $1,219 monthly
- HOA name: Resource Property Mgmt/Cori Hansen
- HOA phone: 941-348-2912
Location
- Region: Bradenton
Financial & listing details
- Price per square foot: $587/sqft
- Tax assessed value: $816,000
- Annual tax amount: $16,357
- Date on market: 4/10/2025
- Cumulative days on market: 364 days
- Listing terms: Cash,Conventional
- Ownership: Fee Simple
- Total actual rent: 0
- Electric utility on property: Yes
- Road surface type: Paved, Asphalt
Estimated market value
$998,600
$919,000 - $1.09M
$4,704/mo
Price history
| Date | Event | Price |
|---|---|---|
| 3/24/2026 | Price change | $1,295,000-7.2%$587/sqft |
Source:  Stellar MLS #G5095521 Report a problem Stellar MLS #G5095521 Report a problem | ||
| 11/10/2025 | Price change | $1,395,000-1.7%$632/sqft |
Source: Stellar MLS #G5095521 Report a problem | ||
| 5/20/2025 | Price change | $1,419,000-0.4%$643/sqft |
Source: Stellar MLS #G5095521 Report a problem | ||
| 4/10/2025 | Listed for sale | $1,425,000+29.5%$646/sqft |
Source: Stellar MLS #G5095521 Report a problem | ||
| 6/24/2024 | Sold | $1,100,000+42.5%$499/sqft |
Source: Public Record Report a problem | ||
| 5/14/2021 | Sold | $772,000+27.8%$350/sqft |
Source: Public Record Report a problem | ||
| 4/23/2018 | Sold | $604,200$274/sqft |
Source: Public Record Report a problem | ||
Public tax history
| Year | Property taxes | Tax assessment |
|---|---|---|
| 2025 | $15,022 -8.2% | $816,000 -4.1% |
| 2024 | $16,357 +11.2% | $851,235 +10% |
| 2023 | $14,709 +9.7% | $773,850 +10% |
| 2022 | $13,405 +26.3% | $703,500 +30.3% |
| 2021 | $10,610 -0.6% | $540,000 |
| 2020 | $10,675 +3.9% | $540,000 +4.9% |
| 2019 | $10,272 | $515,000 +3% |
| 2018 | $10,272 | $500,000 |
Find assessor info on the county website
Monthly payment
Est. payment
Payment breakdown
Explore the cost of this home by adjusting the details. Changes won't be saved.Climate risks
Neighborhood: 34209
Nearby schools
GreatSchools rating
- 9/10Ida M. Stewart Elementary SchoolGrades: PK-5Distance: 2.7 mi
- 4/10Martha B. King Middle SchoolGrades: 6-8Distance: 2.9 mi
- 3/10Manatee High SchoolGrades: 8-12Distance: 5.6 mi
- $1,250,0003 bd3 ba2.2k sqft276 Saint Lucia Dr #101, Bradenton, FL 34209Sold
- $5,0003 bd3 ba2.2k sqft280 Saint Lucia Dr #101, Bradenton, FL 34209For Rent
- $1,437,5003 bd3 ba2.2k sqft272 Saint Lucia Dr #101, Bradenton, FL 34209Sold

- $1,100,0004 bd3 ba2.2k sqft283 Saint Lucia Dr #101, Bradenton, FL 34209Sold
- $1,600,0003 bd3 ba2.9k sqft276 Saint Lucia Dr UNIT 202, Bradenton, FL 34209Sold
- $860,2003 bd3 ba2.2k sqft279 Saint Lucia Dr UNIT 101, Bradenton, FL 34209Off Market
- $1,087,4003 bd3 ba2.7k sqft279 Saint Lucia Dr UNIT 202, Bradenton, FL 34209Off Market
- $825,0003 bd2 ba2k sqft279 Saint Lucia Dr #201, Bradenton, FL 34209Sold
A local agent can set up tours, give advice and negotiate with sellers.
A local lender can help you make sure your offer is ready when you are.
Similar homes
- $1,250,0002 bd2 ba2k sqft264 SAINT LUCIA DRIVE #201, BRADENTON, FL 34209For Sale
 MLS ID #A4699993, Charles Buky, COLDWELL BANKER REALTY. Stellar MLS
 - $1,650,0004 bd3 ba2.2k sqft268 SAINT LUCIA DRIVE #101, BRADENTON, FL 34209For Sale
 MLS ID #A4699253, Dennis Smith, LLC, KELLER WILLIAMS ON THE WATER. Stellar MLS
 - $1,450,0003 bd3 ba2.9k sqft318 COMPASS POINT DRIVE #202, BRADENTON, FL 34209For Sale
 MLS ID #A4688460, Darcie Duncan, DUNCAN REAL ESTATE, INC.. Stellar MLS
 - $995,0003 bd2 ba2k sqft258 SAPPHIRE LAKE DRIVE #202, BRADENTON, FL 34209For Sale
 MLS ID #A4692418, Darcie Duncan, DUNCAN REAL ESTATE, INC.. Stellar MLS
 - $1,200,0002 bd2 ba2k sqft342 CASTAWAY CAY DRIVE #201, BRADENTON, FL 34209For SaleMLS ID #A4687891, Dennis Smith, LLC, KELLER WILLIAMS ON THE WATER. Stellar MLS
- $799,0003 bd3 ba1.6k sqft395 ARUBA CIRCLE #402, BRADENTON, FL 34209For SaleMLS ID #A4691067, Dennis Smith, LLC, KELLER WILLIAMS ON THE WATER. Stellar MLS
- $849,0003 bd3 ba1.6k sqft376 ARUBA CIRCLE #203, BRADENTON, FL 34209For SaleMLS ID #A4684257, Darcie Duncan, DUNCAN REAL ESTATE, INC.. Stellar MLS
- $1,175,0004 bd3 ba2.4k sqft1105 92ND STREET NW, BRADENTON, FL 34209For SaleMLS ID #TB8464834, Alex Pinzkoski, COMPASS FLORIDA, LLC. Stellar MLS
- $1,500,0004 bd3 ba3.1k sqft108 W 75TH STREET, BRADENTON, FL 34209For SaleMLS ID #W7888344, Joseph Szucs, BHHS FLORIDA PROPERTIES GROUP. Stellar MLS
- $1,245,0003 bd2 ba1.7k sqft10304 KINGFISHER ROAD W, BRADENTON, FL 34209For SaleMLS ID #O6405276, Alex Quezada, PROPERTY LOGIC RE. Stellar MLS
- $1,149,5003 bd2 ba2.2k sqft519 WILDLIFE GLEN, BRADENTON, FL 34209For SaleMLS ID #A4692631, Sherry Flathman, WAGNER REALTY. Stellar MLS
- $1,399,0003 bd2 ba2.4k sqft10016 KINGFISHER ROAD E, BRADENTON, FL 34209For SaleMLS ID #TB8524254, Jacki Fabrizio, SMITH & ASSOCIATES REAL ESTATE. Stellar MLS
- $1,275,0002 bd2 ba1.1k sqft2600 GULF DRIVE N #30, BRADENTON BEACH, FL 34217For SaleMLS ID #A4701209, Landon Ellis, BOYD REALTY. Stellar MLS
- $725,0003 bd2 ba2k sqft289 SAPPHIRE LAKE DRIVE #202, BRADENTON, FL 34209For SaleMLS ID #A4686413, Leah Secondo, MICHAEL SAUNDERS & COMPANY. Stellar MLS
- $1,125,0003 bd3 ba1.8k sqft10316 KINGFISHER ROAD W, BRADENTON, FL 34209For SaleMLS ID #A4682894, Michelle Laade, DUNCAN REAL ESTATE, INC.. Stellar MLS
- $795,0002 bd2 ba2k sqft229 SAPPHIRE LAKE DRIVE #201, BRADENTON, FL 34209For SaleMLS ID #A4691681, Charles Buky, COLDWELL BANKER REALTY. Stellar MLS
- $1,250,0002 bd2 ba1.1k sqft2600 GULF DRIVE N #12, BRADENTON BEACH, FL 34217For SaleMLS ID #A4697965, Jomarie Alicea, PREFERRED SHORE LLC. Stellar MLS
- $695,0003 bd3 ba1.6k sqft395 ARUBA CIRCLE #303, BRADENTON, FL 34209For SaleMLS ID #A4679886, Amy Royall, PREMIER SOTHEBY'S INTERNATIONAL REALTY. Stellar MLS
- $750,0003 bd2 ba1.8k sqft7410 2ND AVENUE NW, BRADENTON, FL 34209For SaleMLS ID #A4702872, Kristi Berger, ANCHOR DOWN REAL ESTATE. Stellar MLS
- $949,9003 bd3 ba2.3k sqft8174 17TH AVENUE W, BRADENTON, FL 34209For SaleMLS ID #A4692804, Ronald Pepka, KW SUNCOAST. Stellar MLS
