THIS IS IT! THE CREME DE LA CREME! Look no further for your fabulous 2214 sq.ft. waterfront home — with perfect, unparalleled unobstructed views of Anna Maria Sound and spectacular sunsets — located in the prestigious, beautiful, gated community of Harbour Isle, Second to none - Strong and built to last. Enjoy sweeping views of Anna Maria Sound, Anna Maria Island, Egmont Key, and out into the Gulf. This award-winning highly sought-after, move in ready, spacious three bedroom, three bath, and office/den in this "Abaco" style home has exquisite high-end furnishing — most of which remain. This light and bright home has stunning water views from the owner’s suite, sunroom, kitchen and living area. Focusing on the interior of the property, it features a multitude of upgrades. To name a few - wood plank look tile in the main living areas and master bedroom, custom closets, quartz counters, 42” white upper cabinets, stainless steel appliances, exceptional light fixtures, custom built-in unit in the kitchen nook, pull-out drawers in kitchen and pantry, high impact energy efficient windows, solid core doors, Hunter Douglas electric blinds, custom shutters and an oversized two-car garage. Harbour Isle is second to none. Inside the gates explore two miles of walking trails, find a hammock for relaxing and end up at the spectacular 23,000 square foot Beach Club where you can raise a glass at the SkyBar lounge and then continue with the heated resort pool, spa, private beach to launch kayaks into the sound and a 4,200 square foot fitness center. There are four pools for your use in the community featuring cabanas and grills, a splash pad and playground. Truly an active lifestyle! The Safe Harbour Marina with wet/dry slips, Margaritaville inspired Compass Hotel and Floridays Restaurant are just outside the gates. This gorgeous home is just a little over a mile from the sugar sand beaches and island charm of Anna Maria Island, with over 30 shops and restaurants open for your enjoyment! It is also located a mile from the famous Robinson Preserve with miles of walking, biking and kayaking. If you are looking for perfection in a waterfront home this is it! Call and schedule your private showing. Truly Paradise and it can all be yours. View video at:https://vimeo.com/912426929
Sold for $1,437,500
$1,437,500
272 SAINT LUCIA DRIVE #101, BRADENTON, FL 34209
3beds
2,214sqft
Condominium
Built in 2017
-- sqft lot
$-- Zestimate®
$649/sqft
$4,073 Estimated rent
Home value
Not available
Estimated sales range
Not available
$4,073/mo
Zestimate® history
Owner options
List your home for rent
$4,073/mo
Rent Zestimate®
Find your next renter with Zillow Rental Manager. Plus, with online applications, you can quickly screen prospective tenants – for free.
$4,073/mo
Rent Zestimate®
Refinance and save
$10,636/mo
Est. payment
Refinancing to a lower rate could help reduce your monthly payments and save thousands over the life of the loan.
$10,636/mo
Est. payment
Explore your selling options
Work with a Zillow partner agent
Leverage their expertise and Zillow's premium Showcase listings to get your home seen by more buyers.
Get startedList with your own agent
Get your home in front of millions of buyers by listing it on Zillow.
Learn how to do itSell it yourself
Take full control of how buyers see your home on Zillow by listing For Sale by Owner (FSBO).
List your homeWhat's special
Zillow last checked:
Listing updated:
Listed by:
Dennis Smith, LLC 407-492-5587,
KELLER WILLIAMS ON THE WATER 941-729-7400,
Andrew Garcia 917-916-6308,
KELLER WILLIAMS ON THE WATER
Bought with:
Dennis Smith, LLC, 3320247
KELLER WILLIAMS ON THE WATER
Andrew Garcia, 3419600
KELLER WILLIAMS ON THE WATER
Source: Stellar MLS,MLS#: A4639273 Originating MLS: Sarasota - Manatee
Originating MLS: Sarasota - Manatee
Facts & features
Interior
Bedrooms & bathrooms
- Bedrooms: 3
- Bathrooms: 3
- Full bathrooms: 3
Rooms
- Room types: Den/Library/Office, Great Room, Utility Room
Primary bedroom
- Features: Walk-In Closet(s)
- Level: First
- Area: 210 Square Feet
- Dimensions: 14x15
Bedroom 2
- Features: Built-in Closet
- Level: First
- Area: 156 Square Feet
- Dimensions: 13x12
Bedroom 3
- Features: Built-in Closet
- Level: First
- Area: 195 Square Feet
- Dimensions: 15x13
Den
- Level: First
- Area: 154 Square Feet
- Dimensions: 14x11
Dinette
- Features: Built-In Shelving
- Level: First
- Area: 120 Square Feet
- Dimensions: 10x12
Dining room
- Level: First
- Area: 154 Square Feet
- Dimensions: 11x14
Florida room
- Level: First
- Area: 196 Square Feet
- Dimensions: 14x14
Great room
- Features: Ceiling Fan(s)
- Level: First
- Area: 270 Square Feet
- Dimensions: 15x18
Kitchen
- Level: First
- Area: 130 Square Feet
- Dimensions: 13x10
Heating
- Electric
Cooling
- Central Air, Humidity Control
Appliances
- Included: Convection Oven, Dishwasher, Disposal, Dryer, Electric Water Heater, Exhaust Fan, Microwave, Range, Refrigerator, Washer
- Laundry: Electric Dryer Hookup, Inside, Laundry Room, Washer Hookup
Features
- Built-in Features, Ceiling Fan(s), Eating Space In Kitchen, High Ceilings, In Wall Pest System, Open Floorplan, Solid Wood Cabinets, Split Bedroom, Stone Counters, Walk-In Closet(s)
- Flooring: Carpet, Porcelain Tile
- Windows: Blinds, ENERGY STAR Qualified Windows, Storm Window(s), Shades, Window Treatments
- Has fireplace: No
- Common walls with other units/homes: Corner Unit,End Unit
Interior area
- Total structure area: 2,912
- Total interior livable area: 2,214 sqft
Property
Parking
- Total spaces: 2
- Parking features: Garage Door Opener, Garage Faces Side, Golf Cart Parking, Ground Level, Oversized
- Attached garage spaces: 2
Features
- Levels: One
- Stories: 1
- Patio & porch: Covered, Side Porch
- Exterior features: Irrigation System, Lighting, Rain Gutters, Sidewalk
- Pool features: Gunite, Heated, In Ground, Lighting, Outside Bath Access, Tile
- Has spa: Yes
- Spa features: Heated, In Ground
- Has view: Yes
- View description: Bay/Harbor - Full, Intracoastal Waterway, Lagoon
- Has water view: Yes
- Water view: Bay/Harbor - Full,Intracoastal Waterway,Lagoon
- Waterfront features: Gulf/Ocean Front, Waterfront, Gulf/Ocean, Intracoastal Waterway, Bay/Harbor Access, Beach Access, Intracoastal Waterway Access
- Body of water: ANNA MARIA SOUND
Lot
- Features: Conservation Area, Near Marina, Sidewalk
- Residential vegetation: Mature Landscaping, Trees/Landscaped
Details
- Parcel number: 7306913009
- Zoning: PDP
- Special conditions: None
Construction
Type & style
- Home type: Condo
- Architectural style: Cape Cod,Elevated,Florida
- Property subtype: Condominium
Materials
- Block
- Foundation: Stem Wall
- Roof: Metal,Tile
Condition
- Completed
- New construction: No
- Year built: 2017
Details
- Builder model: Abaco
- Builder name: Minto
Utilities & green energy
- Sewer: Public Sewer
- Water: Public
- Utilities for property: BB/HS Internet Available, Cable Connected, Electricity Connected, Fire Hydrant, Sprinkler Well, Street Lights, Underground Utilities
Community & HOA
Community
- Features: Gulf/Ocean Front, Intracoastal Waterway, Water Access, Waterfront, Clubhouse, Fitness Center, Gated Community - Guard, Golf Carts OK, Irrigation-Reclaimed Water, Playground, Pool, Restaurant, Sidewalks
- Security: Fire Sprinkler System, Gated Community, Security Gate, Security System, Smoke Detector(s)
- Pet fee: $0 monthly
- Subdivision: EDGEWATER WALK II ON HARBOUR IS 2,4,8-11
HOA
- Has HOA: Yes
- Amenities included: Cable TV, Clubhouse, Elevator(s), Fitness Center, Gated, Playground, Pool, Recreation Facilities, Security, Spa/Hot Tub, Trail(s)
- Services included: 24-Hour Guard, Cable TV, Community Pool, Reserve Fund, Fidelity Bond, Internet, Maintenance Structure, Maintenance Grounds, Manager, Pest Control, Pool Maintenance, Private Road, Recreational Facilities, Security
- HOA fee: $1,192 monthly
- HOA name: Resource Property Mgmt/Cori Hansen
- HOA phone: 941-348-2912
Location
- Region: Bradenton
Financial & listing details
- Price per square foot: $649/sqft
- Tax assessed value: $192,000
- Annual tax amount: $12,142
- Date on market: 2/8/2025
- Cumulative days on market: 10 days
- Listing terms: Cash,Conventional,VA Loan
- Ownership: Condominium
- Total actual rent: 0
- Electric utility on property: Yes
- Road surface type: Asphalt, Concrete, Paved
Price history
| Date | Event | Price |
|---|---|---|
| 4/1/2025 | Sold | $1,437,500-7.3%$649/sqft |
Source:  Stellar MLS #A4639273 Report a problem Stellar MLS #A4639273 Report a problem | ||
| 2/20/2025 | Pending sale | $1,550,000$700/sqft |
Source: Stellar MLS #A4639273 Report a problem | ||
| 2/8/2025 | Listed for sale | $1,550,000-7.5%$700/sqft |
Source: Stellar MLS #A4639273 Report a problem | ||
| 7/11/2024 | Listing removed | $1,675,000$757/sqft |
Source: Stellar MLS #A4598942 Report a problem | ||
| 6/3/2024 | Price change | $1,675,000-1.5%$757/sqft |
Source: Stellar MLS #A4598942 Report a problem | ||
| 2/14/2024 | Listed for sale | $1,700,000+68.3%$768/sqft |
Source: Stellar MLS #A4598942 Report a problem | ||
| 5/2/2019 | Sold | $1,010,000-3.7%$456/sqft |
Source: Stellar MLS #A4425072 Report a problem | ||
| 1/23/2019 | Listed for sale | $1,049,000+25.2%$474/sqft |
Source: COLDWELL BANKER RES R E #A4425072 Report a problem | ||
| 2/21/2018 | Sold | $837,610$378/sqft |
Source: Agent Provided Report a problem | ||
Public tax history
| Year | Property taxes | Tax assessment |
|---|---|---|
| 2017 | -- | $192,000 +1171.1% |
| 2016 | -- | $15,105 |
Find assessor info on the county website
Neighborhood: 34209
Nearby homes
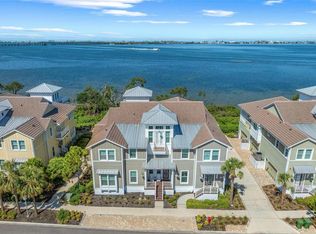
- $1,250,0003 bd3 ba2.2k sqft276 Saint Lucia Dr #101, Bradenton, FL 34209Sold
- $5,0003 bd3 ba2.2k sqft280 Saint Lucia Dr #101, Bradenton, FL 34209For Rent
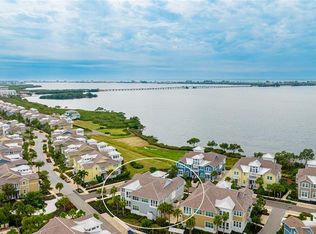
- $1,100,0004 bd3 ba2.2k sqft283 Saint Lucia Dr #101, Bradenton, FL 34209Sold
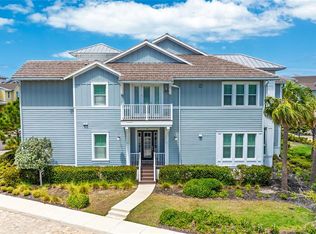
- $1,295,0004 bd3 ba2.2k sqft283 Saint Lucia Dr #101, Bradenton, FL 34209For Sale
- $1,600,0003 bd3 ba2.9k sqft276 Saint Lucia Dr UNIT 202, Bradenton, FL 34209Sold
- $872,0003 bd3 ba2.2k sqft279 Saint Lucia Dr UNIT 101, Bradenton, FL 34209Off Market
- $1,103,5003 bd3 ba2.7k sqft279 Saint Lucia Dr UNIT 202, Bradenton, FL 34209Off Market
- $825,0003 bd2 ba2k sqft279 Saint Lucia Dr #201, Bradenton, FL 34209Sold
Nearby schools
GreatSchools rating
- 9/10Ida M. Stewart Elementary SchoolGrades: PK-5Distance: 2.7 mi
- 4/10Martha B. King Middle SchoolGrades: 6-8Distance: 2.9 mi
- 3/10Manatee High SchoolGrades: 8-12Distance: 5.6 mi
Schools provided by the listing agent
- Elementary: Ida M. Stewart Elementary
- Middle: Martha B. King Middle
- High: Manatee High
Source: Stellar MLS. This data may not be complete. We recommend contacting the local school district to confirm school assignments for this home.


Get pre-qualified for a loan
At Zillow Home Loans, we can pre-qualify you in as little as 5 minutes with no impact to your credit score.An equal housing lender. NMLS #10287.
- Florida
- Manatee County
- Bradenton
- 34209
- 272 SAINT LUCIA DRIVE Unit 101
Nearby cities
Nearby neighborhoods
Nearby zip codes
Other Bradenton Topics
