Skip main navigation
Sold for $825,000
  • $825,000

    279 SAINT LUCIA DRIVE #201, BRADENTON, FL 34209

    3beds
    2,011sqft
    Condominium
    Built in 2017
    -- sqft lot
    $776,900 Zestimate®
    $410/sqft
    $4,490 Estimated rent

    Home value

    $776,900

    $715,000 - $839,000

    $4,490/mo

    Zestimate® history
    Loading
    Loading...

    Owner options

    List your home for rent

    $4,490/mo

    Rent Zestimate®

    Find your next renter with Zillow Rental Manager. Plus, with online applications, you can quickly screen prospective tenants – for free.

    Learn more

    $4,490/mo

    Rent Zestimate®

    Refinance and save

    $6,524/mo

    Est. payment

    Refinancing to a lower rate could help reduce your monthly payments and save thousands over the life of the loan.

    See today's rates

    $6,524/mo

    Est. payment

    Explore your selling options

    Work with a Zillow partner agent

    Leverage their expertise and Zillow's premium Showcase listings to get your home seen by more buyers.

    Get started

    List with your own agent

    Get your home in front of millions of buyers by listing it on Zillow.

    Learn how to do it

    Sell it yourself

    Take full control of how buyers see your home on Zillow by listing For Sale by Owner (FSBO).

    List your home

    What's special

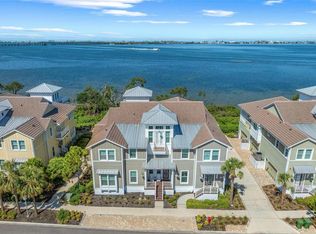
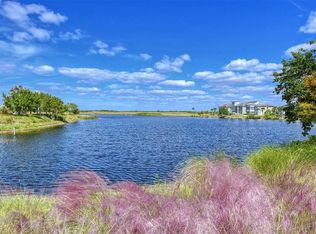
    Come see your designer home, located in the gated community of Harbour Isles, just past the Margaritaville inspired Floridays Restaurant and Compass Hotel. This two story, award-winning model property is one of the closest to all the favorite community amenities. As you enter, you will pass a full service marina with wet and dry storage and Freedom Boat Club, which offers direct deep water access to the Gulf of Mexico, truly rendering this location a boater's paradise. Drive past the water views of Sapphire Lake and Anna Maria Sound then pull into your spacious two car garage where your elevator awaits your arrival. As the door opens into your one-floor open concept space, you will be marveled by the natural light and that comes in through the floor-to-ceiling glass walls. To these, the owner has added remote controlled blinds for ease of use. There are also glimpses of water views throughout. This original 2/2 plus a den has been converted to a 3/2 with sliding doors on the third room, functional as an office space or 3rd bedroom if needed. The spacious kitchen provides an abundance of storage and a very large island with room enough for your entertained guests to gather around. The tall ceiling height and attention to detail with cove moulding lends the space to quite a classy look. Down the hall you have your 3 bedrooms and elevator entrance across from the stairs that lead down to your mudroom and garage. The master bedroom is spacious and has 2 walk-in closets one off the main bedroom and one off the bath. The walk-in shower is all tiled beautifully and has ample room. You will feel like you live on a permanent vacation in one of South West Florida’s most sought after resort style living. As you exit your home you are in close proximity to the community’s two-story waterfront Beach Club. Spend the day on your exclusive sandy beach on Anna Maria Sound or relax and catch some sun with a good book at one of the luxurious pools. There is also a nice spa calling your name when you are in need of treatment services to help you physically feel better and take a bit of necessary time for yourself. If activity is what you love then this community has you covered. Workout at the state-of-the-art fitness center, find your zen on the yoga lawn, meander down the 2-mile nature trail, or use the kayak launch to explore the 38-acre lagoon and mangrove preserve. After a day of activity, enjoy your favorite evening beverage at the Sky Bar then stay for dinner at the full-service restaurant at the private clubhouse. If the community amenities aren't enough, you are in a location that has some of the best beaches in America just a bike ride away. You will find quaint, old Florida style shops and places to get a bite to eat as the white sand and turquoise waters make you pinch yourself to see if this is really real. Night life and high end dining await you anywhere from downtown Sarasota to the Sandbar at the northern tip of Anna Maria. Don’t give up this opportunity to be where your soul is calling you to be.

    Zillow last checked:

    Listing updated:

    Listed by:

    Amy Jones 941-993-9380,

    COASTAL KEY REALTY LLC 941-993-9380

    Bought with:

    Linda Votrubova, 3629285

    KELLER WILLIAMS ON THE WATER S

    Source: Stellar MLS,MLS#: A4594955MLS LogoOriginating MLS: Sarasota - Manatee

    Facts & features

    Interior

    Bedrooms & bathrooms
    • Bedrooms: 3
    • Bathrooms: 2
    • Full bathrooms: 2
    Rooms
    • Room types: Den/Library/Office
    Primary bedroom
    • Features: Ceiling Fan(s), Walk-In Closet(s)
    • Level: Second
    • Dimensions: 15x15
    Bedroom 2
    • Features: Built-in Closet
    • Level: Second
    • Dimensions: 11x11
    Bedroom 3
    • Features: No Closet
    • Level: Second
    Primary bathroom
    • Level: Second
    • Dimensions: 10x13
    Bathroom 2
    • Features: Tub With Shower
    • Level: Second
    • Dimensions: 5x7
    Den
    • Level: Second
    • Dimensions: 10x11
    Great room
    • Level: Second
    • Dimensions: 24x32
    Kitchen
    • Features: Granite Counters, Kitchen Island, Tile Counters, Pantry
    • Level: Second
    • Dimensions: 7x13
    Laundry
    • Level: Second
    • Dimensions: 6x6
    Heating
    • Central, Electric, Heat Pump
    Cooling
    • Central Air
    Appliances
    • Included: Convection Oven, Dishwasher, Disposal, Dryer, Electric Water Heater, Ice Maker, Microwave, Range, Refrigerator, Washer
    • Laundry: Laundry Room
    Features
    • Cathedral Ceiling(s), Ceiling Fan(s), Coffered Ceiling(s), Crown Molding, Eating Space In Kitchen, Elevator, High Ceilings, Kitchen/Family Room Combo, Open Floorplan, Primary Bedroom Main Floor, Solid Surface Counters, Solid Wood Cabinets, Stone Counters, Tray Ceiling(s), Vaulted Ceiling(s), Walk-In Closet(s)
    • Flooring: Ceramic Tile
    • Windows: Shades, Window Treatments
    • Has fireplace: No
    Interior area
    • Total structure area: 2,544
    • Total interior livable area: 2,011 sqft

    Property

    Parking
    • Total spaces: 2
    • Parking features: Deeded, Driveway, Garage Door Opener, Garage Faces Side, Ground Level, Guest
    • Attached garage spaces: 2
    • Has uncovered spaces: Yes
    • Details: Garage Dimensions: 20x20
    Features
    • Levels: Two
    • Stories: 2
    • Patio & porch: Front Porch
    • Exterior features: Irrigation System, Lighting, Sidewalk
    • Pool features: Heated, In Ground, Lighting
    • Has view: Yes
    • View description: Intracoastal Waterway
    • Has water view: Yes
    • Water view: Intracoastal Waterway
    • Waterfront features: Intracoastal Waterway Access, Marina Access, Pond Access
    Lot
    • Features: FloodZone, In County, Sidewalk
    Details
    • Parcel number: 7306914259
    • Zoning: PDP
    • Special conditions: None

    Construction

    Type & style
    • Home type: Condo
    • Property subtype: Condominium
    Materials
    • Block, Wood Siding
    • Foundation: Slab
    • Roof: Concrete
    Condition
    • New construction: No
    • Year built: 2017

    Utilities & green energy

    • Sewer: Public Sewer
    • Water: Public
    • Utilities for property: BB/HS Internet Available, Cable Available, Cable Connected, Electricity Connected, Public, Street Lights

    Community & HOA

    Community
    • Features: Marina, Buyer Approval Required, Clubhouse, Deed Restrictions, Fitness Center, Gated Community - No Guard, No Truck/RV/Motorcycle Parking, Playground, Pool, Restaurant, Sidewalks
    • Security: Gated Community, Security System, Smoke Detector(s)
    • Pet fee: $0 monthly
    • Subdivision: EDGEWATER WALK II ON HARBOUR ISLE 5
    HOA
    • Has HOA: No
    • Amenities included: Cable TV, Clubhouse, Elevator(s), Fitness Center, Gated, Maintenance, Playground, Pool, Recreation Facilities, Security, Spa/Hot Tub
    • Services included: Cable TV, Community Pool, Reserve Fund, Insurance, Maintenance Structure, Maintenance Grounds, Manager, Pest Control, Pool Maintenance, Recreational Facilities, Security, Trash
    • HOA fee: $1,038 monthly
    • HOA name: Resource Property Management
    • HOA phone: 844-280-4688
    • Second HOA name: FirstService Residential
    • Second HOA phone: 941-216-3725
    Location
    • Region: Bradenton

    Financial & listing details

    • Price per square foot: $410/sqft
    • Tax assessed value: $697,000
    • Annual tax amount: $11,370
    • Date on market: 1/11/2024
    • Cumulative days on market: 68 days
    • Listing terms: Cash,Conventional
    • Ownership: Condominium
    • Total actual rent: 0
    • Electric utility on property: Yes
    • Road surface type: Paved, Asphalt

    Price history

    DateEventPrice
    4/1/2024Sold$825,000-2.9%$410/sqft
    Source: Stellar MLS #A4594955 Report a problem
    3/22/2024Pending sale$850,000$423/sqft
    Source: Stellar MLS #A4594955 Report a problem
    2/14/2024Price change$850,000-5.6%$423/sqft
    Source: Stellar MLS #A4594955 Report a problem
    1/29/2024Price change$900,000-5.3%$448/sqft
    Source: Stellar MLS #A4594955 Report a problem
    1/12/2024Listed for sale$950,000+56%$472/sqft
    Source: Stellar MLS #A4594955 Report a problem
    9/12/2020Listing removed$609,000$303/sqft
    Source: Michael Saunders & Company - Licensed Real Estate Broker #A4462636 Report a problem
    5/29/2020Price change$609,000-1.8%$303/sqft
    Source: Michael Saunders & Company - Licensed Real Estate Broker #A4462636 Report a problem
    3/16/2020Listed for sale$620,000+11.1%$308/sqft
    Source: MICHAEL SAUNDERS & COMPANY #A4462636 Report a problem
    10/23/2018Sold$558,200$278/sqft
    Source: Public Record Report a problem

    Public tax history

    YearProperty taxesTax assessment
    2025$12,831 +1%$697,000 +12.6%
    2024$12,700 +11.7%$618,915 +10%
    2023$11,371 +9.5%$562,650 +10%
    2022$10,382 +13.6%$511,500 +10%
    2021$9,137 -0.6%$465,000
    2020$9,192 -0.9%$465,000
    2019$9,274 $465,000
    2018$9,274 $465,000
    Find assessor info on the county website

    Neighborhood: 34209

    Nearby schools

    GreatSchools rating
    Schools provided by the listing agent
    • Elementary: Ida M. Stewart Elementary
    • Middle: Martha B. King Middle
    • High: Manatee High

    Source: Stellar MLS. This data may not be complete. We recommend contacting the local school district to confirm school assignments for this home.

    Get a cash offer in 3 minutes
    Find out how much your home could sell for in as little as 3 minutes with a no-obligation cash offer.
    Estimated market value
    $776,900
    Get a cash offer in 3 minutes
    Find out how much your home could sell for in as little as 3 minutes with a no-obligation cash offer.
    Estimated market value
    $776,900