NEW PRICE REDUCTION!!! Welcome to this delightful, turnkey furnished, single-level coach home in breathtaking Harbour Isle! The coastal charm of this professionally decorated 4 bedroom/3 bath Abaco model is evident in the quality furnishings and finishes, including plantation shutters, engineered hardwood floors, enhanced crown molding in the living areas, and ship lap focal walls/elevated trim work in the bedrooms and living areas. Don’t need 4 bedrooms? The versatile 4th bedroom with double-entry doors, can also be used as a home office or den. Relax in the spacious master bedroom suite, including 2 walk-in closets, dual sinks and a sizeable walk-in shower. Wake up to beautiful water views in the west-facing secondary bedrooms! This LEED Certified (green/energy efficient) home features block construction, PGT impact-rated windows and an oversized 2-car garage. NEW AC 2024. Cook for family and friends in the open-concept kitchen with stainless appliances, quartz countertops, and an eat-in dining area. Slip away with your favorite book to the inviting Florida room, with French doors for privacy. At the end of the day, retire to the front porch, overlooking Anna Maria Sound, to witness the gorgeous Gulf Coast sunsets! Close by is the Harbour Isle Beach Club, offering a resort style pool, complimentary kayaks, and a state-of-the-art fitness center. The clubhouse, with its Skybar and Lounge, serves as an ideal meeting place for residents to grab a bite to eat or to enjoy a multitude of activities and social events. Just outside the Harbour Isle gate, you’ll find Safe Harbour marina, the Compass Hotel and Floridays restaurant. Come join the Harbour Isle lifestyle in this lovely coastal setting, just across the bridge from the world-famous beaches of Anna Maria Island! Please click on the links to the interactive walk-through and drone videos.
Sold for $1,100,000
$1,100,000
283 SAINT LUCIA DRIVE #101, BRADENTON, FL 34209
4beds
2,206sqft
Condominium
Built in 2017
-- sqft lot
$-- Zestimate®
$499/sqft
$3,926 Estimated rent
Home value
Not available
Estimated sales range
Not available
$3,926/mo
Zestimate® history
Owner options
List your home for rent
$3,926/mo
Rent Zestimate®
Find your next renter with Zillow Rental Manager. Plus, with online applications, you can quickly screen prospective tenants – for free.
$3,926/mo
Rent Zestimate®
Refinance and save
$8,400/mo
Est. payment
Refinancing to a lower rate could help reduce your monthly payments and save thousands over the life of the loan.
$8,400/mo
Est. payment
Explore your selling options
Work with a Zillow partner agent
Leverage their expertise and Zillow's premium Showcase listings to get your home seen by more buyers.
Get startedList with your own agent
Get your home in front of millions of buyers by listing it on Zillow.
Learn how to do itSell it yourself
Take full control of how buyers see your home on Zillow by listing For Sale by Owner (FSBO).
List your homeWhat's special
Zillow last checked:
Listing updated:
Listed by:
Betsy Hagen 513-543-3228,
MICHAEL SAUNDERS & COMPANY 941-896-9981,
Laura Rulon,
MICHAEL SAUNDERS & COMPANY
Bought with:
Lori Walker, 3047692
CENTURY 21 PROFESSIONAL GROUP
Source: Stellar MLS,MLS#: A4585318 Originating MLS: Sarasota - Manatee
Originating MLS: Sarasota - Manatee
Facts & features
Interior
Bedrooms & bathrooms
- Bedrooms: 4
- Bathrooms: 3
- Full bathrooms: 3
Rooms
- Room types: Den/Library/Office, Florida Room, Utility Room
Primary bedroom
- Features: Ceiling Fan(s), Walk-In Closet(s)
- Level: First
- Dimensions: 12x15
Bedroom 2
- Features: Ceiling Fan(s), En Suite Bathroom
- Level: First
- Dimensions: 11x13
Bedroom 3
- Features: Ceiling Fan(s)
- Level: First
- Dimensions: 10x12
Bedroom 4
- Features: Ceiling Fan(s)
- Level: First
- Dimensions: 10x10
Dinette
- Level: First
- Dimensions: 10x9
Dining room
- Level: First
- Dimensions: 14x8
Florida room
- Features: Ceiling Fan(s)
- Level: First
- Dimensions: 13x13
Great room
- Features: Ceiling Fan(s)
- Level: First
- Dimensions: 16x16
Kitchen
- Features: Stone Counters
- Level: First
- Dimensions: 10x21
Heating
- Central, Electric
Cooling
- Central Air
Appliances
- Included: Dishwasher, Disposal, Dryer, Electric Water Heater, Microwave, Range, Washer
- Laundry: Inside, Laundry Room
Features
- Ceiling Fan(s), Crown Molding, Eating Space In Kitchen, In Wall Pest System, Kitchen/Family Room Combo, Split Bedroom, Stone Counters, Walk-In Closet(s)
- Flooring: Engineered Hardwood, Tile, Vinyl
- Windows: Storm Window(s)
- Has fireplace: No
Interior area
- Total structure area: 2,903
- Total interior livable area: 2,206 sqft
Property
Parking
- Total spaces: 2
- Parking features: Driveway, Garage Door Opener, Garage Faces Side, Oversized
- Attached garage spaces: 2
- Has uncovered spaces: Yes
- Details: Garage Dimensions: 24X20
Features
- Levels: One
- Stories: 1
- Patio & porch: Front Porch
- Exterior features: Irrigation System, Lighting, Sidewalk
- Has view: Yes
- View description: Intracoastal Waterway
- Has water view: Yes
- Water view: Intracoastal Waterway
- Waterfront features: Intracoastal Waterway Access, Marina Access
- Body of water: ANNA MARIA SOUND
Details
- Parcel number: 7306912409
- Zoning: PDP
- Special conditions: None
Construction
Type & style
- Home type: Condo
- Property subtype: Condominium
Materials
- Block
- Foundation: Stem Wall
- Roof: Tile
Condition
- New construction: No
- Year built: 2017
Utilities & green energy
- Sewer: Public Sewer
- Water: Public
- Utilities for property: BB/HS Internet Available, Cable Connected, Electricity Connected, Phone Available, Sewer Connected, Street Lights, Underground Utilities, Water Connected
Community & HOA
Community
- Features: Clubhouse, Fitness Center, Gated Community - Guard, Pool, Sidewalks
- Security: Gated Community, Security Gate
- Pet fee: $0 monthly
- Subdivision: EDGEWATER WALK II ON HARBOUR IS 2,4,8-11
HOA
- Has HOA: Yes
- Amenities included: Cable TV, Clubhouse, Fitness Center, Gated, Pool, Spa/Hot Tub
- Services included: 24-Hour Guard, Cable TV, Community Pool, Reserve Fund, Fidelity Bond, Internet, Maintenance Structure, Maintenance Grounds, Manager, Recreational Facilities
- HOA fee: $1,173 monthly
- HOA name: Resource Property Mgmt/Cori Hansen
- HOA phone: 941-348-2912
- Second HOA name: Harbour Isle
- Second HOA phone: 941-216-3725
Location
- Region: Bradenton
Financial & listing details
- Price per square foot: $499/sqft
- Tax assessed value: $192,000
- Annual tax amount: $14,709
- Date on market: 10/13/2023
- Cumulative days on market: 425 days
- Ownership: Condominium
- Total actual rent: 0
- Electric utility on property: Yes
- Road surface type: Asphalt
Price history
| Date | Event | Price |
|---|---|---|
| 6/24/2024 | Sold | $1,100,000-18.5%$499/sqft |
Source:  Stellar MLS #A4585318 Report a problem Stellar MLS #A4585318 Report a problem | ||
| 6/10/2024 | Pending sale | $1,350,000$612/sqft |
Source: Stellar MLS #A4585318 Report a problem | ||
| 3/1/2024 | Price change | $1,350,000-7.8%$612/sqft |
Source: Stellar MLS #A4585318 Report a problem | ||
| 10/13/2023 | Listed for sale | $1,465,000-5.5%$664/sqft |
Source: Stellar MLS #A4585318 Report a problem | ||
| 10/4/2023 | Listing removed | -- |
Source: Stellar MLS #A4564680 Report a problem | ||
| 6/20/2023 | Price change | $1,550,000-3.1%$703/sqft |
Source: Stellar MLS #A4564680 Report a problem | ||
| 5/11/2023 | Price change | $1,599,000-3.1%$725/sqft |
Source: Stellar MLS #A4564680 Report a problem | ||
| 3/31/2023 | Listed for sale | $1,650,000+113.7%$748/sqft |
Source: Stellar MLS #A4564680 Report a problem | ||
| 5/14/2021 | Sold | $772,000-10.8%$350/sqft |
Source: Stellar MLS #T3299610 Report a problem | ||
| 4/17/2021 | Price change | $865,000-1.1%$392/sqft |
Source:  Keller Williams #T3299610 Report a problem Keller Williams #T3299610 Report a problem | ||
| 4/7/2021 | Listed for sale | $875,000$397/sqft |
Source: Keller Williams #T3299610 Report a problem | ||
| 2/3/2021 | Listing removed | -- |
Source: Keller Williams Report a problem | ||
| 11/19/2020 | Price change | $5,500+5.8%$2/sqft |
Source: KELLER WILLIAMS REALTY SOUTH TAMPA #T3145234 Report a problem | ||
| 2/25/2020 | Price change | $5,200+4%$2/sqft |
Source: Keller Williams Realty South Tampa #T3145234 Report a problem | ||
| 12/4/2018 | Listed for rent | $5,000$2/sqft |
Source: KELLER WILLIAMS SOUTH TAMPA #T3145234 Report a problem | ||
Public tax history
| Year | Property taxes | Tax assessment |
|---|---|---|
| 2017 | -- | $192,000 -56.9% |
| 2016 | -- | $445,000 |
Find assessor info on the county website
Neighborhood: 34209
Nearby homes
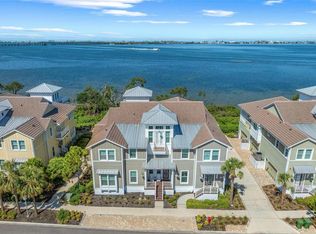
- $1,250,0003 bd3 ba2.2k sqft276 Saint Lucia Dr #101, Bradenton, FL 34209Sold
- $5,0003 bd3 ba2.2k sqft280 Saint Lucia Dr #101, Bradenton, FL 34209For Rent

- $1,437,5003 bd3 ba2.2k sqft272 Saint Lucia Dr #101, Bradenton, FL 34209Sold

- $1,295,0004 bd3 ba2.2k sqft283 Saint Lucia Dr #101, Bradenton, FL 34209For Sale
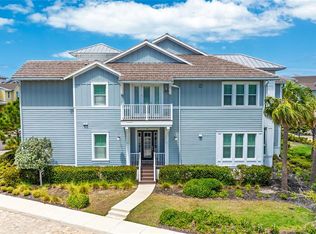
- $1,600,0003 bd3 ba2.9k sqft276 Saint Lucia Dr UNIT 202, Bradenton, FL 34209Sold
- $872,0003 bd3 ba2.2k sqft279 Saint Lucia Dr UNIT 101, Bradenton, FL 34209Off Market
- $1,098,9003 bd3 ba2.7k sqft279 Saint Lucia Dr UNIT 202, Bradenton, FL 34209Off Market
- $825,0003 bd2 ba2k sqft279 Saint Lucia Dr #201, Bradenton, FL 34209Sold
Nearby schools
GreatSchools rating
- 9/10Ida M. Stewart Elementary SchoolGrades: PK-5Distance: 2.7 mi
- 4/10Martha B. King Middle SchoolGrades: 6-8Distance: 2.9 mi
- 3/10Manatee High SchoolGrades: 8-12Distance: 5.6 mi


Get pre-qualified for a loan
At Zillow Home Loans, we can pre-qualify you in as little as 5 minutes with no impact to your credit score.An equal housing lender. NMLS #10287.
- Florida
- Manatee County
- Bradenton
- 34209
- 283 SAINT LUCIA DRIVE Unit 101
Nearby cities
Nearby neighborhoods
Nearby zip codes
Other Bradenton Topics
