Virtually Staged. Spectacular, dazzling and breath-taking…are just a few words that could be used to describe the unbelievable views from this stunning home. Welcome to your beautiful home with unparalleled water view of Anna Maria Sound and out into Tampa Bay in the luxurious, gated, much sought after, coastal resort community of Harbour Isle on Anna Maria Sound. This light and bright Bermuda floor plan features 2002 square feet of gorgeous living space — including two bedrooms, two baths and an office/den (which can be easily converted into a third bedroom) located in the front of the home and in the rear, overlooking expansive water views, is the state of the art kitchen, dining area, living room and sunroom. The expansive open living area features the kitchen (with upgraded cabinets, granite, stainless steel appliances with double oven and a custom walk-in pantry) and a large living and dining area custom made for entertaining. Crown molding, tray ceiling in bedroom, upgraded lighting, custom window treatments, vaulted ceiling in living room, custom closet and wood and tile flooring are just a few of the upgraded feature in the home. The roomy Owner’s suite features walk-in closet, double vanities, linen cabinet, large shower and separate water closet. Other important features in the home is an oversized two-car garage where you can access your private home elevator. While inside the gates at Harbour Isle, explore two miles of neighborhood walking trails and stroll to the nearby neighborhood pools with outdoor grills, cabanas, fire pit and kayak launch for the 38-acre lake. End the day with an incredible sunset at the 23,000 square foot Beach Club overlooking Anna Maria Sound. The Beach Club features resort-style amenities with the Sky Bar, Lounge, Pavilion, Fitness Center, Yoga Lawn, Event Lawn, resort pool, hot tub and a private beach to launch a kayak in the Sound. Just outside the gates of Harbour Isle you’ll find the Margaritaville inspired Compass Hotel, Safe Harbour Marina with wet and dry storage and Floridays waterfront tiki restaurant. Cross the Manatee Bridge and you’re on Anna Maria Island with its sugar sand beaches, over 30 restaurants and island charm. It’s time to start living your best life. Live, relax, enjoy an active lifestyle in award-winning Harbour Isle. Some photos are virtually staged. The home comes with minimal furnishings.
For sale
$1,200,000
342 CASTAWAY CAY DRIVE #201, BRADENTON, FL 34209
2beds
2,002sqft
Condominium
Built in 2015
-- sqft lot
$-- Zestimate®
$599/sqft
$1,299/mo HOA
What's special
Oversized two-car garageTray ceiling in bedroomCustom window treatmentsUpgraded cabinetsCustom closetWood and tile flooringCrown molding
- 131 days |
- 239 |
- 3 |
Zillow last checked:
Listing updated:
Listed by:
Dennis Smith, LLC 407-492-5587,
KELLER WILLIAMS ON THE WATER 941-729-7400,
Andrew Garcia 917-916-6308,
KELLER WILLIAMS ON THE WATER
Source: Stellar MLS,MLS#: A4687891 Originating MLS: Sarasota - Manatee
Originating MLS: Sarasota - Manatee
Facts & features
Interior
Bedrooms & bathrooms
- Bedrooms: 2
- Bathrooms: 2
- Full bathrooms: 2
Primary bedroom
- Features: Ceiling Fan(s), Walk-In Closet(s)
- Level: Second
- Area: 195 Square Feet
- Dimensions: 13x15
Bedroom 2
- Features: Ceiling Fan(s), Built-in Closet
- Level: Second
- Area: 138 Square Feet
- Dimensions: 11.5x12
Primary bathroom
- Features: Exhaust Fan, Granite Counters, Shower No Tub
- Level: Second
Bathroom 2
- Features: Exhaust Fan
- Level: Second
Den
- Features: Ceiling Fan(s)
- Level: Second
- Area: 127.6 Square Feet
- Dimensions: 11x11.6
Dining room
- Level: Second
- Area: 146.4 Square Feet
- Dimensions: 12.2x12
Great room
- Features: Ceiling Fan(s)
- Level: Second
- Area: 225.94 Square Feet
- Dimensions: 14.3x15.8
Kitchen
- Features: Granite Counters, Kitchen Island, Pantry
- Level: Second
- Area: 132 Square Feet
- Dimensions: 12x11
Heating
- Electric
Cooling
- Central Air
Appliances
- Included: Cooktop, Dishwasher, Disposal, Dryer, Electric Water Heater, Exhaust Fan, Microwave, Range, Refrigerator, Washer
- Laundry: Laundry Room
Features
- Cathedral Ceiling(s), Ceiling Fan(s), Crown Molding, Elevator, High Ceilings, In Wall Pest System, Open Floorplan, Pest Guard System, Solid Wood Cabinets, Stone Counters, Thermostat, Vaulted Ceiling(s), Walk-In Closet(s)
- Flooring: Engineered Hardwood
- Windows: Window Treatments
- Has fireplace: No
Interior area
- Total structure area: 2,552
- Total interior livable area: 2,002 sqft
Video & virtual tour
Property
Parking
- Total spaces: 2
- Parking features: Driveway, Garage Door Opener, Garage Faces Side
- Attached garage spaces: 2
- Has uncovered spaces: Yes
- Details: Garage Dimensions: 21x21
Features
- Levels: Two
- Stories: 2
- Patio & porch: Porch
- Exterior features: Awning(s), Irrigation System, Lighting, Rain Gutters, Sidewalk
- Pool features: Heated, In Ground, Lighting
- Has spa: Yes
- Spa features: Heated, In Ground
- Has view: Yes
- View description: Trees/Woods, Water, Intracoastal Waterway
- Has water view: Yes
- Water view: Water,Intracoastal Waterway
- Waterfront features: Gulf/Ocean Front, Waterfront, Intracoastal Waterway, Intracoastal Waterway Access
- Body of water: ANNA MARIA SOUND/TAMPA BAY
Lot
- Features: Conservation Area
- Residential vegetation: Mature Landscaping
Details
- Additional structures: Boat House
- Parcel number: 7362411959
- Zoning: AE
- Special conditions: None
Construction
Type & style
- Home type: Condo
- Architectural style: Key West
- Property subtype: Condominium
Materials
- Block, Cement Siding, HardiPlank Type
- Foundation: Slab
- Roof: Metal,Tile
Condition
- New construction: No
- Year built: 2015
Details
- Builder model: Bermuda
- Builder name: Minto
Utilities & green energy
- Sewer: Public Sewer
- Water: Public
- Utilities for property: Sewer Connected, Sprinkler Meter, Street Lights, Water Connected
Green energy
- Energy efficient items: Appliances, Thermostat, Windows
- Water conservation: Drip Irrigation, Irrigation-Reclaimed Water, Fl. Friendly/Native Landscape
Community & HOA
Community
- Features: Gulf/Ocean Front, Intracoastal Waterway, Water Access, Waterfront, Association Recreation - Owned, Clubhouse, Deed Restrictions, Fitness Center, Gated Community - Guard, Golf Carts OK, Irrigation-Reclaimed Water, Park, Playground, Pool, Restaurant, Sidewalks
- Security: Security System, Fire Resistant Exterior, Fire/Smoke Detection Integration
- Pet fee: $0 monthly
- Subdivision: HARBOUR ISLE - EDGEWATER WALK
HOA
- Has HOA: Yes
- Amenities included: Cable TV, Clubhouse, Elevator(s), Fitness Center, Gated, Maintenance, Park, Playground, Pool, Recreation Facilities, Security, Spa/Hot Tub, Trail(s)
- Services included: Cable TV, Community Pool, Reserve Fund, Internet, Maintenance Structure, Maintenance Grounds, Maintenance Repairs, Manager, Pest Control, Pool Maintenance, Private Road, Recreational Facilities, Security
- HOA fee: $1,299 monthly
- HOA name: Resource Property Managemement/Arielle Mouhot
- Second HOA name: First Service Residnetial
Location
- Region: Bradenton
Financial & listing details
- Price per square foot: $599/sqft
- Tax assessed value: $748,000
- Annual tax amount: $9,578
- Date on market: 4/16/2026
- Cumulative days on market: 131 days
- Listing terms: Assumable,Cash,Conventional,FHA
- Ownership: Condominium
- Total actual rent: 0
- Road surface type: Asphalt, Brick, Concrete
Estimated market value
Not available
Estimated sales range
Not available
Not available
Price history
| Date | Event | Price |
|---|---|---|
| 4/16/2026 | Listed for sale | $1,200,000+83%$599/sqft |
Source:  Stellar MLS #A4687891 Report a problem Stellar MLS #A4687891 Report a problem | ||
| 6/23/2015 | Sold | $655,800$328/sqft |
Source: Public Record Report a problem | ||
Public tax history
| Year | Property taxes | Tax assessment |
|---|---|---|
| 2025 | $9,578 +2.7% | $562,209 +2.9% |
| 2024 | $9,325 +1.1% | $546,364 +3% |
| 2023 | $9,226 +2.2% | $530,450 +3% |
| 2022 | $9,024 +0.1% | $515,000 +3% |
| 2021 | $9,014 -0.6% | $500,000 |
| 2020 | $9,070 -0.9% | $500,000 |
| 2019 | $9,154 | $500,000 -3.9% |
| 2018 | $9,154 -5.3% | $520,290 +2.1% |
| 2017 | $9,663 | $509,589 +2.1% |
| 2016 | -- | $499,108 +6381.9% |
| 2015 | -- | $7,700 |
Find assessor info on the county website
Monthly payment
Est. payment
Payment breakdown
Explore the cost of this home by adjusting the details. Changes won't be saved.Climate risks
Neighborhood: 34209
Nearby schools
GreatSchools rating
- 9/10Ida M. Stewart Elementary SchoolGrades: PK-5Distance: 2.7 mi
- 4/10Martha B. King Middle SchoolGrades: 6-8Distance: 2.9 mi
- 3/10Manatee High SchoolGrades: 8-12Distance: 5.6 mi
Schools provided by the listing agent
- Elementary: Ida M. Stewart Elementary
- Middle: Martha B. King Middle
- High: Manatee High
Source: Stellar MLS. This data may not be complete. We recommend contacting the local school district to confirm school assignments for this home.
- $924,300-- bd-- ba-- sqft336 Harbour Sound Ct, Bradenton, FL 34209Off Market
- $1,443,8003 bd3 ba2.9k sqft358 Compass Point Dr UNIT 202, Bradenton, FL 34209Off Market

- $987,2002 bd2 ba2.2k sqft358 Compass Point Dr UNIT 201, Bradenton, FL 34209Off Market
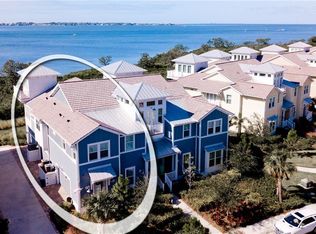
- $1,400,0003 bd3 ba2.9k sqft302 Compass Point Dr UNIT 202, Bradenton, FL 34209Off Market
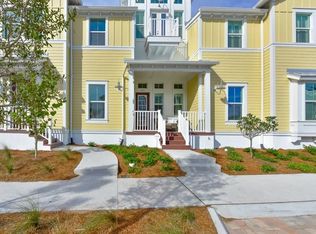
- $1,217,4003 bd3 ba2.2k sqft302 Compass Point Dr UNIT 101, Bradenton, FL 34209Off Market
- $1,116,5003 bd3 ba2.1k sqft302 Compass Point Dr UNIT 201, Bradenton, FL 34209Off Market
- $1,217,69612 acres12100 Manatee Ave W, Bradenton, FL 34209Off Market
- $4,495,0004 bd5 ba3.3k sqft332 Harbour Sound Ct, Bradenton, FL 34209For Sale
A local agent can set up tours, give advice and negotiate with sellers.
Similar homes
- $1,250,0002 bd2 ba2k sqft264 SAINT LUCIA DRIVE #201, BRADENTON, FL 34209For Sale
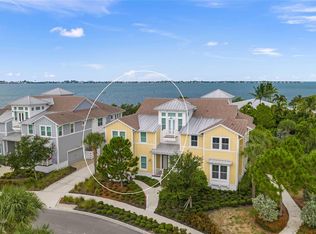
 MLS ID #A4699993, Charles Buky, COLDWELL BANKER REALTY. Stellar MLS
 - $1,000,0003 bd3 ba2.7k sqft311 SAPPHIRE LAKE DRIVE #202, BRADENTON, FL 34209For Sale
 MLS ID #A4703371, Becky Smith, WAGNER REALTY. Stellar MLS
 - $995,0003 bd2 ba2k sqft258 SAPPHIRE LAKE DRIVE #202, BRADENTON, FL 34209For Sale
 MLS ID #A4692418, Darcie Duncan, DUNCAN REAL ESTATE, INC.. Stellar MLS
 - $799,0003 bd3 ba1.6k sqft395 ARUBA CIRCLE #402, BRADENTON, FL 34209For Sale
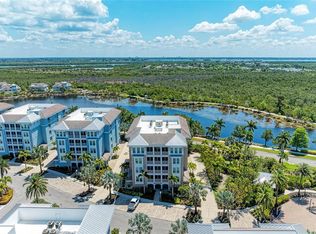 MLS ID #A4691067, Dennis Smith, LLC, KELLER WILLIAMS ON THE WATER. Stellar MLS
 - $1,450,0003 bd3 ba2.9k sqft318 COMPASS POINT DRIVE #202, BRADENTON, FL 34209For SaleMLS ID #A4688460, Darcie Duncan, DUNCAN REAL ESTATE, INC.. Stellar MLS
- $795,0002 bd2 ba2k sqft229 SAPPHIRE LAKE DRIVE #201, BRADENTON, FL 34209For SaleMLS ID #A4691681, Charles Buky, COLDWELL BANKER REALTY. Stellar MLS
- $624,9002 bd2 ba1.4k sqft376 ARUBA CIRCLE #301, BRADENTON, FL 34209For SaleMLS ID #A4688563, Becky Smith, WAGNER REALTY. Stellar MLS
- $695,0003 bd3 ba1.6k sqft395 ARUBA CIRCLE #303, BRADENTON, FL 34209For SaleMLS ID #A4679886, Amy Royall, PREMIER SOTHEBY'S INTERNATIONAL REALTY. Stellar MLS
- $825,0003 bd3 ba1.9k sqft11367 PERICO ISLE CIRCLE, BRADENTON, FL 34209For SaleMLS ID #A4692045, Kathy Cahill, KELLER WILLIAMS ON THE WATER. Stellar MLS
- $949,9003 bd3 ba2.3k sqft8174 17TH AVENUE W, BRADENTON, FL 34209For SaleMLS ID #A4692804, Ronald Pepka, KW SUNCOAST. Stellar MLS
- $835,0003 bd2 ba2.3k sqft56 TIDY ISLAND BOULEVARD #56, BRADENTON, FL 34210For SaleMLS ID #A4698320, Debi Chaffee, FINE PROPERTIES. Stellar MLS
- $1,220,0003 bd2 ba2.4k sqft545 MAST DRIVE, BRADENTON, FL 34208For SaleMLS ID #A4700966, Nathan Mathers, PREMIER SOTHEBY'S INTERNATIONAL REALTY. Stellar MLS
- $960,0003 bd3 ba2.3k sqft9923 MANATEE AVENUE W, BRADENTON, FL 34209For SaleMLS ID #A4677749, Michelle Jones, CENTURY 21 ROSEBAY. Stellar MLS
- $689,0002 bd2 ba1.9k sqft140 RIVIERA DUNES WAY #503, PALMETTO, FL 34221For SaleMLS ID #TB8538077, Angel Wilkinson, REAL BROKER, LLC. Stellar MLS
- $1,199,0004 bd3 ba2.3k sqft5504 TITLE ROW DRIVE, BRADENTON, FL 34210For SaleMLS ID #A4697806, Darren Murtha, BETTER HOMES AND GARDENS REAL ESTATE ATCHLEY PROPE. Stellar MLS
- $699,0002 bd2 ba2k sqft76 TIDY ISLAND BOULEVARD, BRADENTON, FL 34210For SaleMLS ID #A4652757, Jordan Chancey, PA, MATTHEW GUTHRIE AND ASSOCIATES REALTY LLC. Stellar MLS
- $1,225,0003 bd4 ba2.2k sqft1063 PINELLAS BAYWAY S, ST PETERSBURG, FL 33715For SaleMLS ID #TB8541893, Paul Bidetti, PA, FUTURE HOME REALTY INC. Stellar MLS
- $875,0003 bd2 ba1.3k sqft5320 GULF OF MEXICO DRIVE #204, LONGBOAT KEY, FL 34228For SaleMLS ID #A4702983, Suzanne Welch, EXP REALTY LLC. Stellar MLS
- $1,099,0003 bd2 ba2.1k sqft3707 5TH AVENUE NE, BRADENTON, FL 34208For SaleMLS ID #A4692437, Sandi Dietrich, MICHAEL SAUNDERS & COMPANY. Stellar MLS
- $1,065,0003 bd2 ba1.6k sqft4304 14TH AVENUE E, BRADENTON, FL 34208For SaleMLS ID #A4696812, Toni Zarghami, KW COASTAL LIVING III. Stellar MLS
