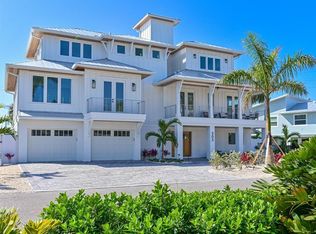
RARE LUXURY WATERFRONT OPPORTUNITY IN HARBOUR ISLE! Enjoy unobstructed, panoramic views of Anna Maria Island and Tampa Bay from this recently completed (2024) luxury waterfront home. Perfectly positioned within the master-planned community of Harbour Isle, this three-level coastal retreat blends modern elegance with breathtaking scenery—offering a front-row seat to spectacular sunsets and frequent dolphin sightings. An elevated pool and outdoor kitchen overlook the tranquil waters of Anna Maria Sound, delivering an exceptional indoor-outdoor living experience. Every detail reflects superior craftsmanship, from architectural precision and custom millwork to designer finishes, premium appliances, and bespoke cabinetry. A spacious multi-car garage offers room for three vehicles plus a golf cart, enhanced by a converted storage area to a third-car garage, overhead storage, air conditioning in both the garage and gym area, and a fenced and turfed space behind the garage with added access door (in process). The extended paver driveway accommodates up to three vehicles with ease. The home is further upgraded with a whole-home generator, remote-controlled window shades, mounted TVs with in-wall electrical, and thoughtful modern conveniences throughout. The main living area is easily accessed via a private elevator or a sunlit staircase with scenic views. The expansive great room and chef’s kitchen are designed to maximize sweeping water views, while the primary suite offers a serene retreat with a spa-inspired bath, soaking tub, and generous walk-in closet. Open-concept living and dining areas flow seamlessly to a large outdoor entertaining space overlooking the water. The upper level includes a luxurious junior suite and two additional guest bedrooms, each with ensuite baths and abundant closet space. A versatile bonus area provides flexibility for a media room, office, or wellness space. Located within the highly sought-after Harbour Isle community, residents enjoy exclusive access to a private clubhouse featuring a resort-style pool, state-of-the-art fitness center, Sky Bar & Restaurant, jacuzzi, private beach, and outdoor pavilion. Additional amenities include miles of walking and biking trails, kayak launches, multiple pools, and scenic gathering spaces. Just minutes from Anna Maria Island’s renowned beaches and a short ride to Robinson Preserve’s nature trails, this home offers both tranquility and convenience. Nearby airports in Sarasota and Tampa/St. Petersburg provide easy access for travel. This is a rare opportunity to own a truly exceptional coastal residence in one of Florida’s most desirable waterfront settings.
For sale
$4,495,000
332 Harbour Sound Ct, Bradenton, FL 34209
4beds
3,384sqft
:
Get pre-qualified$30,797/mo
Single Family Residence
Built in 2024
0.73 Acres Lot
$4,167,200 Zestimate®
$1,328/sqft
$1,055/mo HOA
What's special
Designer finishesPrivate beachSuperior craftsmanshipOutdoor kitchenPrivate elevatorMultiple poolsOutdoor pavilion
- 118 days |
- 180 |
- 4 |
Zillow last checked:
Listing updated:
Listed by:
Charles Buky 941-228-6086,
COLDWELL BANKER REALTY 941-383-6411
Source: Stellar MLS,MLS#: A4686408 Originating MLS: Sarasota - Manatee
Originating MLS: Sarasota - Manatee
Facts & features
Interior
Bedrooms & bathrooms
- Bedrooms: 4
- Bathrooms: 5
- Full bathrooms: 4
- 1/2 bathrooms: 1
Primary bedroom
- Features: Walk-In Closet(s)
- Level: Second
- Area: 288 Square Feet
- Dimensions: 16x18
Bedroom 2
- Features: Built-in Closet
- Level: Third
- Area: 156 Square Feet
- Dimensions: 12x13
Primary bathroom
- Level: Second
- Area: 100 Square Feet
- Dimensions: 10x10
Bathroom 3
- Features: Built-in Closet
- Level: Third
- Area: 156 Square Feet
- Dimensions: 13x12
Bathroom 4
- Features: Built-in Closet
- Level: Third
- Area: 182 Square Feet
- Dimensions: 13x14
Kitchen
- Level: Second
- Area: 170 Square Feet
- Dimensions: 10x17
Laundry
- Level: Second
- Area: 63 Square Feet
- Dimensions: 9x7
Living room
- Level: Second
- Area: 522 Square Feet
- Dimensions: 29x18
Heating
- Electric
Cooling
- Central Air
Appliances
- Included: Cooktop, Dishwasher, Disposal, Dryer, Electric Water Heater, Exhaust Fan, Microwave, Range, Range Hood, Refrigerator, Washer
- Laundry: Laundry Room
Features
- Built-in Features, Cathedral Ceiling(s), Ceiling Fan(s), Crown Molding, Eating Space In Kitchen, Elevator, High Ceilings, Kitchen/Family Room Combo, Open Floorplan, Primary Bedroom Main Floor, Solid Surface Counters, Solid Wood Cabinets, Thermostat, Tray Ceiling(s), Walk-In Closet(s)
- Flooring: Porcelain Tile
- Doors: Outdoor Kitchen, Sliding Doors
- Windows: Window Treatments
- Has fireplace: No
Interior area
- Total structure area: 5,628
- Total interior livable area: 3,384 sqft
Video & virtual tour
Property
Parking
- Total spaces: 3
- Parking features: Garage - Attached
- Attached garage spaces: 3
- Details: Garage Dimensions: 28x30
Features
- Levels: Three Or More
- Stories: 3
- Patio & porch: Covered, Patio, Screened
- Exterior features: Irrigation System, Lighting, Outdoor Kitchen, Rain Gutters, Sidewalk
- Has private pool: Yes
- Pool features: Deck, Heated, In Ground, Lighting, Salt Water
- Has spa: Yes
- Spa features: Heated, In Ground
- Fencing: Fenced
- Has view: Yes
- View description: Water, Bay/Harbor - Full, Intracoastal Waterway
- Has water view: Yes
- Water view: Water,Bay/Harbor - Full,Intracoastal Waterway
Lot
- Size: 0.73 Acres
- Features: Conservation Area, Cul-De-Sac, Landscaped, Near Marina, Sidewalk
- Residential vegetation: Trees/Landscaped
Details
- Parcel number: 7362802209
- Zoning: PDP
- Special conditions: None
Construction
Type & style
- Home type: SingleFamily
- Architectural style: Coastal
- Property subtype: Single Family Residence
Materials
- Block, Wood Frame
- Foundation: Slab, Stem Wall
- Roof: Metal
Condition
- New construction: No
- Year built: 2024
Details
- Builder model: Custom
Utilities & green energy
- Sewer: Public Sewer
- Water: Public
- Utilities for property: Cable Connected, Electricity Connected, Public, Sewer Connected, Street Lights, Water Connected
Community & HOA
Community
- Security: Gated Community, Smoke Detector(s)
- Pet fee: $0 monthly
- Subdivision: HARBOR SOUND
HOA
- Has HOA: Yes
- Amenities included: Clubhouse, Elevator(s), Fitness Center, Gated
- HOA fee: $1,055 monthly
- HOA name: Harbour Sound Property Owners
- Second HOA name: Resource Property Management
Location
- Region: Bradenton
Financial & listing details
- Price per square foot: $1,328/sqft
- Tax assessed value: $2,196,755
- Annual tax amount: $15,700
- Date on market: 3/30/2026
- Cumulative days on market: 89 days
- Listing terms: Cash,Conventional
- Ownership: Fee Simple
- Total actual rent: 0
- Electric utility on property: Yes
- Road surface type: Paved, Asphalt
Estimated market value
$4,167,200
$3.96M - $4.38M
$7,296/mo
Price history
| Date | Event | Price |
|---|---|---|
| 3/30/2026 | Listed for sale | $4,495,000+16.9%$1,328/sqft |
Source:  Stellar MLS #A4686408 Report a problem Stellar MLS #A4686408 Report a problem | ||
| 10/31/2024 | Sold | $3,845,000-10.5%$1,136/sqft |
Source: Stellar MLS #A4608713 Report a problem | ||
| 10/18/2024 | Pending sale | $4,295,000$1,269/sqft |
Source: Stellar MLS #A4608713 Report a problem | ||
| 5/3/2024 | Listed for sale | $4,295,000+405.3%$1,269/sqft |
Source: Stellar MLS #A4608713 Report a problem | ||
| 3/13/2023 | Sold | $850,000$251/sqft |
Source: Public Record Report a problem | ||
Public tax history
| Year | Property taxes | Tax assessment |
|---|---|---|
| 2025 | $40,441 +157.6% | $2,196,755 +158.4% |
| 2024 | $15,700 +96.8% | $850,000 +382.6% |
| 2023 | $7,978 +161.5% | $176,121 +10% |
| 2022 | $3,051 -3% | $160,110 |
| 2021 | $3,146 -0.6% | $160,110 |
| 2020 | $3,165 -0.9% | $160,110 |
| 2019 | $3,193 | $160,110 |
| 2018 | $3,193 -1% | $160,110 -4.8% |
| 2017 | $3,227 | $168,116 +5% |
| 2016 | -- | $160,110 |
| 2015 | -- | $160,110 |
Find assessor info on the county website
Monthly payment
Est. payment
Payment breakdown
Explore the cost of this home by adjusting the details. Changes won't be saved.Climate risks
Neighborhood: 34209
Nearby schools
GreatSchools rating
- 9/10Ida M. Stewart Elementary SchoolGrades: PK-5Distance: 2.8 mi
- 4/10Martha B. King Middle SchoolGrades: 6-8Distance: 2.9 mi
- 3/10Manatee High SchoolGrades: 8-12Distance: 5.6 mi
Schools provided by the listing agent
- Elementary: Ida M. Stewart Elementary
- Middle: Martha B. King Middle
- High: Manatee High
Source: Stellar MLS. This data may not be complete. We recommend contacting the local school district to confirm school assignments for this home.
- $3,736,1004 bd4 ba3.8k sqft328 Harbour Sound Ct, Bradenton, FL 34209Off Market

- $754,900-- bd-- ba-- sqft336 Harbour Sound Ct, Bradenton, FL 34209Off Market
- $4,495,0004 bd5 ba3.5k sqft324 Harbour Sound Ct, Bradenton, FL 34209New Construction
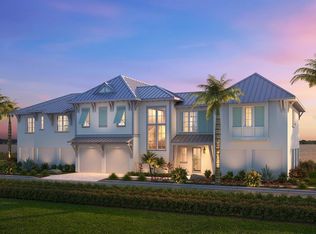
- $1,200,0002 bd2 ba2k sqft342 Castaway Cay Dr UNIT 201, Bradenton, FL 34209For Sale

- $1,300,000-- bd-- ba-- sqft320 Harbour Sound Ct, Bradenton, FL 34209Sold
- $1,310,0004 bd3 ba2.2k sqft358 Compass Point Dr UNIT 101, Bradenton, FL 34209Sold
- $1,250,0003 bd3 ba2.5k sqft327 Compass Point Dr UNIT 202, Bradenton, FL 34209Sold
- $1,003,0002 bd2 ba2.1k sqft322 Compass Point Dr UNIT 201, Bradenton, FL 34209Sold
A local agent can set up tours, give advice and negotiate with sellers.
A local lender can help you make sure your offer is ready when you are.
Similar homes
- $4,700,0004 bd5 ba4.5k sqft7610 Desoto Memorial Hwy, Bradenton, FL 34209For Sale
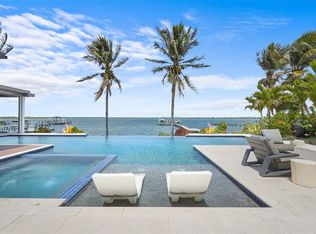
 MLS ID #A4690949, Lisa Kartz, SARABAY REAL ESTATE INC. Stellar MLS
 - $4,490,0004 bd5 ba3k sqft50 N Shore Dr, Anna Maria, FL 34216For Sale
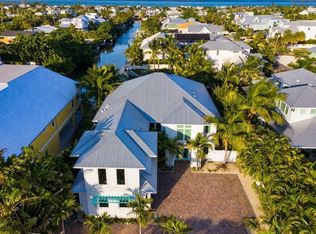 MLS ID #A4677955, Christy Travis, RE/MAX ALLIANCE GROUP. Stellar MLS
 - $4,295,0004 bd5 ba3.4k sqft511 59th St, Holmes Beach, FL 34217For Sale
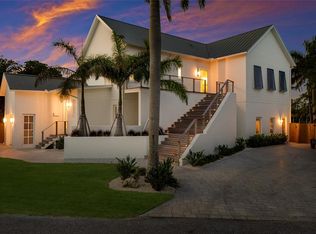 MLS ID #A4695357, Jason Sato, SATO REAL ESTATE INC.. Stellar MLS
 - $4,375,0004 bd5 ba3.3k sqft303 55th St, Holmes Beach, FL 34217New Construction
 MLS ID #A4685639, Sean Sabbia, RE/MAX ALLIANCE GROUP. Stellar MLS
 - $4,250,0005 bd4 ba3.9k sqft201 N Harbor Dr, Holmes Beach, FL 34217For SaleMLS ID #TB8509893, Jennifer Zales, COLDWELL BANKER REALTY. Stellar MLS
- $5,140,0004 bd5 ba3.3k sqft511 Bayview Dr, Holmes Beach, FL 34217New ConstructionMLS ID #A4675904, Shannon O'Brien Kerney, SATO REAL ESTATE INC.. Stellar MLS
- $5,495,0004 bd5 ba4k sqft522 Bayview Dr, Holmes Beach, FL 34217For SaleMLS ID #A4695861, Jason Sato, SATO REAL ESTATE INC.. Stellar MLS
- $4,495,0004 bd4 ba2.6k sqft513 N Bay Blvd, Anna Maria, FL 34216New ConstructionMLS ID #A4691979, Jason Sato, SATO REAL ESTATE INC.. Stellar MLS
- $4,295,0004 bd3 ba2.7k sqft8321 Marina Dr, Holmes Beach, FL 34217For SaleMLS ID #A4685020, Jason Sato, SATO REAL ESTATE INC.. Stellar MLS
- $4,295,0004 bd4 ba3k sqft305 55th St, Holmes Beach, FL 34217New ConstructionMLS ID #A4672370, Sean Sabbia, RE/MAX ALLIANCE GROUP. Stellar MLS
- $4,800,0004 bd6 ba3.2k sqft222 Willow Ave, Anna Maria, FL 34216For SaleMLS ID #A4649861, Joey Hutchinson, DUNCAN REAL ESTATE, INC.. Stellar MLS
- $4,300,0004 bd5 ba2.6k sqft215 83rd St, Holmes Beach, FL 34217For SaleMLS ID #A4681928, Billi Gartman, ANNA MARIA LIFE REAL ESTATE. Stellar MLS
- $4,500,0006 bd7 ba3.4k sqft2415 Avenue B, Bradenton Beach, FL 34217New ConstructionMLS ID #A4671881, Robert Louloudes, STARZ REAL ESTATE, LLC. Stellar MLS
- $4,095,0004 bd5 ba3.1k sqft416 Alamanda Rd, Anna Maria, FL 34216For SaleMLS ID #A4690578, Kim Bowersox, KELLER WILLIAMS ON THE WATER. Stellar MLS
- $5,000,0004 bd5 ba3.3k sqft519 Villa Rosa Way, Anna Maria, FL 34216For SaleMLS ID #A4671485, Ed Taaffe, WAGNER REALTY. Stellar MLS
- $4,495,0004 bd4 ba4.2k sqft19 Bayfront Ct S, Saint Petersburg, FL 33711For SaleMLS ID #TB8486101, Meg Schmidt, CM PLUS INC. Stellar MLS
- $3,490,0004 bd4 ba2.9k sqft105 49th St, Holmes Beach, FL 34217For SaleMLS ID #A4683981, Jason Sato, SATO REAL ESTATE INC.. Stellar MLS
- $3,995,0004 bd4 ba3.7k sqft313 Hammock Cir, Anna Maria, FL 34216For SaleMLS ID #A4682229, Darcie Duncan, DUNCAN REAL ESTATE, INC.. Stellar MLS
- $3,800,0005 bd5 ba4.3k sqft532 70th St, Holmes Beach, FL 34217For SaleMLS ID #A4693681, Christy Travis, RE/MAX ALLIANCE GROUP. Stellar MLS
- $3,400,0004 bd5 ba3.2k sqft227 S Harbor Dr, Holmes Beach, FL 34217For SaleMLS ID #A4684262, Eric Pullen, LESLIE WELLS REALTY, INC.. Stellar MLS
