Skip main navigation
Sold for $1,250,000
  • $1,250,000

    327 Compass Point Dr Unit 202, Bradenton, FL 34209

    3beds
    2,571sqft
    Condominium
    Built in 2015
    -- sqft lot
    $1,005,700 Zestimate®
    $486/sqft
    $5,159 Estimated rent

    Home value

    $1,005,700

    $915,000 - $1.09M

    $5,159/mo

    Zestimate® history
    Loading
    Loading...

    Owner options

    List your home for rent

    $5,159/mo

    Rent Zestimate®

    Find your next renter with Zillow Rental Manager. Plus, with online applications, you can quickly screen prospective tenants – for free.

    Learn more

    $5,159/mo

    Rent Zestimate®

    Refinance and save

    $9,341/mo

    Est. payment

    Refinancing to a lower rate could help reduce your monthly payments and save thousands over the life of the loan.

    See today's rates

    $9,341/mo

    Est. payment

    Explore your selling options

    Work with a Zillow partner agent

    Leverage their expertise and Zillow's premium Showcase listings to get your home seen by more buyers.

    Get started

    List with your own agent

    Get your home in front of millions of buyers by listing it on Zillow.

    Learn how to do it

    Sell it yourself

    Take full control of how buyers see your home on Zillow by listing For Sale by Owner (FSBO).

    List your home

    What's special

    Dry stack boat storageSoaring windowsSpecial lift systemState-of-the-art gymPristine beachesPrivate beachElevated finishes
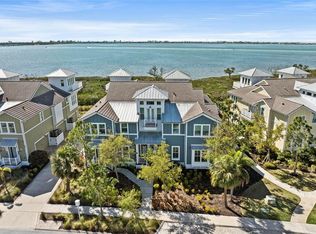
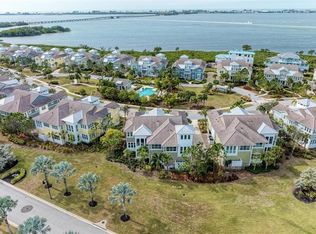
    **50k Price Improvement**Harbour Isle embodies paradise found, where every day feels like a vacation. This magnificent, gated Resort Style community overlooks the azure waters of the Sound surrounding Anna Maria Island. Wake to the sunrise, over the sparkling waters of the mangrove lagoon, while languishing with a cup of coffee in bed. Carry that peaceful, easy feeling into the sunroom for your second cup, though no matter which living space you are in, you will be met with diamonds of light, dancing off the water back at you! Wanting to feel the sea breeze in your face? Sit on your little side porch and take in the lagoon to one side, or your peek-a-boo view of the Sound to the other. It’s easy to get caught up in the views from this lovely & meticulously cared for home, but let’s back up a bit! Walking into the grand foyer of this Harbour plan, you will instantly feel welcomed with coastal charm and elegance. As you go up the open stairwell and into the great room, with that serene view and elevated finishes- beautiful trim work, sconces, high cathedral ceilings with exposed beams, soaring windows with beautiful light- you will just want to sit down and stay awhile. The light and airy, open floor plan invites togetherness, yet you will be delighted about the amount of space this home has, to spread out and relax separately, as well. The chef in the family will love the well-appointed kitchen and especially appreciate the additional built-in within the café area, boasting a wine fridge & extra storage. With 3 bedrooms, 3 full baths, formal dining, café in the kitchen, an office and a sunroom, the “Harbour” has plenty of room for the entire family or alternatively to accommodate numerous guests, as once your friends and loved ones from out-of-town visit, they’ll want to keep coming back! For those that have mobility issues, or just for sending up the groceries, there is a private elevator that goes from the first to second floor. BUT WAIT, THERE’S MORE!! NEED a 3 or 4 CAR GARAGE?!? This is one of the only homes in the community that can accommodate that need, with a special lift system allowing up to 4 vehicles, and/or golf carts. That golf cart will come in handy for scooting around to one of the many award winning, resort style amenities. Head down to enjoy sunsets over Anna Maria Sound from the private beach club, with its amazing restaurant, poolside service and Sky Bar. Put your toes in the sand, on the private beach and watch the boats go by, with the island breeze in your hair and a beverage in hand. Participate in the many planned activities or relax after a long day at work. With 4 pools, a state-of-the-art gym overlooking the sound, kayaks provided from 2 launches and miles of walking trails, residents enjoy Florida living at its finest. Anna Maria Island boasts pristine beaches voted amongst the top in the world, with wonderful restaurants and shopping, just a mile from your front door. Come tour Harbour Isle and experience escapism as only a Minto community can provide! Open to the public, the on-site marina offers both wet and dry stack boat storage with direct, deep-water access to the Gulf of Mexico! No boat, no problem! Freedom Boat Club is onsite providing low cost, boat access without the hassle of ownership! Come home to Harbour Isle, claim your piece of paradise! **This one truly is a must see, as the pictures do not do the view justice. Some furnishings negotiable.**

    Zillow last checked:

    Listing updated:

    Listed by:

    Jo-Lee Mansfield 843-303-7463,

    RE/MAX ALLIANCE GROUP 941-758-7777

    Bought with:

    Richard Capps, 0445316

    FINE PROPERTIES

    Source: Stellar MLS,MLS#: A4589908MLS LogoOriginating MLS: Sarasota - Manatee

    Facts & features

    Interior

    Bedrooms & bathrooms
    • Bedrooms: 3
    • Bathrooms: 3
    • Full bathrooms: 3
    Rooms
    • Room types: Bonus Room, Den/Library/Office, Florida Room, Dining Room, Great Room, Utility Room
    Primary bedroom
    • Features: Ceiling Fan(s)
    • Level: Second
    • Dimensions: 13x15
    Bedroom 2
    • Features: Ceiling Fan(s)
    • Level: Second
    • Dimensions: 11x13
    Bedroom 3
    • Features: En Suite Bathroom
    • Level: Second
    • Dimensions: 13x11
    Bathroom 2
    • Features: En Suite Bathroom
    • Level: Second
    Bathroom 3
    • Level: Second
    Den
    • Features: Ceiling Fan(s)
    • Level: Second
    • Dimensions: 10x11
    Dinette
    • Level: Second
    • Dimensions: 11x9.6
    Dining room
    • Level: Second
    • Dimensions: 10x11
    Florida room
    • Features: Ceiling Fan(s)
    • Level: Second
    • Dimensions: 13x13
    Great room
    • Features: Ceiling Fan(s)
    • Level: Second
    • Dimensions: 17.4x24.6
    Kitchen
    • Features: Kitchen Island
    • Level: Second
    • Dimensions: 9x13
    Heating
    • Electric, Heat Pump
    Cooling
    • Central Air
    Appliances
    • Included: Oven, Dishwasher, Disposal, Dryer, Electric Water Heater, Microwave, Range Hood, Refrigerator, Washer
    • Laundry: Inside, Laundry Room
    Features
    • Built-in Features, Cathedral Ceiling(s), Ceiling Fan(s), Crown Molding, Eating Space In Kitchen, Elevator, High Ceilings, In Wall Pest System, Primary Bedroom Main Floor, Open Floorplan, Pest Guard System, Stone Counters, Thermostat, Walk-In Closet(s)
    • Flooring: Engineered Hardwood, Porcelain Tile, Tile
    • Doors: French Doors
    • Windows: Blinds, Storm Window(s), Low Emissivity Windows, Shutters, Window Treatments, Hurricane Shutters/Windows
    • Has fireplace: No
    • Common walls with other units/homes: Corner Unit
    Interior area
    • Total structure area: 3,175
    • Total interior livable area: 2,571 sqft

    Property

    Parking
    • Total spaces: 2
    • Parking features: Driveway, Garage Door Opener, Garage Faces Side
    • Attached garage spaces: 2
    • Has uncovered spaces: Yes
    • Details: Garage Dimensions: 21X20
    Features
    • Levels: Two
    • Stories: 2
    • Patio & porch: Covered, Wrap Around
    • Exterior features: Balcony, Irrigation System, Lighting, Sidewalk
    • Pool features: Heated, In Ground, Tile
    • Has spa: Yes
    • Spa features: Heated, In Ground
    • Has view: Yes
    • View description: Water, Intracoastal Waterway, Lagoon
    • Has water view: Yes
    • Water view: Water,Intracoastal Waterway,Lagoon
    • Waterfront features: Waterfront, Bridges - Fixed
    Lot
    • Size: 3,652 Square Feet
    • Features: City Lot, Landscaped, Near Marina, Near Public Transit, Sidewalk
    • Residential vegetation: Mature Landscaping, Trees/Landscaped
    Details
    • Parcel number: 7362409359
    • Zoning: PDP
    • Special conditions: None

    Construction

    Type & style
    • Home type: Condo
    • Architectural style: Elevated,Key West
    • Property subtype: Condominium
    Materials
    • Block, Cement Siding
    • Foundation: Slab
    • Roof: Metal,Tile
    Condition
    • Completed
    • New construction: No
    • Year built: 2015
    Details
    • Builder model: Harbour
    • Builder name: Minto

    Utilities & green energy

    • Sewer: Public Sewer
    • Water: Public
    • Utilities for property: Cable Connected, Electricity Connected, Phone Available, Public, Street Lights, Underground Utilities, Water Connected
    Green energy
    • Energy efficient items: Construction
    • Construction elements: Recyclable Materials, Renewable Materials
    • Water conservation: Drip Irrigation, Irrig. System-Drip/Microheads, Irrigation-Reclaimed Water, Low-Flow Fixtures, Fl. Friendly/Native Landscape

    Community & HOA

    Community
    • Features: Intracoastal Waterway, Marina, Waterfront, Association Recreation - Owned, Buyer Approval Required, Deed Restrictions, Fitness Center, Gated Community - Guard, Golf Carts OK, Park, Playground, Pool, Sidewalks, Wheelchair Access
    • Security: Fire Alarm, Fire Sprinkler System, Gated Community, Key Card Entry, Security Gate, Security Lights, Security System, Fire Resistant Exterior, Fire/Smoke Detection Integration
    • Pet fee: $0 monthly
    • Subdivision: EDGEWATER WALK ON HARBOUR ISLE
    HOA
    • Has HOA: Yes
    • Services included: 24-Hour Guard, Common Area Taxes, Community Pool, Reserve Fund, Fidelity Bond, Insurance, Maintenance Structure, Maintenance Grounds, Maintenance Repairs, Manager, Pest Control, Pool Maintenance, Private Road
    • HOA fee: $1,099 monthly
    • HOA name: Resource Property Mgmt/ Cori Hansen
    • HOA phone: 941-348-2912
    • Second HOA name: First Residential Services
    • Second HOA phone: 941-216-3725
    Location
    • Region: Bradenton

    Financial & listing details

    • Price per square foot: $486/sqft
    • Tax assessed value: $833,000
    • Annual tax amount: $13,604
    • Date on market: 11/17/2023
    • Cumulative days on market: 82 days
    • Listing terms: Cash,Conventional,FHA
    • Ownership: Condominium
    • Total actual rent: 0
    • Electric utility on property: Yes
    • Road surface type: Asphalt, Concrete, Paved

    Price history

    DateEventPrice
    3/15/2024Sold$1,250,000-7.3%$486/sqft
    Source: Stellar MLS #A4589908 Report a problem
    2/8/2024Pending sale$1,348,000$524/sqft
    Source: Stellar MLS #A4589908 Report a problem
    1/26/2024Price change$1,348,000-3.6%$524/sqft
    Source: Stellar MLS #A4589908 Report a problem
    11/18/2023Listed for sale$1,398,000+105.6%$544/sqft
    Source: Stellar MLS #A4589908 Report a problem
    8/2/2018Sold$680,000-2.8%$264/sqft
    Source: Public Record Report a problem
    6/25/2018Listed for sale$699,900$272/sqft
    Source: RE/MAX ALLIANCE GROUP #A4202434 Report a problem
    6/25/2018Pending sale$699,900$272/sqft
    Source: RE/MAX ALLIANCE GROUP #A4202434 Report a problem
    6/25/2018Pending sale$699,900$272/sqft
    Source: RE/MAX ALLIANCE GROUP #A4202434 Report a problem
    5/22/2018Price change$699,900-2.1%$272/sqft
    Source: RE/MAX ALLIANCE GROUP #A4202434 Report a problem
    4/9/2018Price change$715,000-2%$278/sqft
    Source: RE/MAX ALLIANCE GROUP #A4202434 Report a problem
    2/9/2018Price change$729,900-1.4%$284/sqft
    Source: RE/MAX ALLIANCE GROUP #A4202434 Report a problem
    11/26/2017Listed for sale$739,900+25%$288/sqft
    Source: RE/MAX ALLIANCE GROUP #A4202434 Report a problem
    3/25/2015Sold$592,000$230/sqft
    Source: Public Record Report a problem

    Public tax history

    YearProperty taxesTax assessment
    2025$15,335 +11.6%$833,000 +6.1%
    2024$13,739 +1%$785,332 +3%
    2023$13,604 +2.2%$762,458 +3%
    2022$13,316 +19.9%$740,250 +31%
    2021$11,102 +2.4%$565,000 +4.8%
    2020$10,837 +10.9%$539,000 +10%
    2019$9,773 $490,000 -5%
    2018$9,773 +2.1%$516,008 +2.1%
    2017$9,576 $505,395 +2.1%
    2016-- $495,000 +6328.6%
    2015-- $7,700
    Find assessor info on the county website

    Neighborhood: 34209

    Nearby schools

    GreatSchools rating
    Schools provided by the listing agent
    • Elementary: Anna Maria Elementary
    • Middle: Martha B. King Middle
    • High: Manatee High

    Source: Stellar MLS. This data may not be complete. We recommend contacting the local school district to confirm school assignments for this home.

    Get a cash offer in 3 minutes
    Find out how much your home could sell for in as little as 3 minutes with a no-obligation cash offer.
    Estimated market value
    $1,005,700
    Get a cash offer in 3 minutes
    Find out how much your home could sell for in as little as 3 minutes with a no-obligation cash offer.
    Estimated market value
    $1,005,700