Skip main navigation
Sold for $710,000
  • $710,000

    343 Compass Point Dr Unit 201, Bradenton, FL 34209

    2beds
    2,002sqft
    Condominium
    Built in 2014
    -- sqft lot
    $696,800 Zestimate®
    $355/sqft
    $5,348 Estimated rent

    Home value

    $696,800

    $662,000 - $732,000

    $5,348/mo

    Zestimate® history
    Loading
    Loading...

    Owner options

    List your home for rent

    $5,348/mo

    Rent Zestimate®

    Find your next renter with Zillow Rental Manager. Plus, with online applications, you can quickly screen prospective tenants – for free.

    Learn more

    $5,348/mo

    Rent Zestimate®

    Refinance and save

    $5,960/mo

    Est. payment

    Refinancing to a lower rate could help reduce your monthly payments and save thousands over the life of the loan.

    See today's rates

    $5,960/mo

    Est. payment

    Explore your selling options

    Work with a Zillow partner agent

    Leverage their expertise and Zillow's premium Showcase listings to get your home seen by more buyers.

    Get started

    List with your own agent

    Get your home in front of millions of buyers by listing it on Zillow.

    Learn how to do it

    Sell it yourself

    Take full control of how buyers see your home on Zillow by listing For Sale by Owner (FSBO).

    List your home

    What's special

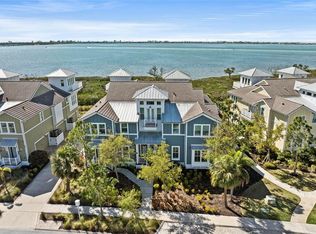
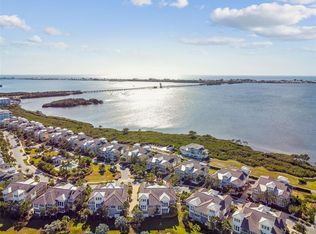
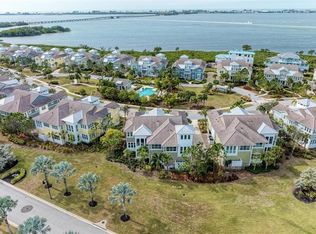
    Elevated key west-style condominiumPrivate beachLarge impressive islandResort-style pool and spaGated coastal resort communitySerene water viewsStone countertops
    ANOTHER PRICE ADJUSTMENT TO THIS BEAUTIFUL CONDO! DONT LET THIS OPPORTUNITY PASS YOU BY! Luxury Coastal Living Awaits you at this beautiful elevated Key West-style condominium located in the highly desirable, gated coastal resort community of Harbour Isle on Anna Maria Sound. There was NO DAMAGE TO THIS RESIDENCE, FROM LAST YEAR’S HURRICANES! Live the vacation lifestyle just a stone's throw from the sugar-sand beaches of Anna Maria Island. This exquisite 2 Bedroom, 2 Bathroom home offers approximately 2,000+ sq. ft. of luxurious living space and is being sold Furnished with gorgeous Coastal Chic decor, making your move-in effortless. The flexible den/office space easily converts into a third bedroom, featuring an integrated Murphy Bed for hosting extra guests. A private elevator that opens directly into your home from the oversized 2 car Garage is a standout convenience, perfect for groceries and beach gear! The spacious, open-concept living area boasts vaulted or high ceilings, crown molding, and an abundance of natural light, seamlessly flowing into the gourmet kitchen. The chef's kitchen is equipped with solid wood cabinetry, stone countertops, stainless steel appliances, a large impressive island, and a large pantry. Enjoy serene water views of Sapphire Lake or the surrounding lagoons—your perfect spot for morning coffee or sunset cocktails. The tranquil Owner’s Suite includes a custom tray ceiling, two large walk-in closets, and a spa-like ensuite bath featuring dual vanities and an oversized, frameless glass shower. The second full bath is conveniently located adjacent to the guest bedroom. Upgraded finishes are found throughout, including tile flooring, engineered hardwood flooring, custom woodwork, and impact-rated windows/shutters. Harbour Isle boasts an incredible array of amenities, centered around the spectacular 23,000 sq. ft. Beach Club overlooking Anna Maria Sound. Residents enjoy a heated resort-style pool and spa, the Sky Bar & Lounge, a 4,200 sq. ft. Fitness Center, and a private beach for launching kayaks, plus four additional neighborhood pools with grilling areas. Explore the two miles of walking/biking trails inside the secure, 24-hour guarded gate. Located less than two miles from Anna Maria Island, the property offers quick access to island dining, shops, and beaches. The adjacent Safe Harbour Marina, Compass Hotel, and Fish House waterfront restaurant complete the true coastal resort experience. Don't miss this opportunity to own a piece of paradise! Schedule your private showing today!

    Zillow last checked:

    Listing updated:

    Listed by:

    Pam Bailey 941-777-5039,

    COLDWELL BANKER REALTY 941-383-6411

    Bought with:

    Cindy Jones, 3083885

    DUNCAN REAL ESTATE, INC.

    Source: Stellar MLS,MLS#: A4664302MLS LogoOriginating MLS: Sarasota - Manatee

    Facts & features

    Interior

    Bedrooms & bathrooms
    • Bedrooms: 2
    • Bathrooms: 2
    • Full bathrooms: 2
    Rooms
    • Room types: Den/Library/Office
    Primary bedroom
    • Features: Ceiling Fan(s), Walk-In Closet(s)
    • Level: Second
    • Area: 195 Square Feet
    • Dimensions: 13x15
    Bedroom 2
    • Features: Ceiling Fan(s), Built-in Closet
    • Level: Second
    • Area: 132 Square Feet
    • Dimensions: 11x12
    Den
    • Level: Second
    • Area: 120 Square Feet
    • Dimensions: 10x12
    Dining room
    • Level: Second
    • Area: 144 Square Feet
    • Dimensions: 12x12
    Florida room
    • Features: Ceiling Fan(s)
    • Level: Second
    • Area: 121 Square Feet
    • Dimensions: 11x11
    Great room
    • Features: Ceiling Fan(s)
    • Level: Second
    • Area: 324 Square Feet
    • Dimensions: 12x27
    Kitchen
    • Features: Pantry
    • Level: Second
    • Area: 170 Square Feet
    • Dimensions: 17x10
    Heating
    • Central, Electric
    Cooling
    • Central Air
    Appliances
    • Included: Dishwasher, Disposal, Dryer, Electric Water Heater, Kitchen Reverse Osmosis System, Microwave, Range, Range Hood, Refrigerator, Washer
    • Laundry: Inside, Laundry Room
    Features
    • Cathedral Ceiling(s), Ceiling Fan(s), Crown Molding, Elevator, Kitchen/Family Room Combo, Open Floorplan, Solid Wood Cabinets, Stone Counters, Thermostat, Tray Ceiling(s), Vaulted Ceiling(s)
    • Flooring: Carpet, Engineered Hardwood
    • Windows: Shutters, Storm Window(s)
    • Has fireplace: No
    • Furnished: Yes
    • Common walls with other units/homes: Corner Unit,End Unit
    Interior area
    • Total structure area: 2,552
    • Total interior livable area: 2,002 sqft

    Property

    Parking
    • Total spaces: 2
    • Parking features: Driveway, Garage Door Opener, Garage Faces Side, Guest, On Street, Open
    • Attached garage spaces: 2
    • Has uncovered spaces: Yes
    Features
    • Levels: Two
    • Stories: 2
    • Exterior features: Irrigation System, Rain Gutters, Sidewalk
    • Pool features: In Ground
    • Has view: Yes
    • View description: Water, Lake
    • Has water view: Yes
    • Water view: Water,Lake
    • Waterfront features: Bay/Harbor Front, Lake, Waterfront, Intracoastal Waterway Access, Marina Access
    • Body of water: SAPPHIRE LAKE
    Lot
    • Residential vegetation: Mature Landscaping
    Details
    • Parcel number: 7362408809
    • Zoning: BR_PDP
    • Special conditions: None

    Construction

    Type & style
    • Home type: Condo
    • Architectural style: Key West
    • Property subtype: Condominium
    Materials
    • Block, Cement Siding
    • Foundation: Slab
    • Roof: Metal,Tile
    Condition
    • Completed
    • New construction: No
    • Year built: 2014
    Details
    • Builder model: Bermuda
    • Builder name: Minto

    Utilities & green energy

    • Sewer: Public Sewer
    • Water: Public
    • Utilities for property: BB/HS Internet Available, Cable Connected, Electricity Available, Fiber Optics, Phone Available, Sewer Connected, Sprinkler Recycled, Street Lights, Underground Utilities, Water Available, Water Connected

    Community & HOA

    Community
    • Features: Bay/Harbor Front, Lake, Water Access, Waterfront, Association Recreation - Owned, Buyer Approval Required, Clubhouse, Deed Restrictions, Fitness Center, Gated Community - Guard, Golf Carts OK, Irrigation-Reclaimed Water, Park, Playground, Pool, Restaurant, Sidewalks, Tennis Court(s)
    • Pet fee: $0 monthly
    • Subdivision: EDGEWATER WALK ON HARBOUR ISLE 5-36
    HOA
    • Has HOA: Yes
    • Amenities included: Clubhouse, Fitness Center, Gated, Maintenance, Park, Playground, Pool, Recreation Facilities, Security, Tennis Court(s), Trail(s)
    • Services included: 24-Hour Guard, Cable TV, Community Pool, Reserve Fund, Internet, Maintenance Structure, Maintenance Grounds, Maintenance Repairs, Manager, Pest Control, Pool Maintenance, Recreational Facilities, Security, Sewer, Trash, Water
    • HOA fee: $1,298 monthly
    • HOA name: Resource Property Mgmt ~ Cori Hansen
    • HOA phone: 941-348-2912
    • Second HOA phone: 941-216-3725
    Location
    • Region: Bradenton

    Financial & listing details

    • Price per square foot: $355/sqft
    • Tax assessed value: $722,500
    • Annual tax amount: $15,699
    • Date on market: 10/14/2025
    • Cumulative days on market: 113 days
    • Listing terms: Cash,Conventional
    • Ownership: Condominium
    • Total actual rent: 0
    • Electric utility on property: Yes
    • Road surface type: Asphalt

    Price history

    DateEventPrice
    3/4/2026Sold$710,000-2.6%$355/sqft
    Source: Stellar MLS #A4664302 Report a problem
    2/7/2026Pending sale$729,000$364/sqft
    Source: Stellar MLS #A4664302 Report a problem
    1/28/2026Price change$729,000-2.7%$364/sqft
    Source: Stellar MLS #A4664302 Report a problem
    1/20/2026Price change$749,000-5.2%$374/sqft
    Source: Stellar MLS #A4664302 Report a problem
    10/14/2025Listed for sale$790,000-15.4%$395/sqft
    Source: Stellar MLS #A4664302 Report a problem
    5/26/2023Sold$933,500-1.6%$466/sqft
    Source: Public Record Report a problem
    4/3/2023Pending sale$948,500$474/sqft
    Source: Stellar MLS #A4565410 Report a problem
    3/31/2023Listed for sale$948,500+74%$474/sqft
    Source: Stellar MLS #A4565410 Report a problem
    4/14/2020Sold$545,000-1.8%$272/sqft
    Source: Public Record Report a problem
    2/27/2020Pending sale$554,900$277/sqft
    Source: Michael Saunders & Company - Licensed Real Estate Broker #A4450924 Report a problem
    2/24/2020Price change$554,900-0.9%$277/sqft
    Source: Michael Saunders & Company - Licensed Real Estate Broker #A4450924 Report a problem
    1/28/2020Listed for sale$559,900$280/sqft
    Source: Michael Saunders & Company - Licensed Real Estate Broker #A4450924 Report a problem
    1/28/2020Pending sale$559,900$280/sqft
    Source: Michael Saunders & Company - Licensed Real Estate Broker #A4450924 Report a problem
    11/8/2019Listed for sale$559,900$280/sqft
    Source: MICHAEL SAUNDERS & COMPANY #A4450924 Report a problem

    Public tax history

    YearProperty taxesTax assessment
    2025$13,301 -15.3%$722,500 -15%
    2024$15,700 +38.1%$850,000 +31%
    2023$11,367 +2.2%$648,900 +3%
    2022$11,120 +17.9%$630,000 +31.3%
    2021$9,431 -0.6%$480,000
    2020$9,489 +1.2%$480,000 +2.1%
    2019$9,374 $470,000 -2.1%
    2018$9,374 -3.1%$480,000 +0.5%
    2017$9,675 $477,500 +4.9%
    2016-- $455,000 +18%
    2015-- $385,500
    Find assessor info on the county website

    Neighborhood: 34209

    Nearby schools

    GreatSchools rating
    Schools provided by the listing agent
    • Elementary: Anna Maria Elementary
    • Middle: Martha B. King Middle
    • High: Manatee High

    Source: Stellar MLS. This data may not be complete. We recommend contacting the local school district to confirm school assignments for this home.

    Get a cash offer in 3 minutes
    Find out how much your home could sell for in as little as 3 minutes with a no-obligation cash offer.
    Estimated market value
    $696,800
    Get a cash offer in 3 minutes
    Find out how much your home could sell for in as little as 3 minutes with a no-obligation cash offer.
    Estimated market value
    $696,800