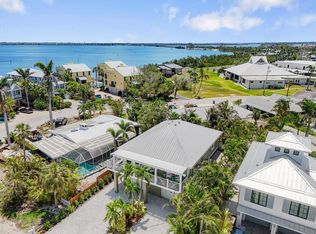
Experience elevated coastal living in this brand-new, designer-finished 4BR/4.5BA luxury home located just a 5-minute walk to the pristine beaches of Anna Maria Island. Thoughtfully crafted with high-end finishes and a bright, open-concept layout, this residence blends modern elegance with relaxed island charm. Currently utilized as a successful short term vacation rental with proven rental revenue. 4 spacious ensuite bedrooms, including three king suites with walk-in showers Gorgeous open living area with abundant natural light and upscale coastal décor Chef’s kitchen featuring modern cabinetry, stone counters, and stainless appliances Private heated pool with in-ground spa, surrounded by lush tropical landscaping Expansive rooftop deck offering panoramic views and unforgettable sunsets Fully furnished with professionally curated interiors Designed for relaxation and entertaining, the outdoor oasis includes a sparkling pool, spa, covered lounging areas, multiple decks including a rooftop deck ideal for sunrise coffee or sunset cocktails. The fenced yard provides privacy while maintaining a breezy, coastal feel. Situated in the heart of Holmes Beach, this home offers walkable access to sugar-sand beaches, local dining, boutiques, and the island’s free trolley. Enjoy the perfect blend of tranquility and convenience in one of Florida’s most desirable beach communities. This unique property can be utilized as primary residence, second home, or high-performing vacation rental investment property. This property delivers luxury, comfort, and strong rental appeal in a premier island location.
For sale
Price cut: $100K (6/1)
$3,400,000
227 S HARBOR DRIVE, HOLMES BEACH, FL 34217
4beds
3,274sqft
:
Get pre-qualified$22,534/mo
Single Family Residence
Built in 2023
8,638 Square Feet Lot
$3,199,000 Zestimate®
$1,038/sqft
$-- HOA
What's special
- 148 days |
- 160 |
- 7 |
Zillow last checked:
Listing updated:
Listed by:
Eric Pullen 941-518-8562,
LESLIE WELLS REALTY, INC. 941-776-5571
Source: Stellar MLS,MLS#: A4684262 Originating MLS: Sarasota - Manatee
Originating MLS: Sarasota - Manatee
Facts & features
Interior
Bedrooms & bathrooms
- Bedrooms: 4
- Bathrooms: 5
- Full bathrooms: 4
- 1/2 bathrooms: 1
Rooms
- Room types: Great Room
Primary bedroom
- Features: En Suite Bathroom, Walk-In Closet(s)
- Level: Second
- Area: 308 Square Feet
- Dimensions: 22x14
Bedroom 1
- Features: Built-in Closet
- Level: Second
- Area: 132 Square Feet
- Dimensions: 12x11
Bedroom 2
- Features: Built-in Closet
- Level: Third
- Area: 264 Square Feet
- Dimensions: 12x22
Bedroom 3
- Features: En Suite Bathroom, Built-in Closet
- Level: Third
- Area: 224 Square Feet
- Dimensions: 14x16
Bedroom 4
- Features: En Suite Bathroom, Built-in Closet
- Level: Third
- Area: 169 Square Feet
- Dimensions: 13x13
Primary bathroom
- Features: En Suite Bathroom
- Level: Second
- Area: 140 Square Feet
- Dimensions: 14x10
Family room
- Level: Third
- Area: 264 Square Feet
- Dimensions: 22x12
Game room
- Level: First
- Area: 195 Square Feet
- Dimensions: 15x13
Great room
- Level: Second
- Area: 414 Square Feet
- Dimensions: 18x23
Kitchen
- Level: Second
- Area: 414 Square Feet
- Dimensions: 18x23
Laundry
- Level: Second
- Area: 48 Square Feet
- Dimensions: 8x6
Heating
- Central, Electric, Zoned
Cooling
- Central Air, Zoned
Appliances
- Included: Bar Fridge, Convection Oven, Cooktop, Dishwasher, Disposal, Dryer, Electric Water Heater, Freezer, Microwave, Range, Range Hood, Refrigerator, Washer, Wine Refrigerator
- Laundry: In Kitchen, Inside, Laundry Room
Features
- Ceiling Fan(s), Dry Bar, Elevator, High Ceilings, Kitchen/Family Room Combo, Solid Wood Cabinets, Thermostat, Walk-In Closet(s)
- Flooring: Tile
- Doors: French Doors, Outdoor Grill, Outdoor Shower
- Windows: Window Treatments
- Has fireplace: No
Interior area
- Total structure area: 6,933
- Total interior livable area: 3,274 sqft
Video & virtual tour
Property
Parking
- Total spaces: 2
- Parking features: Circular Driveway, Driveway, Garage Door Opener, Ground Level, Off Street
- Attached garage spaces: 2
- Has uncovered spaces: Yes
Features
- Levels: Three Or More
- Stories: 3
- Patio & porch: Covered, Deck, Front Porch, Patio, Porch, Rear Porch
- Exterior features: Balcony, Irrigation System, Lighting, Outdoor Grill, Outdoor Shower, Rain Gutters, Sprinkler Metered
- Has private pool: Yes
- Pool features: Deck, Gunite, Lighting, Tile
- Spa features: Heated, In Ground
- Fencing: Vinyl
- Has view: Yes
- View description: Bay/Harbor - Partial
- Has water view: Yes
- Water view: Bay/Harbor - Partial
- Waterfront features: Bay/Harbor Access, Boat Ramp - Private
Lot
- Size: 8,638 Square Feet
- Dimensions: 90 x 96
- Features: Flood Insurance Required, FloodZone
Details
- Parcel number: 7380100003
- Zoning: R2
- Special conditions: None
Construction
Type & style
- Home type: SingleFamily
- Architectural style: Coastal,Custom
- Property subtype: Single Family Residence
- Attached to another structure: Yes
Materials
- Block, Stucco
- Foundation: Slab
- Roof: Metal
Condition
- Completed
- New construction: No
- Year built: 2023
Utilities & green energy
- Sewer: Public Sewer
- Water: Public
- Utilities for property: BB/HS Internet Available, Cable Connected, Electricity Connected, Public, Sewer Connected, Underground Utilities, Water Connected
Community & HOA
Community
- Security: Fire Alarm, Smoke Detector(s)
- Pet fee: $0 monthly
- Subdivision: SPORTSMANS HARBOR REV
HOA
- Has HOA: No
Location
- Region: Holmes Beach
Financial & listing details
- Price per square foot: $1,038/sqft
- Tax assessed value: $2,715,462
- Annual tax amount: $45,829
- Date on market: 3/10/2026
- Cumulative days on market: 148 days
- Listing terms: Cash,Conventional
- Ownership: Fee Simple
- Total actual rent: 0
- Electric utility on property: Yes
- Road surface type: Paved, Asphalt
Estimated market value
$3,199,000
$3.04M - $3.36M
$7,809/mo
Price history
| Date | Event | Price |
|---|---|---|
| 6/1/2026 | Price change | $3,400,000-2.9%$1,038/sqft |
Source:  Stellar MLS #A4684262 Report a problem Stellar MLS #A4684262 Report a problem | ||
| 4/23/2026 | Price change | $3,500,000-4.1%$1,069/sqft |
Source: Stellar MLS #A4684262 Report a problem | ||
| 3/10/2026 | Listed for sale | $3,650,000-7.6%$1,115/sqft |
Source: Stellar MLS #A4684262 Report a problem | ||
| 9/11/2025 | Listing removed | $3,950,000$1,206/sqft |
Source: Stellar MLS #A4656325 Report a problem | ||
| 6/18/2025 | Listed for sale | $3,950,000+154.8%$1,206/sqft |
Source: Stellar MLS #A4656325 Report a problem | ||
| 2/22/2022 | Sold | $1,550,000+588.9%$473/sqft |
Source: Public Record Report a problem | ||
| 1/26/2016 | Listing removed | $225,000$69/sqft |
Source: CENTURY 21 Suncoast Realty #U7593856 Report a problem | ||
| 11/14/2013 | Pending sale | $225,000$69/sqft |
Source: CENTURY 21 Suncoast Realty #U7593856 Report a problem | ||
| 9/12/2013 | Listed for sale | $225,000+62.5%$69/sqft |
Source: CENTURY 21 Suncoast Realty #U7593856 Report a problem | ||
| 12/15/1997 | Sold | $138,500$42/sqft |
Source: Public Record Report a problem | ||
Public tax history
| Year | Property taxes | Tax assessment |
|---|---|---|
| 2025 | $42,395 -7.5% | $2,715,462 -7.9% |
| 2024 | $45,830 +249% | $2,947,760 +263.2% |
| 2023 | $13,131 +61.8% | $811,580 +70% |
| 2022 | $8,115 +18.3% | $477,400 +14.4% |
| 2021 | $6,859 +1% | $417,428 +1.4% |
| 2020 | $6,791 +2.2% | $411,665 +2.3% |
| 2019 | $6,648 | $402,410 +1.9% |
| 2018 | $6,648 +1.8% | $394,907 +2.1% |
| 2017 | $6,529 +7.4% | $386,785 +2.1% |
| 2016 | $6,078 | $378,830 +0.7% |
| 2015 | $6,078 | $376,197 +0.8% |
| 2014 | $6,078 +0.4% | $373,211 +1.5% |
| 2013 | $6,052 +605071% | $367,696 +1.7% |
| 2012 | $1 | $361,550 -3.2% |
| 2011 | $1 | $373,641 +1% |
| 2010 | -- | $369,863 -0.3% |
| 2009 | $6,052 -9.1% | $370,942 -13.1% |
| 2008 | $6,654 +4.6% | $426,794 +3% |
| 2007 | $6,358 -26.3% | $414,363 -19.3% |
| 2006 | $8,629 +25.2% | $513,702 +36.3% |
| 2005 | $6,894 +31.3% | $376,805 +33.8% |
| 2004 | $5,251 +5.3% | $281,551 +7% |
| 2003 | $4,988 +18.9% | $263,099 +21% |
| 2002 | $4,194 +20% | $217,362 +18.4% |
| 2001 | $3,495 +4.2% | $183,600 +6.2% |
| 2000 | $3,354 | $172,944 |
Find assessor info on the county website
Monthly payment
Est. payment
Payment breakdown
Explore the cost of this home by adjusting the details. Changes won't be saved.Climate risks
Neighborhood: 34217
Nearby schools
GreatSchools rating
- 9/10Anna Maria Elementary SchoolGrades: PK-5Distance: 0.1 mi
- 4/10Martha B. King Middle SchoolGrades: 6-8Distance: 4.4 mi
- 3/10Manatee High SchoolGrades: 8-12Distance: 7.1 mi
- $---- bd-- ba-- sqft227 S Harbor Dr APT A, Bradenton Beach, FL 34217Off Market
- $680,700-- bd-- ba-- sqft227 S Harbor Dr, Bradenton Beach, FL 34217Off Market

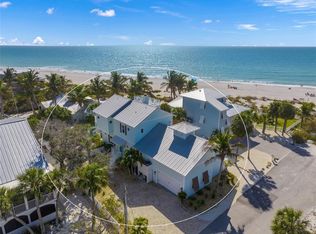
- $1,450,0003 bd2 ba1.3k sqft229 S Harbor Dr, Holmes Beach, FL 34217Sold
- $1,837,5003 bd2 ba1.5k sqft225 S Harbor Dr, Holmes Beach, FL 34217Sold

- $1,255,3003 bd2 ba1.5k sqft241 S Harbor Dr, Holmes Beach, FL 34217Off Market
- $1,292,7004 bd2 ba1.7k sqft233 S Harbor Dr, Holmes Beach, FL 34217Off Market
- $866,800-- bd-- ba1.7k sqft233 S Harbor Dr #A & B, Bradenton Beach, FL 34217Off Market
- $471,7002 bd1 ba900 sqft233 S Harbor Dr #B, Holmes Beach, FL 34217Off Market
A local agent can set up tours, give advice and negotiate with sellers.
Similar homes
- $3,490,0004 bd4 ba2.9k sqft105 49TH STREET, HOLMES BEACH, FL 34217For Sale
 MLS ID #A4683981, Jason Sato, SATO REAL ESTATE INC.. Stellar MLS
 - $3,500,0004 bd6 ba3.2k sqft518 58TH STREET, HOLMES BEACH, FL 34217For Sale
 MLS ID #A4688761, Laurie Mock, PREMIER SOTHEBY'S INTERNATIONAL REALTY. Stellar MLS
 - $3,300,0004 bd6 ba3.3k sqft506 58TH STREET, HOLMES BEACH, FL 34217For Sale
 MLS ID #A4679359, Mike Polachek, KW SUNCOAST. Stellar MLS
 - $3,295,0005 bd4 ba3.1k sqft5701 CARISSA STREET, HOLMES BEACH, FL 34217For Sale
 MLS ID #A4688232, Darcie Duncan, DUNCAN REAL ESTATE, INC.. Stellar MLS
 - $4,250,0005 bd4 ba3.9k sqft201 N HARBOR DRIVE, HOLMES BEACH, FL 34217For SaleMLS ID #TB8509893, Jennifer Zales, COLDWELL BANKER REALTY. Stellar MLS
- $2,650,0004 bd4 ba2.8k sqft528 KEY ROYALE DRIVE, HOLMES BEACH, FL 34217For SaleMLS ID #A4692749, Amy Bien, EXP REALTY LLC. Stellar MLS
- $3,800,0005 bd5 ba4.3k sqft532 70TH STREET, HOLMES BEACH, FL 34217For SaleMLS ID #A4693681, Christy Travis, RE/MAX ALLIANCE GROUP. Stellar MLS
- $3,295,0007 bd8 ba2.9k sqft2403 AVENUE C, BRADENTON BEACH, FL 34217For SaleMLS ID #A4684030, Eric Pullen, LESLIE WELLS REALTY, INC.. Stellar MLS
- $3,499,0007 bd8 ba2.9k sqft2210 AVENUE A, BRADENTON BEACH, FL 34217For SaleMLS ID #A4686592, George DeSear, AMI REALTY GROUP. Stellar MLS
- $4,295,0004 bd5 ba3.4k sqft511 59TH STREET, BRADENTON BEACH, FL 34217For SaleMLS ID #A4695357, Jason Sato, SATO REAL ESTATE INC.. Stellar MLS
- $2,750,0003 bd3 ba2.6k sqft514 KEY ROYALE DRIVE, HOLMES BEACH, FL 34217For SaleMLS ID #A4698679, Tanya Edwards, AN ISLAND PLACE REALTY INC. Stellar MLS
- $2,790,0004 bd3 ba2k sqft501 68TH STREET, HOLMES BEACH, FL 34217For SaleMLS ID #A4691893, Liz Blandford, SALTY MERMAID REAL ESTATE LLC. Stellar MLS
- $2,985,0004 bd7 ba2.2k sqft212 72ND, HOLMES BEACH, FL 34217For SaleMLS ID #A4651200, Gregg Bayer, BEACH HOUSE REAL ESTATE LLC. Stellar MLS
- $4,375,0004 bd5 ba3.3k sqft303 55TH STREET, HOLMES BEACH, FL 34217New ConstructionMLS ID #A4685639, Sean Sabbia, RE/MAX ALLIANCE GROUP. Stellar MLS
- $4,295,0004 bd3 ba2.7k sqft8321 MARINA DRIVE, HOLMES BEACH, FL 34217For SaleMLS ID #A4685020, Jason Sato, SATO REAL ESTATE INC.. Stellar MLS
- $3,995,0004 bd5 ba3.6k sqft7003 HOLMES BOULEVARD, HOLMES BEACH, FL 34217New ConstructionMLS ID #A4678763, Jason Sato, SATO REAL ESTATE INC.. Stellar MLS
- $2,495,0004 bd4 ba2.1k sqft203 72ND STREET, HOLMES BEACH, FL 34217For SaleMLS ID #A4699828, Darcie Duncan, DUNCAN REAL ESTATE, INC.. Stellar MLS
- $3,495,0004 bd5 ba2.7k sqft526 SEAGULL WAY, ANNA MARIA, FL 34216For SaleMLS ID #A4695745, Jessica Batten, SATO REAL ESTATE INC.. Stellar MLS
- $3,495,0007 bd8 ba2.5k sqft2206 AVENUE A, BRADENTON BEACH, FL 34217For SaleMLS ID #A4678136, Justin Finney, COLDWELL BANKER REALTY. Stellar MLS
- $3,150,0006 bd6 ba3.1k sqft2201 AVENUE C, BRADENTON BEACH, FL 34217For SaleMLS ID #A4676238, Marianne Norman-Ellis, MIKE NORMAN REALTY INC.. Stellar MLS
