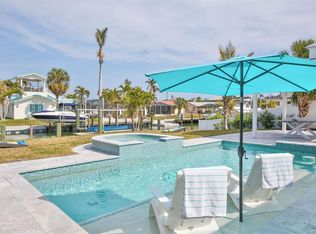
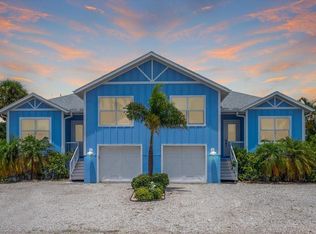
Newly renovated - Stunning 4-bedroom, 6.5-bath is perfect for beach lovers just a block from the Gulf of Mexico beaches. This island home features a backyard with a private pool and tiki bar, hot tub, BBQ area, covered patio with a foosball table, and a rooftop deck with water views. The main living space, includes a kitchen with a beautiful backsplash and quartz countertops, solid wood cabinets, island seating, couches, and a bright dining room with access to a covered deck overlooking the pool. The third floor hosts the primary bedroom, a private balcony with rooftop deck access, and an ensuite bathroom with a double vanity and a large shower. Outdoor amenities also include a pool, spa, This home is just a quick walk to the beach, and guests can easily take the trolley to Pine Ave for local delicacies, fish at the historic AMI city pier, or kayak in the bay waters. PROJECTED INCOME OF 175K.
For sale
$2,985,000
212 72ND, HOLMES BEACH, FL 34217
4beds
2,272sqft
Single Family Residence
Built in 2019
5,670 Square Feet Lot
$-- Zestimate®
$1,314/sqft
$-- HOA
What's special
Newly renovatedHot tubIsland seatingTiki barBbq areaSolid wood cabinets
- 529 days
- 147
- 7
Zillow last checked:
Listing updated:
Listed by:
Gregg Bayer 941-799-9096,
BEACH HOUSE REAL ESTATE LLC 941-216-3793,
Trevor Bayer 941-799-9345,
BEACH HOUSE REAL ESTATE LLC
Source: Stellar MLS,MLS#: A4651200 Originating MLS: Sarasota - Manatee
Originating MLS: Sarasota - Manatee
Facts & features
Interior
Bedrooms & bathrooms
- Bedrooms: 4
- Bathrooms: 7
- Full bathrooms: 6
- 1/2 bathrooms: 1
Rooms
- Room types: Bonus Room, Den/Library/Office, Loft, Media Room
Primary bedroom
- Features: Walk-In Closet(s)
- Level: Third
- Area: 144 Square Feet
- Dimensions: 12x12
Kitchen
- Level: Second
- Area: 250 Square Feet
- Dimensions: 25x10
Living room
- Level: Second
- Area: 200 Square Feet
- Dimensions: 20x10
Heating
- Electric
Cooling
- Central Air, Zoned
Appliances
- Included: Bar Fridge, Convection Oven, Cooktop, Dishwasher, Disposal, Electric Water Heater, Exhaust Fan, Microwave, Range, Range Hood, Refrigerator, Washer
- Laundry: Inside
Features
- High Ceilings, Open Floorplan, Solid Surface Counters, Solid Wood Cabinets, Split Bedroom, Stone Counters, Thermostat, Vaulted Ceiling(s), Walk-In Closet(s)
- Flooring: Porcelain Tile
- Windows: Window Treatments, Hurricane Shutters/Windows
- Has fireplace: No
- Furnished: Yes
Interior area
- Total structure area: 3,889
- Total interior livable area: 2,272 sqft
Video & virtual tour
Property
Parking
- Total spaces: 4
- Parking features: Driveway, Golf Cart Garage, Golf Cart Parking, Off Street, Split Garage, Tandem
- Attached garage spaces: 4
- Has uncovered spaces: Yes
- Details: Garage Dimensions: 12x41
Features
- Levels: Three Or More
- Stories: 3
- Patio & porch: Covered, Deck, Patio
- Exterior features: Balcony, Lighting
- Has private pool: Yes
- Pool features: Gunite, Heated, In Ground, Lighting, Salt Water
- Has spa: Yes
- Spa features: Heated, In Ground
- Fencing: Fenced,Vinyl
- Has view: Yes
- View description: Pool, Bay/Harbor - Partial, Beach, Gulf/Ocean - Partial
- Has water view: Yes
- Water view: Bay/Harbor - Partial,Beach,Gulf/Ocean - Partial
Lot
- Size: 5,670 Square Feet
- Residential vegetation: Mature Landscaping
Details
- Parcel number: 7195200109
- Zoning: R-2
- Special conditions: None
Construction
Type & style
- Home type: SingleFamily
- Architectural style: Coastal
- Property subtype: Single Family Residence
Materials
- Block, Wood Frame
- Foundation: Slab, Stem Wall
- Roof: Metal
Condition
- New construction: No
- Year built: 2019
Utilities & green energy
- Sewer: Public Sewer
- Water: Public
- Utilities for property: BB/HS Internet Available, Public
Green energy
- Energy efficient items: Lighting
Community & HOA
Community
- Pet fee: $0 monthly
- Subdivision: 7173900; WEST WIND SHORES; LOT 16; BLOCK 21; PB 7/
HOA
- Has HOA: No
Location
- Region: Holmes Beach
Financial & listing details
- Price per square foot: $1,314/sqft
- Tax assessed value: $1,932,852
- Annual tax amount: $23,423
- Date on market: 5/8/2025
- Cumulative days on market: 530 days
- Listing terms: Cash,Conventional
- Ownership: Fee Simple
- Total actual rent: 0
- Road surface type: Asphalt
Estimated market value
Not available
Estimated sales range
Not available
Not available
Price history
| Date | Event | Price |
|---|---|---|
| 3/31/2026 | Price change | $2,985,000-8.9%$1,314/sqft |
Source:  Stellar MLS #A4651200 Report a problem Stellar MLS #A4651200 Report a problem | ||
| 1/28/2026 | Listed for sale | $3,276,000-9%$1,442/sqft |
Source: Stellar MLS #A4651200 Report a problem | ||
| 5/8/2025 | Listed for sale | $3,600,000$1,585/sqft |
Source: Stellar MLS #A4651200 Report a problem | ||
| 2/27/2025 | Listing removed | $3,600,000$1,585/sqft |
Source: Stellar MLS #A4612357 Report a problem | ||
| 12/10/2024 | Listed for sale | $3,600,000$1,585/sqft |
Source: Stellar MLS #A4612357 Report a problem | ||
| 9/27/2024 | Listing removed | $3,600,000$1,585/sqft |
Source: Stellar MLS #A4612357 Report a problem | ||
| 6/3/2024 | Listed for sale | $3,600,000+105.7%$1,585/sqft |
Source: Stellar MLS #A4612357 Report a problem | ||
| 8/28/2018 | Sold | $1,750,000$770/sqft |
Source: Public Record Report a problem | ||
Public tax history
| Year | Property taxes | Tax assessment |
|---|---|---|
| 2025 | $25,722 +0.4% | $1,425,037 +10% |
| 2024 | $25,612 +5.9% | $1,295,488 +10% |
| 2023 | $24,185 +17% | $1,177,716 +10% |
| 2022 | $20,675 +26.9% | $1,070,651 +10% |
| 2021 | $16,291 +1.9% | $973,319 +2.7% |
| 2020 | $15,980 +133.7% | $948,105 +136.7% |
| 2019 | $6,839 | $400,472 +1.6% |
| 2018 | $6,839 | $394,173 |
Find assessor info on the county website
Monthly payment
Est. payment
Payment breakdown
Explore the cost of this home by adjusting the details. Changes won't be saved.Climate risks
Neighborhood: 34217
Nearby schools
Schools provided by the listing agent
- Elementary: Anna Maria Elementary
- Middle: Martha B. King Middle
- High: Manatee High
Source: Stellar MLS. This data may not be complete. We recommend contacting the local school district to confirm school assignments for this home.
Similar homes
- $2,924,9994 bd3 ba2.4k sqft605 CONCORD LANE, HOLMES BEACH, FL 34217For Sale
 MLS ID #A4707403, Brian Leakeas, COLDWELL BANKER REALTY. Stellar MLS
 - $2,950,0006 bd6 ba2.6k sqft308 57TH STREET #A & B, BRADENTON BEACH, FL 34217For Sale
 MLS ID #A4700093, Chet Coleman, MIKE NORMAN REALTY INC.. Stellar MLS
 - $2,495,0004 bd4 ba2.1k sqft203 72ND STREET, HOLMES BEACH, FL 34217For Sale
 MLS ID #A4699828, Darcie Duncan, DUNCAN REAL ESTATE, INC.. Stellar MLS
 - $2,750,0003 bd3 ba2.6k sqft514 KEY ROYALE DRIVE, HOLMES BEACH, FL 34217For Sale
 MLS ID #A4698679, Tanya Edwards, AN ISLAND PLACE REALTY INC. Stellar MLS
 - $3,200,0004 bd6 ba2.3k sqft239 S HARBOR DRIVE, HOLMES BEACH, FL 34217For SaleMLS ID #A4704768, Robyn Hawk, DUNCAN REAL ESTATE, INC.. Stellar MLS
- $2,950,0004 bd4 ba3.2k sqft605 N POINT DRIVE, HOLMES BEACH, FL 34217For SaleMLS ID #A4683720, Becky Sirigotis, COMPASS FLORIDA LLC. Stellar MLS
- $2,995,0005 bd4 ba2.6k sqft203 N HARBOR DRIVE, HOLMES BEACH, FL 34217For SaleMLS ID #A4678835, Shauna Ruby, BLUESRQ REAL ESTATE INC. Stellar MLS
- $2,900,0003 bd3 ba3.2k sqft505 59TH STREET, BRADENTON BEACH, FL 34217For SaleMLS ID #A4701695, Faith Railey, PREMIER SOTHEBY'S INTERNATIONAL REALTY. Stellar MLS
- $2,249,0004 bd3 ba2.5k sqft303 58TH STREET, HOLMES BEACH, FL 34217For SaleMLS ID #A4707191, Marlen Ryan, PREFERRED SHORE LLC. Stellar MLS
- $2,350,0003 bd3 ba1.9k sqft403 75TH STREET, HOLMES BEACH, FL 34217For SaleMLS ID #A4650766, Gregg Bayer, BEACH HOUSE REAL ESTATE LLC. Stellar MLS
- $3,295,0005 bd4 ba3.1k sqft5701 CARISSA STREET, HOLMES BEACH, FL 34217For SaleMLS ID #A4688232, Darcie Duncan, DUNCAN REAL ESTATE, INC.. Stellar MLS
- $3,300,0004 bd6 ba3.3k sqft506 58TH STREET, HOLMES BEACH, FL 34217For SaleMLS ID #A4679359, Mike Polachek, KW SUNCOAST. Stellar MLS
- $1,650,0004 bd4 ba1.9k sqft400 75TH STREET, HOLMES BEACH, FL 34217For SaleMLS ID #A4706976, Shannon O'Brien Kerney, SATO REAL ESTATE INC.. Stellar MLS
- $3,400,0004 bd4 ba2.4k sqft3014 AVENUE E, HOLMES BEACH, FL 34217For SaleMLS ID #TB8548539, Theresa Shlimanoff, COMPASS FLORIDA LLC. Stellar MLS
- $2,185,0004 bd3 ba2.1k sqft305 73RD STREET, HOLMES BEACH, FL 34217For SaleMLS ID #A4680135, Robert Louloudes, STARZ REAL ESTATE, LLC. Stellar MLS
- $3,250,0004 bd6 ba3.2k sqft518 58TH STREET, HOLMES BEACH, FL 34217For SaleMLS ID #A4688761, Laurie Mock, PREMIER SOTHEBY'S INTERNATIONAL REALTY. Stellar MLS
- $3,550,0004 bd4 ba2.9k sqft307 62ND STREET, HOLMES BEACH, FL 34217New ConstructionMLS ID #TB8482085, Luke Renfro Skinner, DALTON WADE INC. Stellar MLS
- $1,799,0004 bd4 ba2k sqft408 71ST STREET, HOLMES BEACH, FL 34217For SaleMLS ID #A4668595, Don Purvis, BEACH HOUSE REAL ESTATE LLC. Stellar MLS
- $3,400,0004 bd5 ba3.2k sqft227 S HARBOR DRIVE, HOLMES BEACH, FL 34217For SaleMLS ID #A4684262, Eric Pullen, LESLIE WELLS REALTY, INC.. Stellar MLS
