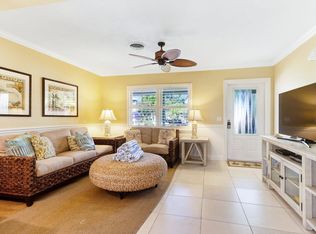
Pre-Construction. To be built. PHOTOS ARE FROM PREVIOUS BUILD. NEW CONSTRUCTION** Welcome to coastal luxury living in the heart of Holmes Beach. This newly constructed elevated residence offers the perfect blend of modern design, refined finishes, and the relaxed elegance of island life. Thoughtfully designed across three levels, this stunning home features four spacious bedrooms, four full bathrooms, and nearly 3,000 square feet of beautifully designed living space. The main living level showcases an open-concept layout ideal for entertaining, where the kitchen, dining, and living areas flow seamlessly together beneath soaring ceilings. Large windows invite abundant natural light while framing the lush tropical surroundings. The gourmet kitchen is designed for both everyday living and hosting, complete with a large island, generous storage, and easy access to the outdoor living spaces. Upstairs, the private primary suite provides a tranquil retreat featuring a walk-in closet and a luxurious en-suite bathroom. Additional guest bedrooms offer comfortable accommodations for family and visitors while maintaining privacy throughout the home. Outdoor living is at the heart of this island residence. Multiple covered decks provide inviting spaces to relax and enjoy coastal breezes, while the rooftop deck offers an elevated setting for sunset views and entertaining under the Florida sky. Built to modern coastal standards, the home features elevated construction, a durable standing seam metal roof, and hurricane-rated design elements suited for life near the water. The ground level includes a spacious two-car garage, storage, and convenient access to the home's elevator for seamless movement between floors. Located just moments from the pristine beaches of Anna Maria Island, as well as local dining, boutique shopping, and marina access, this property offers the perfect balance of privacy and proximity to everything the island lifestyle has to offer. Whether as a primary residence, vacation home, or investment opportunity, this Holmes Beach retreat delivers modern coastal living at its finest.
New construction
$3,550,000
307 62ND STREET, HOLMES BEACH, FL 34217
4beds
2,950sqft
Single Family Residence
Built in 1962
7,501 Square Feet Lot
$3,309,000 Zestimate®
$1,203/sqft
$-- HOA
What's special
Large islandModern designRefined finishesSpacious two-car garageFour spacious bedroomsElevated constructionGenerous storage
- 229 days
- 119
- 12
Zillow last checked:
Listing updated:
Listed by:
Luke Renfro Skinner 813-505-4413,
DALTON WADE INC 888-668-8283,
Kara Mullins 813-520-3460,
DALTON WADE INC
Source: Stellar MLS,MLS#: TB8482085 Originating MLS: Suncoast Tampa
Originating MLS: Suncoast Tampa
Facts & features
Interior
Bedrooms & bathrooms
- Bedrooms: 4
- Bathrooms: 4
- Full bathrooms: 4
Primary bedroom
- Features: Walk-In Closet(s)
- Level: Third
- Area: 169 Square Feet
- Dimensions: 13x13
Bedroom 1
- Features: Built-in Closet
- Level: Second
- Area: 139.24 Square Feet
- Dimensions: 11.8x11.8
Bedroom 2
- Features: Built-in Closet
- Level: Second
- Area: 139.24 Square Feet
- Dimensions: 11.8x11.8
Bedroom 3
- Features: Built-in Closet
- Level: Third
- Area: 131 Square Feet
- Dimensions: 13.1x10
Primary bathroom
- Level: Third
- Area: 96 Square Feet
- Dimensions: 8x12
Bathroom 1
- Level: Second
- Area: 56 Square Feet
- Dimensions: 7x8
Bathroom 2
- Level: Second
- Area: 56 Square Feet
- Dimensions: 7x8
Bathroom 3
- Level: Third
- Area: 48 Square Feet
- Dimensions: 6x8
Dining room
- Level: Second
- Area: 152.4 Square Feet
- Dimensions: 12.7x12
Kitchen
- Level: Second
- Area: 179 Square Feet
- Dimensions: 17.9x10
Living room
- Level: Second
- Area: 338.2 Square Feet
- Dimensions: 17.8x19
Heating
- Central
Cooling
- Central Air
Appliances
- Included: Dishwasher, Exhaust Fan, Microwave, Range, Refrigerator
- Laundry: Inside, Laundry Room
Features
- Ceiling Fan(s), Elevator, High Ceilings, PrimaryBedroom Upstairs, Vaulted Ceiling(s)
- Flooring: Engineered Hardwood, Luxury Vinyl
- Has fireplace: No
Interior area
- Total structure area: 4,200
- Total interior livable area: 2,950 sqft
Video & virtual tour
Property
Parking
- Total spaces: 2
- Parking features: Garage - Attached
- Attached garage spaces: 2
Features
- Levels: Two
- Stories: 2
- Patio & porch: Deck
- Exterior features: Balcony, Lighting, Private Yard, Rain Gutters, Sidewalk
- Has private pool: Yes
- Pool features: In Ground
Lot
- Size: 7,501 Square Feet
Details
- Parcel number: 7233100002
- Zoning: R2
- Special conditions: None
Construction
Type & style
- Home type: SingleFamily
- Property subtype: Single Family Residence
Materials
- Block, Wood Frame
- Foundation: Pillar/Post/Pier, Slab
- Roof: Metal
Condition
- Pre-Construction
- New construction: Yes
- Year built: 1962
Details
- Builder name: Eason Builders Group Inc.
Utilities & green energy
- Sewer: Public Sewer
- Water: Public
- Utilities for property: BB/HS Internet Available, Cable Available, Electricity Available, Water Available
Green energy
- Energy efficient items: HVAC, Insulation
Community & HOA
Community
- Pet fee: $0 monthly
- Subdivision: HOLMES BEACH 17TH UNIT
HOA
- Has HOA: No
Location
- Region: Holmes Beach
Financial & listing details
- Price per square foot: $1,203/sqft
- Tax assessed value: $499,375
- Annual tax amount: $7,618
- Date on market: 3/4/2026
- Cumulative days on market: 230 days
- Listing terms: Cash,Conventional,Other
- Ownership: Fee Simple
- Total actual rent: 0
- Electric utility on property: Yes
- Road surface type: Asphalt
Estimated market value
$3,309,000
$3.14M - $3.47M
Not available
Price history
| Date | Event | Price |
|---|---|---|
| 9/9/2026 | Listed for sale | $3,550,000-15.5%$1,203/sqft |
Source:  Stellar MLS #TB8482085 Report a problem Stellar MLS #TB8482085 Report a problem | ||
| 3/5/2026 | Listed for sale | $4,200,000+252.9%$1,424/sqft |
Source: Stellar MLS #TB8482085 Report a problem | ||
| 10/3/2022 | Sold | $1,190,000-4.8%$403/sqft |
Source: Public Record Report a problem | ||
| 8/23/2022 | Pending sale | $1,250,000$424/sqft |
Source: Stellar MLS #A4537787 Report a problem | ||
| 6/28/2022 | Price change | $1,250,000-7.4%$424/sqft |
Source: Stellar MLS #A4537787 Report a problem | ||
| 6/6/2022 | Listed for sale | $1,350,000$458/sqft |
Source: Stellar MLS #A4537787 Report a problem | ||
Public tax history
| Year | Property taxes | Tax assessment |
|---|---|---|
| 2025 | $7,590 -0.4% | $499,375 |
| 2024 | $7,618 -45.8% | $499,375 -44.2% |
| 2023 | $14,048 +517% | $895,034 +469% |
| 2022 | $2,277 -0.1% | $157,312 +3% |
| 2021 | $2,279 +1.3% | $152,730 +1.4% |
| 2020 | $2,250 +7.1% | $150,621 +2.3% |
| 2019 | $2,101 | $147,235 +1.9% |
| 2018 | $2,101 +3.5% | $144,490 +2.1% |
| 2017 | $2,029 +39.3% | $141,518 +2.1% |
| 2016 | $1,457 | $138,607 +22.5% |
| 2015 | $1,457 | $113,188 +0.8% |
| 2014 | $1,457 +0.9% | $112,290 +1.5% |
| 2013 | $1,444 +144267% | $110,631 +1.7% |
| 2012 | $1 | $108,782 +3% |
| 2011 | $1 | $105,614 +1.5% |
| 2010 | -- | $104,053 +2.7% |
| 2009 | $1,271 -0.1% | $101,317 +0.1% |
| 2008 | $1,272 +6.3% | $101,216 +3% |
| 2007 | $1,196 -4.4% | $98,268 +2.5% |
| 2006 | $1,251 +0.5% | $95,871 +3% |
| 2005 | $1,246 +2.2% | $93,079 +3% |
| 2004 | $1,219 +1% | $90,368 +1.9% |
| 2003 | $1,207 +1.6% | $88,683 +2.4% |
| 2002 | $1,189 +3.7% | $86,604 +1.6% |
| 2001 | $1,147 +2.4% | $85,240 +3% |
| 2000 | $1,120 | $82,757 |
Find assessor info on the county website
Monthly payment
Est. payment
Payment breakdown
Explore the cost of this home by adjusting the details. Changes won't be saved.Climate risks
Neighborhood: 34217

Similar homes
- $3,300,0004 bd6 ba3.3k sqft506 58TH STREET, HOLMES BEACH, FL 34217For Sale

 MLS ID #A4679359, Mike Polachek, KW SUNCOAST. Stellar MLS
 - $2,924,9994 bd3 ba2.4k sqft605 CONCORD LANE, HOLMES BEACH, FL 34217For Sale
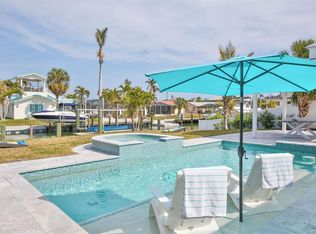 MLS ID #A4707403, Brian Leakeas, COLDWELL BANKER REALTY. Stellar MLS
 - $3,495,0004 bd6 ba2.2k sqft5612 GUAVA STREET, HOLMES BEACH, FL 34217For Sale
 MLS ID #A4676665, Cindy Jones, DUNCAN REAL ESTATE, INC.. Stellar MLS
 - $2,950,0006 bd6 ba2.6k sqft308 57TH STREET #A & B, BRADENTON BEACH, FL 34217For Sale
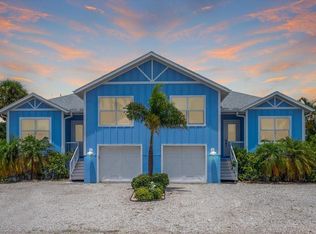 MLS ID #A4700093, Chet Coleman, MIKE NORMAN REALTY INC.. Stellar MLS
 - $3,400,0004 bd5 ba3.2k sqft227 S HARBOR DRIVE, HOLMES BEACH, FL 34217For SaleMLS ID #A4684262, Eric Pullen, LESLIE WELLS REALTY, INC.. Stellar MLS
- $3,200,0004 bd6 ba2.3k sqft239 S HARBOR DRIVE, HOLMES BEACH, FL 34217For SaleMLS ID #A4704768, Robyn Hawk, DUNCAN REAL ESTATE, INC.. Stellar MLS
- $3,400,0004 bd4 ba2.4k sqft3014 AVENUE E, HOLMES BEACH, FL 34217For SaleMLS ID #TB8548539, Theresa Shlimanoff, COMPASS FLORIDA LLC. Stellar MLS
- $3,995,0004 bd5 ba3.4k sqft511 59TH STREET, BRADENTON BEACH, FL 34217For SaleMLS ID #A4695357, Jason Sato, SATO REAL ESTATE INC.. Stellar MLS
- $2,495,0004 bd4 ba2.1k sqft203 72ND STREET, HOLMES BEACH, FL 34217For SaleMLS ID #A4699828, Darcie Duncan, DUNCAN REAL ESTATE, INC.. Stellar MLS
- $3,700,0003 bd3 ba3k sqft511 SOUTH DRIVE, ANNA MARIA, FL 34216For SaleMLS ID #A4708586, Jennings Reams, MICHAEL SAUNDERS & COMPANY. Stellar MLS
- $2,845,0005 bd4 ba3.7k sqft405 28TH STREET, HOLMES BEACH, FL 34217For SaleMLS ID #TB8546242, Lawrence Vargas, PINEYWOODS REALTY LLC. Stellar MLS
- $4,295,0004 bd4 ba3k sqft305 55TH STREET, HOLMES BEACH, FL 34217New ConstructionMLS ID #A4672370, Sean Sabbia, RE/MAX ALLIANCE GROUP. Stellar MLS
- $4,375,0004 bd5 ba3.3k sqft303 55TH STREET, HOLMES BEACH, FL 34217New ConstructionMLS ID #A4685639, Sean Sabbia, RE/MAX ALLIANCE GROUP. Stellar MLS
- $2,185,0004 bd3 ba2.1k sqft305 73RD STREET, HOLMES BEACH, FL 34217For SaleMLS ID #A4680135, Robert Louloudes, STARZ REAL ESTATE, LLC. Stellar MLS
- $3,975,0004 bd5 ba2.6k sqft215 83RD STREET, HOLMES BEACH, FL 34217For SaleMLS ID #A4681928, Billi Gartman, ANNA MARIA LIFE REAL ESTATE. Stellar MLS
- $1,799,0004 bd4 ba2k sqft408 71ST STREET, HOLMES BEACH, FL 34217For SaleMLS ID #A4668595, Don Purvis, BEACH HOUSE REAL ESTATE LLC. Stellar MLS
- $3,495,0007 bd8 ba2.5k sqft2206 AVENUE A, BRADENTON BEACH, FL 34217For SaleMLS ID #A4678136, Justin Finney, COLDWELL BANKER REALTY. Stellar MLS
- $5,250,0004 bd5 ba2.9k sqft106 81ST STREET, HOLMES BEACH, FL 34217For SaleMLS ID #A4706045, Charles Buky, COLDWELL BANKER REALTY. Stellar MLS
- $3,550,0004 bd4 ba1.6k sqft111 4TH STREET S, BRADENTON BEACH, FL 34217New ConstructionMLS ID #TB8411675, David Zink, SYNERGY GROUP OF FLORIDA LLC. Stellar MLS
- $3,295,0004 bd5 ba2.7k sqft526 SEAGULL WAY, ANNA MARIA, FL 34216For SaleMLS ID #A4695745, Jessica Batten, SATO REAL ESTATE INC.. Stellar MLS
