Striking modern luxury meets investment potential at The Black Pearl, a four-bedroom, five-and-a-half-bath residence located just a short walk from the beaches of Holmes Beach, downtown shopping and dining, and the island trolley. This architecturally distinctive black-and-white home features a private black-bottom infinity-edge pool, resort-style outdoor living, and a rooftop deck with panoramic Gulf views. Designed for both lifestyle and performance, the home offers a bright open-concept interior, gourmet kitchen with island seating, and four king bedroom suites—each with a private ensuite bath—plus a bonus den with additional sleeping flexibility. Outdoor amenities include a full outdoor kitchen, multiple lounge and dining areas, outdoor shower, and ample on-site parking. Currently part of the Exclusive Vacations luxury rental program, the property offers immediate access to a professionally managed, high-end short-term rental platform focused on premium positioning, elevated guest experience, and revenue optimization. A rare opportunity to own a visually iconic, walkable luxury home with proven short-term rental appeal on Anna Maria Island.
For sale
$3,495,000
5612 GUAVA STREET, HOLMES BEACH, FL 34217
4beds
2,259sqft
Single Family Residence
Built in 2023
6,090 Square Feet Lot
$3,267,800 Zestimate®
$1,547/sqft
$-- HOA
What's special
Full outdoor kitchenFive-and-a-half-bath residenceResort-style outdoor livingAmple on-site parkingBright open-concept interiorPrivate black-bottom infinity-edge poolArchitecturally distinctive black-and-white home
- 283 days
- 219
- 29
Zillow last checked:
Listing updated:
Listed by:
Cindy Jones 941-773-9770,
DUNCAN REAL ESTATE, INC. 941-779-0304
Source: Stellar MLS,MLS#: A4676665 Originating MLS: Sarasota - Manatee
Originating MLS: Sarasota - Manatee
Facts & features
Interior
Bedrooms & bathrooms
- Bedrooms: 4
- Bathrooms: 6
- Full bathrooms: 5
- 1/2 bathrooms: 1
Primary bedroom
- Features: Ceiling Fan(s), Dual Sinks, En Suite Bathroom, Exhaust Fan, Shower No Tub, Walk-In Closet(s)
- Level: Third
Bedroom 1
- Features: Built-In Shelving, En Suite Bathroom, Exhaust Fan, Shower No Tub, Built-in Closet
- Level: Second
Bedroom 2
- Features: Built-In Shelving, En Suite Bathroom, Exhaust Fan, Shower No Tub, Built-in Closet
- Level: Second
Bedroom 4
- Features: En Suite Bathroom, Single Vanity, Built-in Closet
- Level: Third
Great room
- Features: Ceiling Fan(s)
- Level: Second
Kitchen
- Features: Exhaust Fan, Kitchen Island, Stone Counters
- Level: Second
Heating
- Central, Electric
Cooling
- Central Air, Zoned
Appliances
- Included: Oven, Convection Oven, Dishwasher, Disposal, Dryer, Electric Water Heater, Exhaust Fan, Microwave, Range Hood, Refrigerator, Washer
- Laundry: Inside, Laundry Closet
Features
- Built-in Features, High Ceilings, Kitchen/Family Room Combo, L Dining, Open Floorplan, Primary Bedroom Main Floor, Split Bedroom, Thermostat, Walk-In Closet(s)
- Flooring: Ceramic Tile
- Doors: French Doors, Outdoor Shower, Sliding Doors
- Windows: Window Treatments, Hurricane Shutters/Windows
- Has fireplace: No
Interior area
- Total structure area: 4,007
- Total interior livable area: 2,259 sqft
Video & virtual tour
Property
Parking
- Total spaces: 2
- Parking features: Curb Parking, Driveway, Garage Door Opener, Ground Level
- Attached garage spaces: 2
- Has uncovered spaces: Yes
Features
- Levels: Two
- Stories: 2
- Exterior features: Balcony, Irrigation System, Lighting, Outdoor Shower, Private Mailbox, Rain Gutters
- Has private pool: Yes
- Pool features: Gunite, Heated, Infinity, Pool Alarm
- Has spa: Yes
- Spa features: Heated, In Ground
- Fencing: Vinyl
- Has view: Yes
- View description: Pool, Trees/Woods, Gulf/Ocean - Partial
- Has water view: Yes
- Water view: Gulf/Ocean - Partial
Lot
- Size: 6,090 Square Feet
- Features: Flood Insurance Required, In County, Landscaped, Level
Details
- Parcel number: 7267300007
- Zoning: R2
- Special conditions: None
Construction
Type & style
- Home type: SingleFamily
- Property subtype: Single Family Residence
Materials
- Block, Wood Frame
- Foundation: Slab
- Roof: Metal
Condition
- Completed
- New construction: No
- Year built: 2023
Utilities & green energy
- Sewer: Public Sewer
- Water: Public
- Utilities for property: Cable Connected, Electricity Connected, Propane, Public, Sewer Connected, Sprinkler Meter, Water Connected
Green energy
- Energy efficient items: Appliances, Doors
- Water conservation: Drip Irrigation, Irrig. System-Drip/Microheads, Low-Flow Fixtures
Community & HOA
Community
- Security: Fire/Smoke Detection Integration
- Pet fee: $0 monthly
- Subdivision: S C COBBS SUB
HOA
- Has HOA: No
Location
- Region: Holmes Beach
Financial & listing details
- Price per square foot: $1,547/sqft
- Tax assessed value: $2,077,240
- Annual tax amount: $30,859
- Date on market: 1/5/2026
- Cumulative days on market: 242 days
- Listing terms: Cash,Conventional
- Ownership: Fee Simple
- Total actual rent: 0
- Electric utility on property: Yes
- Road surface type: Paved
Estimated market value
$3,267,800
$3.10M - $3.43M
Not available
Price history
| Date | Event | Price |
|---|---|---|
| 6/30/2026 | Price change | $3,495,000-6.8%$1,547/sqft |
Source:  Stellar MLS #A4676665 Report a problem Stellar MLS #A4676665 Report a problem | ||
| 1/5/2026 | Listed for sale | $3,750,000+414.4%$1,660/sqft |
Source: Stellar MLS #A4676665 Report a problem | ||
| 8/3/2024 | Listing removed | $729,000-5.9%$323/sqft |
Source: Stellar MLS #A4495720 Report a problem | ||
| 8/2/2021 | Sold | $775,000+6.3%$343/sqft |
Source: Stellar MLS #A4495720 Report a problem | ||
| 4/13/2021 | Pending sale | $729,000$323/sqft |
Source: Stellar MLS #A4495720 Report a problem | ||
| 4/8/2021 | Listed for sale | $729,000+108.3%$323/sqft |
Source: Stellar MLS #A4495720 Report a problem | ||
| 12/12/2010 | Listing removed | $350,000$155/sqft |
Source: Island Real Estate #M5813046 Report a problem | ||
| 5/2/2010 | Listed for sale | $350,000$155/sqft |
Source: Island Real Estate #m5813046 Report a problem | ||
Public tax history
| Year | Property taxes | Tax assessment |
|---|---|---|
| 2025 | $32,145 -2.4% | $2,077,240 +1.7% |
| 2024 | $32,946 +268.3% | $2,042,984 +346.2% |
| 2023 | $8,945 -19.4% | $457,910 -34.4% |
| 2022 | $11,099 +171.5% | $697,603 +147.6% |
| 2021 | $4,087 +1.1% | $281,776 +1.4% |
| 2020 | $4,044 +3.9% | $277,886 +2.3% |
| 2019 | $3,892 | $271,638 +1.9% |
| 2018 | $3,892 +2.1% | $266,573 +2.1% |
| 2017 | $3,811 +9.1% | $261,090 +2.1% |
| 2016 | $3,493 | $255,720 +0.7% |
| 2015 | $3,493 | $253,942 +0.8% |
| 2014 | $3,493 +0.5% | $251,927 +1.5% |
| 2013 | $3,477 +347565% | $248,204 +1.7% |
| 2012 | $1 | $244,055 -3.9% |
| 2011 | $1 | $253,971 -2% |
| 2010 | -- | $259,083 -3.1% |
| 2009 | $3,783 -9.6% | $267,296 -6.5% |
| 2008 | $4,186 -13% | $285,826 -10.5% |
| 2007 | $4,809 -5% | $319,505 +2.5% |
| 2006 | $5,062 -0.3% | $311,712 +3% |
| 2005 | $5,080 +27.4% | $302,633 +41.6% |
| 2004 | $3,987 +10.9% | $213,781 +12.7% |
| 2003 | $3,596 +18.4% | $189,680 +20.5% |
| 2002 | $3,037 +36.2% | $157,419 +34.4% |
| 2001 | $2,229 +34.9% | $117,120 +37.5% |
| 2000 | $1,653 | $85,200 |
Find assessor info on the county website
Monthly payment
Est. payment
Payment breakdown
Explore the cost of this home by adjusting the details. Changes won't be saved.Climate risks
Neighborhood: 34217
Nearby schools
Schools provided by the listing agent
- Elementary: Anna Maria Elementary
Source: Stellar MLS. This data may not be complete. We recommend contacting the local school district to confirm school assignments for this home.
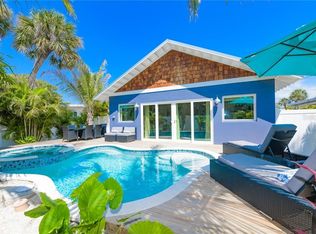

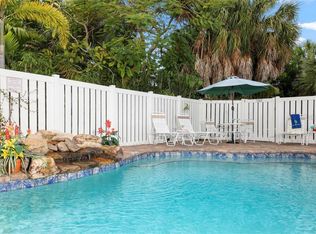
Similar homes
- $3,550,0004 bd4 ba2.9k sqft307 62ND STREET, HOLMES BEACH, FL 34217New Construction

 MLS ID #TB8482085, Luke Renfro Skinner, DALTON WADE INC. Stellar MLS
 - $3,300,0004 bd6 ba3.3k sqft506 58TH STREET, HOLMES BEACH, FL 34217For Sale
 MLS ID #A4679359, Mike Polachek, KW SUNCOAST. Stellar MLS
 - $3,200,0004 bd6 ba2.3k sqft239 S HARBOR DRIVE, HOLMES BEACH, FL 34217For Sale
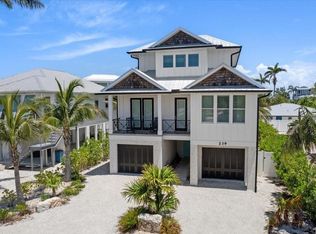 MLS ID #A4704768, Robyn Hawk, DUNCAN REAL ESTATE, INC.. Stellar MLS
 - $3,400,0004 bd4 ba2.4k sqft3014 AVENUE E, HOLMES BEACH, FL 34217For Sale
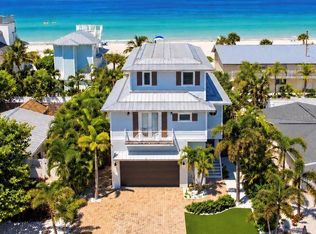 MLS ID #TB8548539, Theresa Shlimanoff, COMPASS FLORIDA LLC. Stellar MLS
 - $2,950,0006 bd6 ba2.6k sqft308 57TH STREET #A & B, BRADENTON BEACH, FL 34217For SaleMLS ID #A4700093, Chet Coleman, MIKE NORMAN REALTY INC.. Stellar MLS
- $2,349,0004 bd3 ba2.5k sqft303 58TH STREET, HOLMES BEACH, FL 34217For SaleMLS ID #A4707191, Marlen Ryan, PREFERRED SHORE LLC. Stellar MLS
- $3,400,0004 bd5 ba3.2k sqft227 S HARBOR DRIVE, HOLMES BEACH, FL 34217For SaleMLS ID #A4684262, Eric Pullen, LESLIE WELLS REALTY, INC.. Stellar MLS
- $2,925,0004 bd3 ba2.4k sqft605 CONCORD LANE, HOLMES BEACH, FL 34217For SaleMLS ID #A4707403, Brian Leakeas, COLDWELL BANKER REALTY. Stellar MLS
- $2,790,0004 bd3 ba2k sqft501 68TH STREET, HOLMES BEACH, FL 34217For SaleMLS ID #A4691893, Liz Blandford, SALTY MERMAID REAL ESTATE LLC. Stellar MLS
- $2,495,0004 bd4 ba2.1k sqft203 72ND STREET, HOLMES BEACH, FL 34217For SaleMLS ID #A4699828, Darcie Duncan, DUNCAN REAL ESTATE, INC.. Stellar MLS
- $4,295,0004 bd4 ba3k sqft305 55TH STREET, HOLMES BEACH, FL 34217New ConstructionMLS ID #A4672370, Sean Sabbia, RE/MAX ALLIANCE GROUP. Stellar MLS
- $3,295,0004 bd5 ba2.7k sqft526 SEAGULL WAY, ANNA MARIA, FL 34216For SaleMLS ID #A4695745, Jessica Batten, SATO REAL ESTATE INC.. Stellar MLS
- $3,975,0004 bd5 ba2.6k sqft215 83RD STREET, HOLMES BEACH, FL 34217For SaleMLS ID #A4681928, Billi Gartman, ANNA MARIA LIFE REAL ESTATE. Stellar MLS
- $3,700,0003 bd3 ba3k sqft511 SOUTH DRIVE, ANNA MARIA, FL 34216For SaleMLS ID #A4708586, Jennings Reams, MICHAEL SAUNDERS & COMPANY. Stellar MLS
- $1,895,0003 bd3 ba2.5k sqft505 65TH STREET, HOLMES BEACH, FL 34217For SaleMLS ID #A4668285, Jason Sato, SATO REAL ESTATE INC.. Stellar MLS
- $2,185,0004 bd3 ba2.1k sqft305 73RD STREET, HOLMES BEACH, FL 34217For SaleMLS ID #A4680135, Robert Louloudes, STARZ REAL ESTATE, LLC. Stellar MLS
- $4,375,0004 bd5 ba3.3k sqft303 55TH STREET, HOLMES BEACH, FL 34217New ConstructionMLS ID #A4685639, Sean Sabbia, RE/MAX ALLIANCE GROUP. Stellar MLS
- $3,399,0007 bd8 ba2.9k sqft2210 AVENUE A, BRADENTON BEACH, FL 34217For SaleMLS ID #A4686592, George DeSear, AMI REALTY GROUP. Stellar MLS
- $2,795,0005 bd5 ba2.7k sqft2203 AVENUE B, BRADENTON BEACH, FL 34217For SaleMLS ID #TB8541696, Ashton Campbell, GREAT WESTERN REALTY. Stellar MLS
- $3,295,0007 bd8 ba2.9k sqft2403 AVENUE C, BRADENTON BEACH, FL 34217For SaleMLS ID #A4684030, Eric Pullen, LESLIE WELLS REALTY, INC.. Stellar MLS
