Waterfront luxury, exceptional boating, and true peace of mind come together at this beautifully updated Grand Canal home in Holmes Beach on Anna Maria Island. Perfectly positioned on one of the island's most sought-after deep-water canals with no fixed bridges, this 4-bedroom, 3-bath residence offers direct access to Tampa Bay and the Gulf of Mexico, making it an outstanding opportunity for boating enthusiasts. Recently inspected this property has a clean report card and in excellent condition. Meticulously maintained and extensively updated, this furnished home (with a few exclusions) is truly move-in ready. Designed to embrace the island lifestyle, its desirable southern exposure fills the home with natural light while walls of impact-rated sliding glass doors frame breathtaking canal views and create seamless indoor-outdoor living. The private tropical setting features mature landscaping, a producing mango tree, and a fenced backyard centered around a heated pool, oversized spa, and an impressive 12' x 60' dock with a 20,000-pound boat lift—perfect for entertaining, relaxing, or setting off for a day on the water. Inside, white Italian oak-inspired plank tile flooring flows throughout the home. The spacious family room showcases vaulted tongue-and-groove ceilings and a custom entertaining bar, while the beautifully appointed chef's kitchen offers quartz countertops, custom cabinetry with appliance garages, a large center island, and premium Fisher & Paykel and Bosch appliances. The thoughtfully designed floor plan includes spacious guest accommodations, a hidden laundry room, and a private waterfront primary suite featuring a walk-in closet, water closet, and direct access to a peaceful outdoor retreat overlooking the canal. A flexible den easily functions as a fourth bedroom, home office, or additional guest space. Extensive improvements completed in 2021 provide exceptional quality and lasting value, including a new roof, impact windows and sliding glass doors, updated dock and pilings, and all-new Schedule 40 drain piping beneath the slab. In 2025, a 26KW whole-house generator with a 500-gallon propane tank was added, providing dependable backup power. The covered waterfront lanai is already plumbed and wired for a future outdoor kitchen, while the oversized garage, carport, and generous parking offer convenience for family and guests alike. Located in the heart of Holmes Beach, just minutes from Anna Maria Island's world-famous beaches, waterfront restaurants, boutique shopping, and island attractions, this exceptional property offers one of the finest boating locations on the island. Combining luxury, quality construction, extensive recent improvements, and remarkable waterfront access, this is a rare opportunity to own an exceptional canal-front home where all the hard work has already been done.** Property information received from third-party sources is considered reliable but is not guaranteed. All information should be independently verified by buyers and buyer's agent.
For sale
$2,790,000
501 68TH STREET, HOLMES BEACH, FL 34217
4beds
2,044sqft
Single Family Residence
Built in 1973
9,898 Square Feet Lot
$2,600,900 Zestimate®
$1,365/sqft
$-- HOA
What's special
Spacious guest accommodationsLarge center islandHeated poolOversized garageMature mango treeCoveted southern exposureStunning grand canal home
- 168 days
- 772
- 31
Zillow last checked:
Listing updated:
Listed by:
Liz Blandford 941-224-3304,
SALTY MERMAID REAL ESTATE LLC 941-224-3304
Source: Stellar MLS,MLS#: A4691893 Originating MLS: Sarasota - Manatee
Originating MLS: Sarasota - Manatee
Facts & features
Interior
Bedrooms & bathrooms
- Bedrooms: 4
- Bathrooms: 3
- Full bathrooms: 3
Rooms
- Room types: Family Room, Florida Room, Dining Room, Living Room, Great Room, Utility Room
Primary bedroom
- Features: Ceiling Fan(s), En Suite Bathroom, Walk-In Closet(s)
- Level: First
- Area: 182 Square Feet
- Dimensions: 14x13
Bedroom 2
- Features: Ceiling Fan(s), Built-in Closet
- Level: First
- Area: 168 Square Feet
- Dimensions: 12x14
Bedroom 3
- Features: Ceiling Fan(s), Built-in Closet
- Level: First
- Area: 168 Square Feet
- Dimensions: 12x14
Bedroom 4
- Features: Ceiling Fan(s), No Closet
- Level: First
- Area: 144 Square Feet
- Dimensions: 12x12
Primary bathroom
- Features: Dual Sinks, En Suite Bathroom, Exhaust Fan, Multiple Shower Heads, Shower No Tub, Water Closet/Priv Toilet, No Closet
- Level: First
- Area: 50 Square Feet
- Dimensions: 10x5
Family room
- Features: Built-In Shelving, Ceiling Fan(s), No Closet
- Level: First
- Area: 340 Square Feet
- Dimensions: 17x20
Kitchen
- Features: Breakfast Bar, Kitchen Island, Pantry, No Closet
- Level: First
- Area: 209 Square Feet
- Dimensions: 19x11
Laundry
- Features: Other, No Closet
- Level: First
- Area: 40 Square Feet
- Dimensions: 5x8
Living room
- Features: Ceiling Fan(s), Built-in Closet
- Level: First
- Area: 294 Square Feet
- Dimensions: 14x21
Heating
- Central, Heat Pump
Cooling
- Central Air
Appliances
- Included: Dishwasher, Disposal, Dryer, Electric Water Heater, Microwave, Range, Refrigerator, Washer
- Laundry: Inside, Laundry Room
Features
- Ceiling Fan(s), Primary Bedroom Main Floor, Solid Wood Cabinets
- Flooring: Porcelain Tile
- Doors: Outdoor Grill, Outdoor Shower, Sliding Doors
- Windows: Window Treatments, Hurricane Shutters/Windows
- Has fireplace: No
- Common walls with other units/homes: Corner Unit
Interior area
- Total structure area: 3,417
- Total interior livable area: 2,044 sqft
Video & virtual tour
Property
Parking
- Total spaces: 3
- Parking features: Driveway, Garage Door Opener, Garage Faces Side, Golf Cart Parking, Oversized
- Attached garage spaces: 2
- Carport spaces: 1
- Covered spaces: 3
- Has uncovered spaces: Yes
- Details: Garage Dimensions: 23x26
Features
- Levels: One
- Stories: 1
- Patio & porch: Covered
- Exterior features: Irrigation System, Lighting, Outdoor Grill, Outdoor Shower, Private Yard, Storage
- Has private pool: Yes
- Pool features: Gunite, Heated, In Ground
- Has spa: Yes
- Spa features: Heated, In Ground
- Fencing: Fenced
- Has view: Yes
- View description: Water, Canal
- Has water view: Yes
- Water view: Water,Canal
- Waterfront features: Canal - Saltwater, Saltwater Canal Access, Bridges - No Fixed Bridges, Lift, Sailboat Water, Seawall
- Body of water: GRAND CANAL/BIMINI BAY
Lot
- Size: 9,898 Square Feet
- Features: Corner Lot, In County
- Residential vegetation: Fruit Trees, Mature Landscaping, Trees/Landscaped
Details
- Parcel number: 7129811951
- Zoning: R1
- Special conditions: None
Construction
Type & style
- Home type: SingleFamily
- Architectural style: Coastal,Custom,Florida,Ranch
- Property subtype: Single Family Residence
Materials
- Block, Stucco
- Foundation: Slab
- Roof: Metal
Condition
- Completed
- New construction: No
- Year built: 1973
Utilities & green energy
- Sewer: Public Sewer
- Water: Public
- Utilities for property: Cable Available, Electricity Connected, Propane, Public, Sewer Connected, Sprinkler Meter, Street Lights, Water Connected
Community & HOA
Community
- Features: None
- Security: Smoke Detector(s)
- Pet fee: $0 monthly
- Subdivision: BAY PALMS 13TH UNIT
HOA
- Has HOA: No
Location
- Region: Holmes Beach
Financial & listing details
- Price per square foot: $1,365/sqft
- Tax assessed value: $817,793
- Annual tax amount: $12,337
- Date on market: 4/30/2026
- Cumulative days on market: 158 days
- Listing terms: Cash,Conventional,VA Loan
- Ownership: Fee Simple
- Total actual rent: 0
- Electric utility on property: Yes
- Road surface type: Paved, Asphalt
Estimated market value
$2,600,900
$2.47M - $2.73M
$8,513/mo
Price history
| Date | Event | Price |
|---|---|---|
| 7/22/2026 | Listed for sale | $2,790,000$1,365/sqft |
Source:  Stellar MLS #A4691893 Report a problem Stellar MLS #A4691893 Report a problem | ||
| 7/13/2026 | Contingent | $2,790,000$1,365/sqft |
Source: Stellar MLS #A4691893 Report a problem | ||
| 4/30/2026 | Listed for sale | $2,790,000+365%$1,365/sqft |
Source: Stellar MLS #A4691893 Report a problem | ||
| 3/18/2016 | Sold | $600,000-10.4%$294/sqft |
Source: Stellar MLS #A4136877 Report a problem | ||
| 2/19/2016 | Pending sale | $669,900$328/sqft |
Source: BERKSHIRE HATHAWAY HOMESERVICE #A4136877 Report a problem | ||
| 1/13/2016 | Price change | $669,900-10.7%$328/sqft |
Source: BERKSHIRE HATHAWAY HOMESERVICE #A4136877 Report a problem | ||
| 11/11/2015 | Listed for sale | $749,900+194.1%$367/sqft |
Source: BERKSHIRE HATHAWAY HOMESERVICE #A4136877 Report a problem | ||
| 12/17/1998 | Sold | $255,000+31.2%$125/sqft |
Source: Public Record Report a problem | ||
| 12/15/1993 | Sold | $194,400$95/sqft |
Source: Public Record Report a problem | ||
Public tax history
| Year | Property taxes | Tax assessment |
|---|---|---|
| 2025 | $12,337 -4.5% | $817,793 -4.5% |
| 2024 | $12,916 +0.7% | $856,314 +3% |
| 2023 | $12,821 +2.2% | $831,373 +3% |
| 2022 | $12,545 -0.5% | $807,158 +3.7% |
| 2021 | $12,609 +1.9% | $778,196 +8.1% |
| 2020 | $12,368 +0.2% | $719,703 0% |
| 2019 | $12,342 | $719,813 +2.8% |
| 2018 | $12,342 +2.1% | $700,421 +7% |
| 2017 | $12,092 +131.2% | $654,482 +86.1% |
| 2016 | $5,231 | $351,697 +0.7% |
| 2015 | $5,231 | $349,252 +0.8% |
| 2014 | $5,231 +0.4% | $346,480 +1.5% |
| 2013 | $5,208 +520727% | $341,360 +1.7% |
| 2012 | $1 | $335,654 +3% |
| 2011 | $1 | $325,878 +1.5% |
| 2010 | -- | $321,062 +2.7% |
| 2009 | $4,712 -1% | $312,621 +0.1% |
| 2008 | $4,761 +9.6% | $312,309 +3% |
| 2007 | $4,344 -5.3% | $303,213 +2.5% |
| 2006 | $4,587 -1% | $295,818 +3% |
| 2005 | $4,634 +0.6% | $287,202 +3% |
| 2004 | $4,605 -2.3% | $278,837 +1.9% |
| 2003 | $4,714 +0.9% | $273,638 +2.4% |
| 2002 | $4,673 +3.1% | $267,225 +1.6% |
| 2001 | $4,531 +1.4% | $263,017 +3% |
| 2000 | $4,468 | $255,356 |
Find assessor info on the county website
Monthly payment
Est. payment
Payment breakdown
Explore the cost of this home by adjusting the details. Changes won't be saved.Climate risks
Neighborhood: 34217
Nearby schools
Schools provided by the listing agent
- Elementary: Anna Maria Elementary
- Middle: Martha B. King Middle
- High: Manatee High
Source: Stellar MLS. This data may not be complete. We recommend contacting the local school district to confirm school assignments for this home.
Similar homes
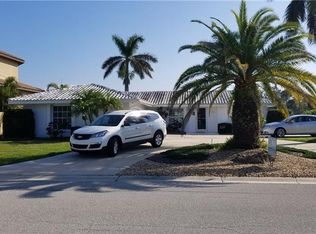
- $2,750,0003 bd3 ba2.6k sqft514 KEY ROYALE DRIVE, HOLMES BEACH, FL 34217For Sale

 MLS ID #A4698679, Tanya Edwards, AN ISLAND PLACE REALTY INC. Stellar MLS
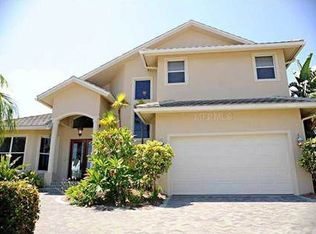
 - $2,495,0004 bd4 ba2.1k sqft203 72ND STREET, HOLMES BEACH, FL 34217For Sale
 MLS ID #A4699828, Darcie Duncan, DUNCAN REAL ESTATE, INC.. Stellar MLS
 - $2,349,0004 bd3 ba2.5k sqft303 58TH STREET, HOLMES BEACH, FL 34217For Sale
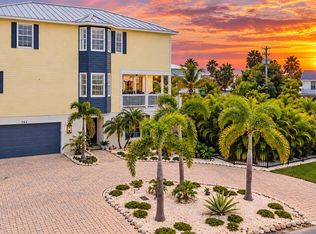 MLS ID #A4707191, Marlen Ryan, PREFERRED SHORE LLC. Stellar MLS
 - $2,185,0004 bd3 ba2.1k sqft305 73RD STREET, HOLMES BEACH, FL 34217For Sale
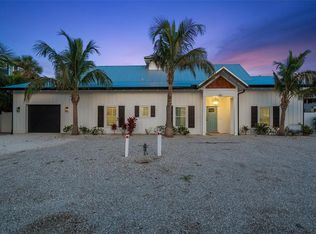 MLS ID #A4680135, Robert Louloudes, STARZ REAL ESTATE, LLC. Stellar MLS
 - $1,895,0003 bd3 ba2.5k sqft505 65TH STREET, HOLMES BEACH, FL 34217For SaleMLS ID #A4668285, Jason Sato, SATO REAL ESTATE INC.. Stellar MLS
- $2,300,0003 bd2 ba1.5k sqft6700 GULF DRIVE #B8, HOLMES BEACH, FL 34217For SaleMLS ID #A4708162, Jeff Jordan, RE/MAX ALLIANCE GROUP. Stellar MLS
- $2,350,0003 bd3 ba1.9k sqft403 75TH STREET, HOLMES BEACH, FL 34217For SaleMLS ID #A4650766, Gregg Bayer, BEACH HOUSE REAL ESTATE LLC. Stellar MLS
- $1,395,0003 bd3 ba1.6k sqft503 65TH STREET, HOLMES BEACH, FL 34217For SaleMLS ID #A4707115, Hannah Hillyard, MICHAEL SAUNDERS & COMPANY. Stellar MLS
- $2,245,0003 bd2 ba1.7k sqft624 DUNDEE LANE, HOLMES BEACH, FL 34217For SaleMLS ID #A4665745, Billi Gartman, ANNA MARIA LIFE REAL ESTATE. Stellar MLS
- $1,799,0004 bd4 ba2k sqft408 71ST STREET, HOLMES BEACH, FL 34217For SaleMLS ID #A4668595, Don Purvis, BEACH HOUSE REAL ESTATE LLC. Stellar MLS
- $2,995,0005 bd4 ba2.6k sqft203 N HARBOR DRIVE, HOLMES BEACH, FL 34217For SaleMLS ID #A4678835, Shauna Ruby, BLUESRQ REAL ESTATE INC. Stellar MLS
- $2,800,0004 bd5 ba2.3k sqft2918 GULF DRIVE, HOLMES BEACH, FL 34217New ConstructionMLS ID #A4697689, Gregg Bayer, BEACH HOUSE REAL ESTATE LLC. Stellar MLS
- $3,400,0004 bd4 ba2.4k sqft3014 AVENUE E, HOLMES BEACH, FL 34217For SaleMLS ID #TB8548539, Theresa Shlimanoff, COMPASS FLORIDA LLC. Stellar MLS
- $2,900,0004 bd4 ba2k sqft242 GLADIOLUS STREET, ANNA MARIA, FL 34216For SaleMLS ID #A4694474, Stephanie Bell, FRAN MAXON REAL ESTATE. Stellar MLS
- $1,399,9003 bd2 ba1.5k sqft302 67TH STREET, HOLMES BEACH, FL 34217For SaleMLS ID #A4674440, Erin Leathem, ISLAND REAL ESTATE-ANNA MARIA. Stellar MLS
- $2,295,0003 bd3 ba2.8k sqft103 SUNSET LANE, ANNA MARIA, FL 34216For SaleMLS ID #A4708587, Darcie Duncan, DUNCAN REAL ESTATE, INC.. Stellar MLS
- $1,420,0003 bd2 ba1.5k sqft306 66TH STREET, HOLMES BEACH, FL 34217For SaleMLS ID #A4678590, Joey Hutchinson, DUNCAN REAL ESTATE, INC.. Stellar MLS
- $2,985,0004 bd3 ba2.2k sqft510 MAGNOLIA AVENUE, ANNA MARIA, FL 34216For SaleMLS ID #A4673748, John Damato, II, SATO REAL ESTATE INC.. Stellar MLS
- $2,495,0004 bd3 ba1.6k sqft110 PALM AVENUE, ANNA MARIA, FL 34216For SaleMLS ID #A4697404, Billi Gartman, ANNA MARIA LIFE REAL ESTATE. Stellar MLS
