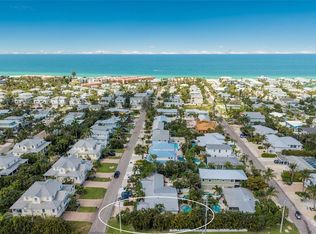
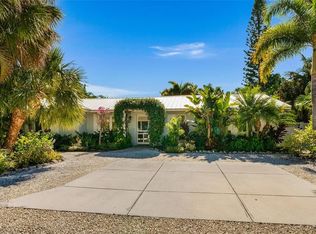
The fabulously updated kitchen and open floor plan, make this 3 bedroom/2 bath half duplex a picture perfect island escape. Ideally situated on a quiet corner lot in the heart of the island, it is a straight walk down the street to the sugar sand beach, making it a popular vacation rental too! The split bedroom plan is perfect for hosting, and the updated, private, heated pool and trellis invite you to step out your wall of sliders and enjoy the Florida sunshine. You will love the coastal charm of the beach inspired décor, with wainscoted walls, freshly painted interior, white wood trim, tile flooring throughout, recessed lighting, stainless steel appliances, quartz counters, farmhouse sink and white shaker style cabinetry to the ceiling. Step out for a dip in the pool from your large primary en suite with high ceilings, and a bathroom with dual vanity and a walk in shower. Your spacious guest rooms on the other side of the house, are privately situated and enjoy ample natural light through large windows. This slice of paradise is perfectly situated, with easy beach access and just down the street from the free trolley stop. Enjoy your island time stress free in this like-new home!
For sale
$1,399,900
302 67TH STREET, HOLMES BEACH, FL 34217
3beds
1,552sqft
Single Family Residence
Built in 1960
10,000 Square Feet Lot
$-- Zestimate®
$902/sqft
$-- HOA
What's special
Updated private heated poolSpacious guest roomsFreshly painted interiorFabulously updated kitchenQuartz countersOpen floor planWhite wood trim
- 308 days
- 296
- 16
Zillow last checked:
Listing updated:
Listed by:
Erin Leathem 941-448-5616,
ISLAND REAL ESTATE-ANNA MARIA 941-778-6066,
Kathleen White 941-773-0165,
ISLAND REAL ESTATE-ANNA MARIA
Source: Stellar MLS,MLS#: A4674440 Originating MLS: Sarasota - Manatee
Originating MLS: Sarasota - Manatee
Facts & features
Interior
Bedrooms & bathrooms
- Bedrooms: 3
- Bathrooms: 2
- Full bathrooms: 2
Rooms
- Room types: Great Room, Utility Room
Primary bedroom
- Features: Built-in Closet
- Level: First
- Area: 144 Square Feet
- Dimensions: 12x12
Bedroom 2
- Features: Built-in Closet
- Level: First
- Area: 180 Square Feet
- Dimensions: 15x12
Bedroom 3
- Features: Built-in Closet
- Level: First
- Area: 132 Square Feet
- Dimensions: 12x11
Primary bathroom
- Features: Dual Sinks, Shower No Tub
- Level: First
Dining room
- Level: First
- Area: 63 Square Feet
- Dimensions: 9x7
Kitchen
- Features: Breakfast Bar, Pantry
- Level: First
- Area: 99 Square Feet
- Dimensions: 11x9
Living room
- Level: First
- Area: 255 Square Feet
- Dimensions: 17x15
Heating
- Central, Electric
Cooling
- Central Air
Appliances
- Included: Dishwasher, Disposal, Dryer, Electric Water Heater, Microwave, Range, Refrigerator, Washer
- Laundry: Inside
Features
- Ceiling Fan(s), Open Floorplan, Split Bedroom, Stone Counters
- Flooring: Ceramic Tile
- Doors: Outdoor Shower, Sliding Doors
- Has fireplace: No
- Furnished: Yes
Interior area
- Total structure area: 1,600
- Total interior livable area: 1,552 sqft
Video & virtual tour
Property
Parking
- Parking features: Driveway, None
- Has uncovered spaces: Yes
Features
- Levels: One
- Stories: 1
- Patio & porch: Deck, Patio, Porch
- Exterior features: Irrigation System, Outdoor Shower
- Has private pool: Yes
- Pool features: Gunite, Heated, Salt Water
- Fencing: Fenced
Lot
- Size: 10,000 Square Feet
- Features: FloodZone, Sidewalk
Details
- Parcel number: 7151200159
- Zoning: R2
- Special conditions: None
Construction
Type & style
- Home type: SingleFamily
- Architectural style: Florida
- Property subtype: Single Family Residence
Materials
- Block
- Foundation: Slab
- Roof: Metal
Condition
- New construction: No
- Year built: 1960
Utilities & green energy
- Sewer: Public Sewer
- Water: Public
- Utilities for property: BB/HS Internet Available, Cable Connected, Public, Street Lights
Community & HOA
Community
- Security: Smoke Detector(s)
- Pet fee: $0 monthly
- Subdivision: 67TH COASTAL COTTAGES OR2448/1887
HOA
- Has HOA: No
Location
- Region: Holmes Beach
Financial & listing details
- Price per square foot: $902/sqft
- Tax assessed value: $378,009
- Annual tax amount: $6,503
- Date on market: 12/6/2025
- Cumulative days on market: 309 days
- Listing terms: Cash,Conventional
- Ownership: Fee Simple
- Total actual rent: 0
- Road surface type: Paved
Estimated market value
Not available
Estimated sales range
Not available
Not available
Price history
| Date | Event | Price |
|---|---|---|
| 5/27/2026 | Price change | $1,399,900-3.5%$902/sqft |
Source:  Stellar MLS #A4674440 Report a problem Stellar MLS #A4674440 Report a problem | ||
| 12/6/2025 | Listed for sale | $1,450,000+121.4%$934/sqft |
Source: Stellar MLS #A4674440 Report a problem | ||
| 1/15/2016 | Sold | $655,000-2.2%$422/sqft |
Source: Stellar MLS #A4116832 Report a problem | ||
| 9/24/2015 | Listed for sale | $669,900-2.9%$432/sqft |
Source: DUNCAN REAL ESTATE, INC. #A4116832 Report a problem | ||
| 3/11/2015 | Listed for sale | $689,900+40.8%$445/sqft |
Source: Duncan Real Estate, Inc #A4116832 Report a problem | ||
| 1/8/2013 | Sold | $490,000+139%$316/sqft |
Source: Public Record Report a problem | ||
| 5/25/2012 | Sold | $205,000$132/sqft |
Source: Public Record Report a problem | ||
Public tax history
| Year | Property taxes | Tax assessment |
|---|---|---|
| 2025 | $6,504 -58.1% | $378,009 -57% |
| 2024 | $15,537 +6.6% | $879,405 +10% |
| 2023 | $14,577 +16.9% | $799,459 +10% |
| 2022 | $12,470 +13.3% | $726,781 +10% |
| 2021 | $11,003 +4.6% | $660,710 +5.5% |
| 2020 | $10,517 +1.8% | $626,300 +3.2% |
| 2019 | $10,332 | $607,057 +10% |
| 2018 | $10,332 +9.9% | $551,870 -3.9% |
| 2017 | $9,404 +21.6% | $574,071 +11.9% |
| 2016 | $7,735 | $512,934 +1.3% |
| 2015 | $7,735 | $506,114 +6.1% |
| 2014 | $7,735 +10.9% | $476,816 +16.2% |
| 2013 | $6,973 +697208% | $410,430 +31.2% |
| 2012 | $1 | $312,858 -9.9% |
| 2011 | $1 | $347,236 +20.7% |
| 2010 | -- | $287,631 +2.7% |
| 2009 | $4,275 +1.4% | $280,069 +0.1% |
| 2008 | $4,216 +4.9% | $279,789 +3% |
| 2007 | $4,019 -0.4% | $271,640 +2.5% |
| 2006 | $4,034 -1.1% | $265,015 +3% |
| 2005 | $4,078 +0.6% | $257,296 +3% |
| 2004 | $4,054 -2.6% | $249,802 +1.9% |
| 2003 | $4,164 +0.9% | $245,144 +2.4% |
| 2002 | $4,127 +115.6% | $239,398 +90.7% |
| 2001 | $1,914 +1.9% | $125,537 +3% |
| 2000 | $1,879 | $121,881 |
Find assessor info on the county website
Monthly payment
Est. payment
Payment breakdown
Explore the cost of this home by adjusting the details. Changes won't be saved.Climate risks
Neighborhood: 34217
Nearby schools
Schools provided by the listing agent
- Elementary: Anna Maria Elementary
- Middle: Martha B. King Middle
- High: Manatee High
Source: Stellar MLS. This data may not be complete. We recommend contacting the local school district to confirm school assignments for this home.

Similar homes
- $1,420,0003 bd2 ba1.5k sqft306 66TH STREET, HOLMES BEACH, FL 34217For Sale

 MLS ID #A4678590, Joey Hutchinson, DUNCAN REAL ESTATE, INC.. Stellar MLS
 - $1,085,0003 bd2 ba1.2k sqft324 64TH STREET, HOLMES BEACH, FL 34217For Sale
 MLS ID #A4694348, Lindsey Strickland, DUNCAN REAL ESTATE, INC.. Stellar MLS
 - $1,695,0003 bd3 ba2k sqft410 73rd St, Holmes Beach, FL 34217For Sale By Owner

- $1,600,0003 bd3 ba1.7k sqft207 PEACOCK LANE, HOLMES BEACH, FL 34217For Sale
 MLS ID #A4662159, Lindsey Haymond, KELLER WILLIAMS ON THE WATER. Stellar MLS
 - $1,450,0003 bd3 ba2.2k sqft4003 5TH AVENUE, HOLMES BEACH, FL 34217For SaleMLS ID #A4669926, Jo-Lee Mansfield, RE/MAX ALLIANCE GROUP. Stellar MLS
- $1,049,0002 bd2 ba1.1k sqft205 82ND STREET, HOLMES BEACH, FL 34217For SaleMLS ID #A4704708, Jason Sato, SATO REAL ESTATE INC.. Stellar MLS
- $1,350,0004 bd2 ba1.5k sqft3604 GULF DRIVE #A and B, HOLMES BEACH, FL 34217For SaleMLS ID #A4679453, Johnny Hopper, PA, PREFERRED SHORE LLC. Stellar MLS
- $699,9992 bd2 ba1.1k sqft403 63RD STREET, HOLMES BEACH, FL 34217For SaleMLS ID #A4701989, Kamilla Lovelle, KW COASTAL LIVING III. Stellar MLS
- $1,195,0002 bd2 ba912 sqft207 71ST STREET #E, HOLMES BEACH, FL 34217For SaleMLS ID #A4696637, Amanda Cornett, PINEYWOODS REALTY LLC. Stellar MLS
- $945,0002 bd2 ba1.2k sqft221 85TH STREET, HOLMES BEACH, FL 34217For SaleMLS ID #A4693773, Victoria Bouziane, SATO REAL ESTATE INC.. Stellar MLS
- $1,049,0003 bd2 ba1.5k sqft2905 AVENUE C, HOLMES BEACH, FL 34217For SaleMLS ID #A4690829, Valerie Padur, PREFERRED SHORE LLC. Stellar MLS
- $800,0002 bd3 ba1.2k sqft6250 HOLMES BOULEVARD #24, HOLMES BEACH, FL 34217For SaleMLS ID #A4701776, Kelly Gitt, KELLER WILLIAMS ON THE WATER. Stellar MLS
- $1,045,0002 bd2 ba1k sqft2915 AVENUE C, HOLMES BEACH, FL 34217For SaleMLS ID #A4668577, Dean Hinterstoisser, KELLER WILLIAMS ON THE WATER S. Stellar MLS
- $750,0003 bd2 ba1.7k sqft3816 6TH AVENUE #3816, HOLMES BEACH, FL 34217For SaleMLS ID #A4707216, Laura Rode, KW COASTAL LIVING III. Stellar MLS
- $1,700,0003 bd2 ba1.3k sqft270 GLADIOLUS STREET, ANNA MARIA, FL 34216For SaleMLS ID #A4682093, Dee Munn, MICHAEL SAUNDERS & COMPANY. Stellar MLS
- $825,0004 bd2 ba1.6k sqft5218 6TH AVE DRIVE W, BRADENTON, FL 34209For SaleMLS ID #A4709056, Rich Clover, EXP REALTY LLC. Stellar MLS
- $1,395,0003 bd3 ba1.6k sqft4321 MARINA VIEW WAY, CORTEZ, FL 34215For SaleMLS ID #A4654629, Jason Sato, SATO REAL ESTATE INC.. Stellar MLS
- $1,275,0003 bd3 ba1.6k sqft4375 MARINA VIEW WAY, CORTEZ, FL 34215For SaleMLS ID #TB8549488, Sandy Budd, REAL BROKER, LLC. Stellar MLS
- $1,350,0004 bd2 ba1.9k sqft765 SAINT JUDES DRIVE N, LONGBOAT KEY, FL 34228For SaleMLS ID #A4705334, Kalison Nix, PREFERRED SHORE LLC. Stellar MLS
- $1,795,0003 bd3 ba1.3k sqft504 SPRING AVENUE, ANNA MARIA, FL 34216For SaleMLS ID #A4699353, Jason Sato, SATO REAL ESTATE INC.. Stellar MLS
