From Your Dock to the Gulf... Even the homesite feels different here. This is the largest lot in Hunter’s Point, with mature palms, additional green space and greater separation from neighboring homes. Its position within the community creates something else that is entirely its own... the only home with a view looking upstream across the full length of the canal. These are distinctions you appreciate when you’re here, and ones you simply can’t add later. Some homes are defined by what’s inside their walls. This one may be better defined by everything that happens beyond them. Step outside and life changes depending on which direction you go. Toward the water, your 25-foot deeded boat slip waits near the end of the community, ready for a day on the water and a route that leads from Hunter’s Point toward the Intracoastal and the Gulf. Stay home instead, and there are still plenty of choices. Settle onto the screened balcony and take in that long upstream canal view. Move upstairs to the open balcony when you want more sunshine. And just off the third guest bedroom, an added private balcony creates its own vantage point... this one overlooking the sunsets. As the day winds down and the sky over Cortez begins to change, you have a front-row seat. And remarkably, with the water, boats and island life just outside. Inside, the home takes a quieter approach. Clean lines, tile flooring, wood stairs and approximately $150,000 in upgrades create a space that feels polished without trying too hard. The primary suite features a coffered ceiling, California Closet system and glass-enclosed walk-in shower, while two guest bedrooms share a Jack-and-Jill bath. There’s also something here you don't find in every waterfront home: this one was designed to make use of the Florida sunshine, not simply admire it. Solar panels work together with a Sonnen battery system to capture and store energy, adding another layer of efficiency and resilience to everyday living. Because life at Hunter’s Point isn't really about choosing between home and the water. The water is part of home. Historic Cortez is just outside the community. Anna Maria Island is nearby. Your boat is waiting at the dock. Cool breezes come off the canal. And when everyone else is heading home from a day on the Gulf, you're simply heading back to yours. And the home can continue to evolve. Vertically positioned storage closets offer potential for a future elevator, while the largest homesite in the community creates possibilities outdoors. The next chapter... and the finishing touches... belong to its next owner. Seller offering up to $25,000 in buyer incentives with an acceptable offer, giving the next owner an opportunity to put their own ideas into motion. See… Fall in Love… Make It Your Own!!
For sale
$1,275,000
4375 MARINA VIEW WAY, CORTEZ, FL 34215
3beds
1,678sqft
Single Family Residence
Built in 2022
4,395 Square Feet Lot
$-- Zestimate®
$760/sqft
$541/mo HOA
What's special
Clean linesWood stairsMature palmsTile flooringGlass-enclosed walk-in showerCalifornia closet systemAdditional green space
- 16 days
- 228
- 14
Likely to sell faster than
Zillow last checked:
Listing updated:
Listed by:
Sandy Budd 727-776-0443,
REAL BROKER, LLC 855-450-0442
Source: Stellar MLS,MLS#: TB8549488 Originating MLS: Orlando Regional
Originating MLS: Orlando Regional
Facts & features
Interior
Bedrooms & bathrooms
- Bedrooms: 3
- Bathrooms: 3
- Full bathrooms: 2
- 1/2 bathrooms: 1
Primary bedroom
- Features: Built-In Shelving, Ceiling Fan(s), Dual Sinks, En Suite Bathroom, Shower No Tub, Stone Counters, Sunken Shower, Tall Countertops, Walk-In Closet(s)
- Level: Second
- Area: 224 Square Feet
- Dimensions: 14x16
Bedroom 2
- Features: Ceiling Fan(s), Jack & Jill Bathroom, Built-in Closet
- Level: Second
- Area: 100 Square Feet
- Dimensions: 10x10
Bedroom 3
- Features: Ceiling Fan(s), Jack & Jill Bathroom, Built-in Closet
- Level: Second
- Area: 150 Square Feet
- Dimensions: 15x10
Primary bathroom
- Level: Second
- Area: 78 Square Feet
- Dimensions: 13x6
Balcony porch lanai
- Level: Second
- Area: 247 Square Feet
- Dimensions: 19x13
Balcony porch lanai
- Level: First
- Area: 247 Square Feet
- Dimensions: 19x13
Dining room
- Level: First
- Area: 135 Square Feet
- Dimensions: 15x9
Kitchen
- Features: Breakfast Bar, Built-In Shelving, Pantry, Stone Counters, Tall Countertops
- Level: First
- Area: 247 Square Feet
- Dimensions: 19x13
Living room
- Level: First
- Area: 266 Square Feet
- Dimensions: 14x19
Heating
- Central, Solar
Cooling
- Central Air, Ductless, Zoned
Appliances
- Included: Dishwasher, Disposal, Dryer, Electric Water Heater, Exhaust Fan, Microwave, Range, Refrigerator, Tankless Water Heater, Washer
- Laundry: Laundry Closet, Laundry Room
Features
- Ceiling Fan(s), Coffered Ceiling(s), Eating Space In Kitchen, High Ceilings, Living Room/Dining Room Combo, Open Floorplan, Stone Counters, Thermostat, Tray Ceiling(s), Walk-In Closet(s)
- Flooring: Luxury Vinyl, Porcelain Tile
- Doors: Outdoor Grill, Outdoor Shower, Sliding Doors
- Windows: Window Treatments, Hurricane Shutters/Windows
- Has fireplace: No
- Fireplace features: Electric, Living Room
Interior area
- Total structure area: 3,325
- Total interior livable area: 1,678 sqft
Property
Parking
- Total spaces: 2
- Parking features: Driveway, Electric Vehicle Charging Station(s), Garage Door Opener, Tandem, Workshop in Garage
- Attached garage spaces: 2
- Has uncovered spaces: Yes
- Details: Garage Dimensions: 19x35
Features
- Levels: Two
- Stories: 2
- Exterior features: Balcony, Irrigation System, Lighting, Outdoor Grill, Outdoor Shower, Sidewalk, Sprinkler Metered, Boat Slip
- Fencing: Other
- Has view: Yes
- View description: Water, Canal, Intracoastal Waterway
- Has water view: Yes
- Water view: Water,Canal,Intracoastal Waterway
- Waterfront features: Canal - Saltwater, Saltwater Canal Access, Gulf/Ocean to Bay Access, Intracoastal Waterway Access, Seawall
Lot
- Size: 4,395 Square Feet
- Features: Corner Lot, Above Flood Plain, Non Toxic Fertilizer/Pesticides
Details
- Parcel number: 7608032559
- Zoning: RESI
- Special conditions: None
Construction
Type & style
- Home type: SingleFamily
- Property subtype: Single Family Residence
Materials
- Block, Wood Frame
- Foundation: Block
- Roof: Metal
Condition
- New construction: No
- Year built: 2022
Details
- Builder model: Elevation A Right
- Builder name: Pearl Homes & Marina
Utilities & green energy
- Electric: Photovoltaics Seller Owned
- Sewer: Private Sewer
- Water: Public
- Utilities for property: Cable Available, Electricity Available, Electricity Connected, Phone Available, Public, Sewer Connected, Solar, Underground Utilities, Water Connected
Green energy
- Energy generation: Solar
- Water conservation: Low-Flow Fixtures, Water-Smart Landscaping, Fl. Friendly/Native Landscape
Community & HOA
Community
- Security: Fire/Smoke Detection Integration
- Pet fee: $0 monthly
- Subdivision: HUNTERS POINT
HOA
- Has HOA: Yes
- HOA fee: $541 monthly
- HOA name: Access Management - Patty Doll/Samantha Brightman
- HOA phone: 941-259-8565
Location
- Region: Cortez
Financial & listing details
- Price per square foot: $760/sqft
- Tax assessed value: $1,261,436
- Annual tax amount: $16,914
- Date on market: 9/17/2026
- Cumulative days on market: 17 days
- Listing terms: Cash,Conventional,FHA,VA Loan
- Ownership: Fee Simple
- Total actual rent: 0
- Electric utility on property: Yes
- Road surface type: Paved
Estimated market value
Not available
Estimated sales range
Not available
Not available
Price history
| Date | Event | Price |
|---|---|---|
| 9/17/2026 | Listed for sale | $1,275,000-1.2%$760/sqft |
Source:  Stellar MLS #TB8549488 Report a problem Stellar MLS #TB8549488 Report a problem | ||
| 6/11/2026 | Listing removed | $1,290,000$769/sqft |
Source: Stellar MLS #TB8491774 Report a problem | ||
| 6/6/2026 | Price change | $1,290,000-6.2%$769/sqft |
Source: eXp Realty #TB8491774 Report a problem | ||
| 3/29/2026 | Listed for sale | $1,375,000-7.7%$819/sqft |
Source: Stellar MLS #TB8491774 Report a problem | ||
| 1/22/2025 | Listing removed | $1,490,000$888/sqft |
Source: Stellar MLS #A4625240 Report a problem | ||
| 11/15/2024 | Listed for sale | $1,490,000-6.3%$888/sqft |
Source: Stellar MLS #A4625240 Report a problem | ||
| 7/11/2024 | Listing removed | $1,590,000$948/sqft |
Source: Stellar MLS #A4598822 Report a problem | ||
| 3/22/2024 | Price change | $1,590,000-5.9%$948/sqft |
Source: Stellar MLS #A4598822 Report a problem | ||
| 2/21/2024 | Price change | $1,690,000-3.4%$1,007/sqft |
Source: Stellar MLS #A4598822 Report a problem | ||
| 2/9/2024 | Listed for sale | $1,750,000+56.1%$1,043/sqft |
Source: Stellar MLS #A4598822 Report a problem | ||
| 11/3/2022 | Sold | $1,121,300$668/sqft |
Source: Public Record Report a problem | ||
Public tax history
| Year | Property taxes | Tax assessment |
|---|---|---|
| 2025 | $16,914 +4.9% | $1,193,301 +10% |
| 2024 | $16,126 +15.7% | $1,084,819 +10.9% |
| 2023 | $13,936 | $978,626 |
Find assessor info on the county website
Monthly payment
Est. payment
Payment breakdown
Explore the cost of this home by adjusting the details. Changes won't be saved.Climate risks
Neighborhood: 34215
Similar homes
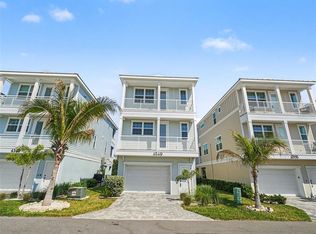
- $1,395,0003 bd3 ba1.6k sqft4321 MARINA VIEW WAY, CORTEZ, FL 34215For Sale
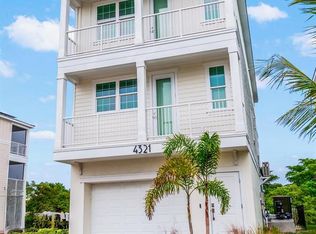
 MLS ID #A4654629, Jason Sato, SATO REAL ESTATE INC.. Stellar MLS
 - $1,495,0003 bd3 ba1.6k sqft4357 MARINA VIEW WAY, CORTEZ, FL 34215For Sale
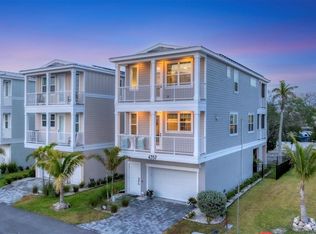 MLS ID #TB8520307, Rick De Barros, FINE PROPERTIES. Stellar MLS
 - $1,125,0003 bd2 ba1.8k sqft5016 MANGROVE POINT ROAD, BRADENTON, FL 34210For Sale
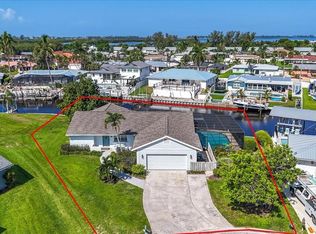 MLS ID #A4702846, Cody Craig, EXIT KING REALTY. Stellar MLS
 - $1,695,0003 bd3 ba2k sqft410 73rd St, Holmes Beach, FL 34217For Sale By Owner

- $1,250,0002 bd2 ba2k sqft264 SAINT LUCIA DRIVE #201, BRADENTON, FL 34209For SaleMLS ID #A4699993, Charles Buky, COLDWELL BANKER REALTY. Stellar MLS
- $1,100,0003 bd3 ba1.8k sqft10316 KINGFISHER ROAD W, BRADENTON, FL 34209For SaleMLS ID #A4682894, Michelle Laade, DUNCAN REAL ESTATE, INC.. Stellar MLS
- $750,0002 bd2 ba1.8k sqft4104 128TH STREET W #702, CORTEZ, FL 34215For SaleMLS ID #A4702022, Madison Wells, PLLC, LESLIE WELLS REALTY, INC.. Stellar MLS
- $1,600,0003 bd3 ba1.7k sqft207 PEACOCK LANE, HOLMES BEACH, FL 34217For SaleMLS ID #A4662159, Lindsey Haymond, KELLER WILLIAMS ON THE WATER. Stellar MLS
- $1,189,0004 bd3 ba2.3k sqft5504 TITLE ROW DRIVE, BRADENTON, FL 34210For SaleMLS ID #A4697806, Darren Murtha, FINE PROPERTIES. Stellar MLS
- $660,0002 bd2 ba1.4k sqft391 ARUBA CIRCLE #401, BRADENTON, FL 34209For SaleMLS ID #A4707401, Dennis Smith, LLC, KELLER WILLIAMS ON THE WATER. Stellar MLS
- $1,385,0003 bd3 ba2.4k sqft7973 GRANDE SHORES DRIVE, SARASOTA, FL 34240For SaleMLS ID #TB8551141, Steven Weiss, REDFIN CORPORATION. Stellar MLS
- $750,0003 bd2 ba1.7k sqft3816 6TH AVENUE #3816, HOLMES BEACH, FL 34217For SaleMLS ID #A4707216, Laura Rode, KW COASTAL LIVING III. Stellar MLS
- $1,300,0003 bd2 ba1.6k sqft1822 RIVERSIDE DRIVE E, BRADENTON, FL 34208For SaleMLS ID #A4687798, Michelle Pino, BRIGHT REALTY. Stellar MLS
- $949,9003 bd3 ba2.3k sqft8174 17TH AVENUE W, BRADENTON, FL 34209For SaleMLS ID #A4692804, Ronald Pepka, KW SUNCOAST. Stellar MLS
- $1,075,0003 bd2 ba1k sqft5803 DE PALMAS AVENUE, HOLMES BEACH, FL 34217For SaleMLS ID #A4684894, Erin Leathem, ISLAND REAL ESTATE-ANNA MARIA. Stellar MLS
- $1,499,0002 bd3 ba1.8k sqft825 TARAWITT DRIVE, LONGBOAT KEY, FL 34228For SaleMLS ID #A4684674, Ian Greenberg, LLC, BRISTA REALTY LLC. Stellar MLS
- $1,045,0002 bd2 ba1k sqft2915 AVENUE C, HOLMES BEACH, FL 34217For SaleMLS ID #A4668577, Dean Hinterstoisser, KELLER WILLIAMS ON THE WATER S. Stellar MLS
- $835,0003 bd2 ba2.3k sqft56 TIDY ISLAND BOULEVARD #56, BRADENTON, FL 34210For SaleMLS ID #A4698320, Debi Chaffee, FINE PROPERTIES. Stellar MLS
- $1,299,0003 bd2 ba1.7k sqft4200 46TH AVENUE S, ST PETERSBURG, FL 33711For SaleMLS ID #TB8459277, Rhonda Sanderford, COASTAL PROPERTIES GROUP INTERNATIONAL. Stellar MLS
- $1,200,0002 bd2 ba2k sqft342 CASTAWAY CAY DRIVE #201, BRADENTON, FL 34209For SaleMLS ID #A4687891, Dennis Smith, LLC, KELLER WILLIAMS ON THE WATER. Stellar MLS
