Virtually Staged. This 3 bed/2 bath coastal charmer is just steps to the sugar sand beach, with a heated, salt water pool with full spa features! Create your own style in this cute cottage, where the hard work has already been done for you! New Luxury Vinyl Plank throughout, fresh paint, new doors, new bathrooms, new cabinetry and new appliances, means nothing left for you to do but add your personal styling! Bring your coastal creativity and create the perfect décor for you! You will love the ease of relaxing in your open family room and cooking in your updated kitchen with breakfast bar! With 3 bedrooms and a split floor plan, you have room for guests while enjoying the privacy of your own en suite. Make this your full time island escape or enjoy the benefit of income from the short term rentals that are allowed on this quiet street just steps to the soft sand of the Gulf beach! Bring your decorator spirit and make your island dream a reality by making this one your own!
For sale
$1,075,000
5803 DE PALMAS AVENUE, HOLMES BEACH, FL 34217
3beds
1,010sqft
Single Family Residence
Built in 1968
5,049 Square Feet Lot
$1,010,800 Zestimate®
$1,064/sqft
$-- HOA
What's special
- 173 days |
- 489 |
- 24 |
Zillow last checked:
Listing updated:
Listed by:
Erin Leathem 941-448-5616,
ISLAND REAL ESTATE-ANNA MARIA 941-778-6066,
Kathleen White 941-773-0165,
ISLAND REAL ESTATE-ANNA MARIA
Source: Stellar MLS,MLS#: A4684894 Originating MLS: Sarasota - Manatee
Originating MLS: Sarasota - Manatee
Facts & features
Interior
Bedrooms & bathrooms
- Bedrooms: 3
- Bathrooms: 2
- Full bathrooms: 2
Rooms
- Room types: Utility Room
Primary bedroom
- Features: Ceiling Fan(s), En Suite Bathroom, Built-in Closet
- Level: First
- Area: 108 Square Feet
- Dimensions: 9x12
Bedroom 2
- Features: Ceiling Fan(s), Built-in Closet
- Level: First
- Area: 138 Square Feet
- Dimensions: 11.5x12
Bedroom 3
- Features: Ceiling Fan(s), Built-in Closet
- Level: First
- Area: 132 Square Feet
- Dimensions: 11x12
Bathroom 1
- Level: First
- Area: 40 Square Feet
- Dimensions: 5x8
Bathroom 2
- Features: Exhaust Fan, Single Vanity, Tub With Shower, Window/Skylight in Bath
- Level: First
- Area: 40 Square Feet
- Dimensions: 5x8
Great room
- Level: First
- Area: 264 Square Feet
- Dimensions: 12x22
Kitchen
- Features: Breakfast Bar, Granite Counters
- Level: First
- Area: 168 Square Feet
- Dimensions: 12x14
Heating
- Central, Electric
Cooling
- Central Air
Appliances
- Included: Dishwasher, Disposal, Dryer, Electric Water Heater, Microwave, Range, Refrigerator, Washer
- Laundry: Laundry Closet
Features
- Ceiling Fan(s), Crown Molding, Eating Space In Kitchen, Kitchen/Family Room Combo, Open Floorplan, Primary Bedroom Main Floor, Stone Counters, Thermostat
- Flooring: Luxury Vinyl, Tile
- Doors: Outdoor Shower
- Has fireplace: No
Interior area
- Total structure area: 1,265
- Total interior livable area: 1,010 sqft
Video & virtual tour
Property
Parking
- Total spaces: 1
- Parking features: Covered, Driveway, Golf Cart Parking, Ground Level, Guest, Off Street
- Carport spaces: 1
- Has uncovered spaces: Yes
Features
- Levels: One
- Stories: 1
- Patio & porch: Patio
- Exterior features: Courtyard, Irrigation System, Outdoor Shower, Private Mailbox, Private Yard
- Has private pool: Yes
- Pool features: Heated, In Ground, Other, Pool Alarm, Salt Water
- Has spa: Yes
- Spa features: Heated, In Ground, Other, Swim Spa
- Fencing: Vinyl
- Has view: Yes
- View description: Pool, Trees/Woods
- Waterfront features: Beach Access, Gulf/Ocean Access, Gulf/Ocean to Bay Access, Intracoastal Waterway Access
- Body of water: GULF OF MEXICO AND SURROUNDING WATERS OF AMI
Lot
- Size: 5,049 Square Feet
- Dimensions: 50 x 100
- Features: Flood Insurance Required, FloodZone, Landscaped, Level, Street Dead-End
- Residential vegetation: Mature Landscaping, Trees/Landscaped
Details
- Parcel number: 7282100002
- Zoning: R2
- Special conditions: None
Construction
Type & style
- Home type: SingleFamily
- Architectural style: Coastal,Cottage,Florida,Ranch
- Property subtype: Single Family Residence
Materials
- Concrete, Stucco
- Foundation: Slab
- Roof: Shingle
Condition
- Completed
- New construction: No
- Year built: 1968
Utilities & green energy
- Sewer: Public Sewer
- Water: Public
- Utilities for property: Public
Community & HOA
Community
- Features: Dog Park, Golf Carts OK, Park, Tennis Court(s)
- Pet fee: $0 monthly
- Subdivision: NEPTUNES GARDENS
HOA
- Has HOA: No
Location
- Region: Holmes Beach
Financial & listing details
- Price per square foot: $1,064/sqft
- Tax assessed value: $919,934
- Annual tax amount: $14,839
- Date on market: 3/7/2026
- Cumulative days on market: 168 days
- Listing terms: Cash,Conventional,VA Loan
- Ownership: Fee Simple
- Total actual rent: 0
- Road surface type: Paved
Estimated market value
$1,010,800
$960,000 - $1.06M
$6,854/mo
Price history
| Date | Event | Price |
|---|---|---|
| 3/7/2026 | Listed for sale | $1,075,000-30.6%$1,064/sqft |
Source:  Stellar MLS #A4684894 Report a problem Stellar MLS #A4684894 Report a problem | ||
| 2/3/2024 | Listing removed | $1,550,000$1,535/sqft |
Source: Stellar MLS #A4593252 Report a problem | ||
| 12/29/2023 | Listed for sale | $1,550,000+355.9%$1,535/sqft |
Source: Stellar MLS #A4593252 Report a problem | ||
| 10/20/2014 | Sold | $340,000$337/sqft |
Source: Public Record Report a problem | ||
Public tax history
| Year | Property taxes | Tax assessment |
|---|---|---|
| 2025 | $14,365 -3.9% | $919,934 -4% |
| 2024 | $14,942 +30.4% | $958,569 +73.7% |
| 2023 | $11,459 +28.1% | $551,981 +10% |
| 2022 | $8,946 +20.9% | $501,801 +14.4% |
| 2021 | $7,400 +8.3% | $438,446 +9.5% |
| 2020 | $6,831 +2.6% | $400,482 +2.6% |
| 2019 | $6,658 | $390,382 +2.9% |
| 2018 | $6,658 +2.2% | $379,300 +4.1% |
| 2017 | $6,516 +412.7% | $364,225 +8.4% |
| 2016 | $1,271 | $335,867 +17.3% |
| 2015 | $1,271 | $286,279 +180.6% |
| 2014 | $1,271 +1% | $102,015 +1.5% |
| 2013 | $1,258 +125723% | $100,507 +1.7% |
| 2012 | $1 | $98,827 +3% |
| 2011 | $1 | $95,949 +1.5% |
| 2010 | -- | $94,531 +2.7% |
| 2009 | $1,100 -0.9% | $92,046 +0.1% |
| 2008 | $1,111 +6.7% | $91,954 +3% |
| 2007 | $1,041 -4.2% | $89,276 +2.5% |
| 2006 | $1,088 +0.7% | $87,099 +3% |
| 2005 | $1,081 +2.4% | $84,562 +3% |
| 2004 | $1,056 +1.1% | $82,099 +1.9% |
| 2003 | $1,044 +1.8% | $80,568 +2.4% |
| 2002 | $1,026 +3.8% | $78,680 +1.6% |
| 2001 | $989 +2.6% | $77,441 +3% |
| 2000 | $964 | $75,185 |
Find assessor info on the county website
Monthly payment
Est. payment
Payment breakdown
Explore the cost of this home by adjusting the details. Changes won't be saved.Climate risks
Neighborhood: 34217
Nearby schools
GreatSchools rating
- 9/10Anna Maria Elementary SchoolGrades: PK-5Distance: 0.7 mi
- 4/10Martha B. King Middle SchoolGrades: 6-8Distance: 5 mi
- 3/10Manatee High SchoolGrades: 8-12Distance: 7.7 mi
Schools provided by the listing agent
- Elementary: Anna Maria Elementary
- Middle: Martha B. King Middle
- High: Manatee High
Source: Stellar MLS. This data may not be complete. We recommend contacting the local school district to confirm school assignments for this home.
- $1,120,7002 bd1 ba1.1k sqft5807 De Palmas Ave, Holmes Beach, FL 34217Off Market
- $906,3002 bd2 ba1.1k sqft5805 De Palmas Ave, Holmes Beach, FL 34217Off Market
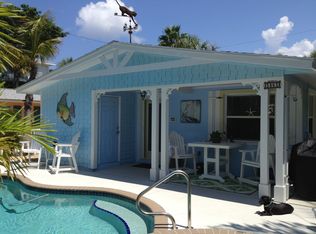
- $715,5002 bd1 ba984 sqft5804 De Palmas Ave, Holmes Beach, FL 34217Off Market
- $1,149,3003 bd3 ba1.5k sqft5802 De Palmas Ave, Holmes Beach, FL 34217Off Market
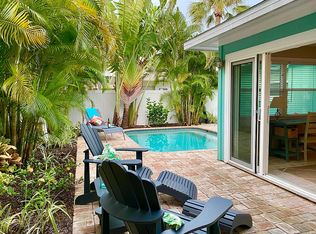
- $947,0003 bd2 ba2.5k sqft5801 De Palmas Ave, Holmes Beach, FL 34217Off Market
- $304,576-- bd-- ba1.7k sqft201 58th St #A, Holmes Beach, FL 34217Off Market
- $816,3002 bd2 ba964 sqft5800 De Palmas Ave, Holmes Beach, FL 34217Off Market
- $---- bd-- ba-- sqft201 58th St, Bradenton Beach, FL 34217Off Market
A local agent can set up tours, give advice and negotiate with sellers.
Similar homes
- $1,085,0003 bd2 ba1.2k sqft324 64TH STREET, HOLMES BEACH, FL 34217For Sale
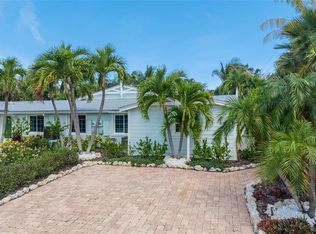
 MLS ID #A4694348, Lindsey Strickland, DUNCAN REAL ESTATE, INC.. Stellar MLS
 - $1,125,0003 bd2 ba1.3k sqft214 85TH STREET, HOLMES BEACH, FL 34217For Sale
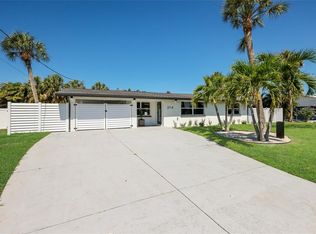 MLS ID #TB8510500, Dylan Casarez, INVESTCOR REALTY LLC. Stellar MLS
 - $1,095,0002 bd2 ba1.4k sqft506 69TH STREET, HOLMES BEACH, FL 34217For Sale
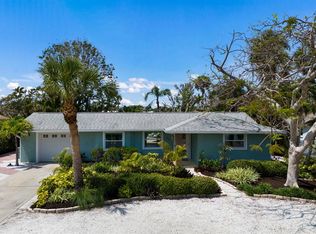 MLS ID #A4613878, Darcie Duncan, DUNCAN REAL ESTATE, INC.. Stellar MLS
 - $1,079,0002 bd2 ba1k sqft2915 AVENUE C, HOLMES BEACH, FL 34217For Sale
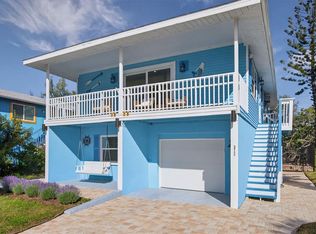 MLS ID #A4668577, Dean Hinterstoisser, KELLER WILLIAMS ON THE WATER S. Stellar MLS
 - $985,0002 bd2 ba1.2k sqft221 85TH STREET, HOLMES BEACH, FL 34217For SaleMLS ID #A4693773, Victoria Bouziane, SATO REAL ESTATE INC.. Stellar MLS
- $699,9992 bd2 ba1.1k sqft403 63RD STREET, HOLMES BEACH, FL 34217For SaleMLS ID #A4701989, Kamilla Lovelle, KW COASTAL LIVING III. Stellar MLS
- $1,125,0002 bd2 ba1.3k sqft3014 GULF DRIVE, HOLMES BEACH, FL 34217For SaleMLS ID #A4678029, Amanda Cornett, PINEYWOODS REALTY LLC. Stellar MLS
- $939,0002 bd2 ba1.1k sqft5400 GULF DRIVE #32, HOLMES BEACH, FL 34217For SaleMLS ID #N6143360, Garrett Sedlacek, KELLER WILLIAMS ON THE WATER S. Stellar MLS
- $800,0002 bd3 ba1.2k sqft6250 HOLMES BOULEVARD #24, HOLMES BEACH, FL 34217For SaleMLS ID #A4701776, Kelly Gitt, KELLER WILLIAMS ON THE WATER. Stellar MLS
- $1,200,0002 bd2 ba912 sqft207 71ST STREET #E, HOLMES BEACH, FL 34217For SaleMLS ID #A4696637, Amanda Cornett, PINEYWOODS REALTY LLC. Stellar MLS
- $1,595,0002 bd2 ba1.2k sqft520 69TH STREET, HOLMES BEACH, FL 34217For SaleMLS ID #A4700988, Darcie Duncan, DUNCAN REAL ESTATE, INC.. Stellar MLS
- $879,0002 bd3 ba1k sqft2811 GULF DRIVE, HOLMES BEACH, FL 34217For SaleMLS ID #A4691196, Joey Hutchinson, DUNCAN REAL ESTATE, INC.. Stellar MLS
- $1,250,0003 bd2 ba1.1k sqft524 SPRING AVENUE, ANNA MARIA, FL 34216For SaleMLS ID #A4702337, Darcie Duncan, DUNCAN REAL ESTATE, INC.. Stellar MLS
- $845,0002 bd1 ba810 sqft207 75TH STREET #B, BRADENTON BEACH, FL 34217For SaleMLS ID #A4677069, Lynn Bondanza, MARCUS & COMPANY REALTY. Stellar MLS
- $559,0002 bd2 ba1.1k sqft600 MANATEE AVENUE #227, BRADENTON BEACH, FL 34217For SaleMLS ID #TB8514032, Sean O'Cuinneagain, REALTY HUB. Stellar MLS
- $749,0002 bd2 ba925 sqft6808 PALM DRIVE #B, HOLMES BEACH, FL 34217For SaleMLS ID #A4664678, Jessica Batten, SATO REAL ESTATE INC.. Stellar MLS
- $698,0002 bd2 ba978 sqft26 SEASIDE COURT, HOLMES BEACH, FL 34217For SaleMLS ID #A4678364, Brandi Furlan, KW COASTAL LIVING III. Stellar MLS
- $1,195,0002 bd2 ba1.3k sqft912 N SHORE DRIVE, ANNA MARIA, FL 34216For SaleMLS ID #A4674847, Jason Sato, SATO REAL ESTATE INC.. Stellar MLS
- $589,0002 bd2 ba1.4k sqft4255 GULF DRIVE #116, HOLMES BEACH, FL 34217For SaleMLS ID #A4657522, Hannah Hillyard, MICHAEL SAUNDERS & COMPANY. Stellar MLS
- $589,9002 bd2 ba1.4k sqft711 MANATEE AVENUE, HOLMES BEACH, FL 34217For SaleMLS ID #A4692722, Jim Sauter, SAUTER BY THE WATER. Stellar MLS
