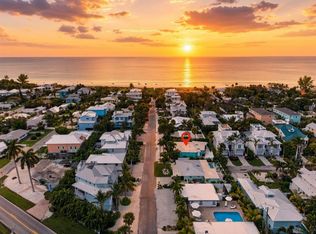
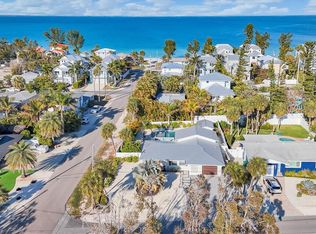
Set in the heart of Anna Maria, this elevated 3BD/2BA home holds one of the island's most enviable addresses — around the corner to the Anna Maria City Pier and steps from the bay. Celebrated dining, open water, and the island's unhurried rhythm are all right outside the door. Inside, an open living and kitchen area, generous deck space, and a two-car garage offer a solid canvas. Update it, reimagine it, or start fresh — the potential here is wide open. Better still, the home sits in a short-term rental zone, so it can earn its keep between your own stays. Then step outside, where the Anna Maria lifestyle takes over: mornings on the beach, afternoons cruising the island by bike or golf cart, evenings fishing the pier or watching the sun drop into the Gulf. Locally loved shops and restaurants sit just down the street. Location, rental potential, and a lifestyle people rearrange their lives for. Bring your vision.
For sale
$1,250,000
524 SPRING AVENUE, ANNA MARIA, FL 34216
3beds
1,176sqft
Single Family Residence
Built in 1978
7,540 Square Feet Lot
$-- Zestimate®
$1,063/sqft
$-- HOA
What's special
Two-car garageGenerous deck spaceSteps from the bay
- 59 days
- 904
- 39
Likely to sell faster than
Zillow last checked:
Listing updated:
Listed by:
Darcie Duncan 941-779-0304,
DUNCAN REAL ESTATE, INC. 941-779-0304
Source: Stellar MLS,MLS#: A4702337 Originating MLS: Sarasota - Manatee
Originating MLS: Sarasota - Manatee
Facts & features
Interior
Bedrooms & bathrooms
- Bedrooms: 3
- Bathrooms: 2
- Full bathrooms: 2
Primary bedroom
- Features: Ceiling Fan(s), En Suite Bathroom, Built-in Closet
- Level: First
- Area: 168 Square Feet
- Dimensions: 14x12
Bedroom 1
- Features: Ceiling Fan(s), Built-in Closet
- Level: First
- Area: 130 Square Feet
- Dimensions: 13x10
Bedroom 2
- Features: Ceiling Fan(s), Built-in Closet
- Level: First
- Area: 132 Square Feet
- Dimensions: 12x11
Primary bathroom
- Features: Shower No Tub
- Level: First
- Area: 48 Square Feet
- Dimensions: 8x6
Bathroom 1
- Features: Tub With Shower
- Level: First
- Area: 40 Square Feet
- Dimensions: 8x5
Kitchen
- Features: Pantry
- Level: First
- Area: 120 Square Feet
- Dimensions: 15x8
Living room
- Features: Ceiling Fan(s), Built-in Closet
- Level: First
- Area: 336 Square Feet
- Dimensions: 28x12
Heating
- Central, Electric
Cooling
- Central Air
Appliances
- Included: Dishwasher, Electric Water Heater, Microwave, Range, Refrigerator
- Laundry: In Garage
Features
- None
- Flooring: Tile, Vinyl
- Doors: Sliding Doors
- Has fireplace: No
Interior area
- Total structure area: 3,330
- Total interior livable area: 1,176 sqft
Video & virtual tour
Property
Parking
- Total spaces: 2
- Parking features: Garage - Attached
- Attached garage spaces: 2
- Details: Garage Dimensions: 41x27
Features
- Levels: One
- Stories: 1
- Patio & porch: Deck, Wrap Around
- Fencing: Wood
- Has view: Yes
- View description: Water
- Water view: Water
Lot
- Size: 7,540 Square Feet
- Dimensions: 51.6 x 145
- Features: FloodZone, Above Flood Plain
Details
- Parcel number: 7001000004
- Zoning: R2
- Special conditions: None
Construction
Type & style
- Home type: SingleFamily
- Property subtype: Single Family Residence
Materials
- Vinyl Siding
- Foundation: Slab
- Roof: Shingle
Condition
- Fixer
- New construction: No
- Year built: 1978
Utilities & green energy
- Sewer: Public Sewer
- Water: Public
- Utilities for property: Public
Community & HOA
Community
- Pet fee: $0 monthly
- Subdivision: ANNA MARIA BEACH
HOA
- Has HOA: No
Location
- Region: Anna Maria
Financial & listing details
- Price per square foot: $1,063/sqft
- Tax assessed value: $1,289,507
- Annual tax amount: $3,525
- Date on market: 8/14/2026
- Cumulative days on market: 60 days
- Listing terms: Cash,Conventional
- Ownership: Fee Simple
- Total actual rent: 0
- Road surface type: Paved
Estimated market value
Not available
Estimated sales range
Not available
Not available
Price history
| Date | Event | Price |
|---|---|---|
| 8/14/2026 | Listed for sale | $1,250,000+88%$1,063/sqft |
Source:  Stellar MLS #A4702337 Report a problem Stellar MLS #A4702337 Report a problem | ||
| 6/20/2016 | Listing removed | $664,900$565/sqft |
Source: SATO REAL ESTATE INC. #A4120603 Report a problem | ||
| 9/22/2015 | Price change | $664,900+0.8%$565/sqft |
Source: SATO REAL ESTATE INC. #A4120603 Report a problem | ||
| 6/13/2015 | Price change | $659,900-0.6%$561/sqft |
Source: SATO REAL ESTATE INC. #A4120603 Report a problem | ||
| 5/27/2015 | Price change | $664,000-0.7%$565/sqft |
Source: SATO REAL ESTATE INC. #A4120603 Report a problem | ||
| 4/22/2015 | Listed for sale | $669,000+293.5%$569/sqft |
Source: SATO REAL ESTATE INC. #A4120603 Report a problem | ||
| 8/11/1997 | Sold | $170,000$145/sqft |
Source: Public Record Report a problem | ||
Public tax history
| Year | Property taxes | Tax assessment |
|---|---|---|
| 2025 | $3,526 +5.9% | $227,109 +2.9% |
| 2024 | $3,329 +0.2% | $220,708 +3% |
| 2023 | $3,322 +2.9% | $214,280 +3% |
| 2022 | $3,229 +0.7% | $208,039 +3% |
| 2021 | $3,207 +3.8% | $201,980 +1.4% |
| 2020 | $3,089 +1.8% | $199,191 +2.3% |
| 2019 | $3,036 | $194,713 +1.9% |
| 2018 | $3,036 +1% | $191,082 +2.1% |
| 2017 | $3,005 +7% | $187,152 +2.1% |
| 2016 | $2,808 | $183,303 +0.7% |
| 2015 | $2,808 | $182,029 +0.8% |
| 2014 | $2,808 +0.7% | $180,584 +1.5% |
| 2013 | $2,788 +278725% | $177,915 +1.7% |
| 2012 | $1 | $174,941 +3% |
| 2011 | $1 | $169,846 +1.5% |
| 2010 | -- | $167,336 +2.7% |
| 2009 | $2,484 +7.2% | $162,937 +0.1% |
| 2008 | $2,317 +5.4% | $162,774 +3% |
| 2007 | $2,198 -4.7% | $158,033 +2.5% |
| 2006 | $2,307 +0.6% | $154,179 +3% |
| 2005 | $2,294 +2.2% | $149,688 +3% |
| 2004 | $2,244 +0.6% | $145,328 +1.9% |
| 2003 | $2,230 +2.5% | $142,618 +2.4% |
| 2002 | $2,176 +3.4% | $139,275 +1.6% |
| 2001 | $2,106 +1.7% | $137,082 +3% |
| 2000 | $2,069 | $133,089 |
Find assessor info on the county website
Monthly payment
Est. payment
Payment breakdown
Explore the cost of this home by adjusting the details. Changes won't be saved.Climate risks
Neighborhood: 34216
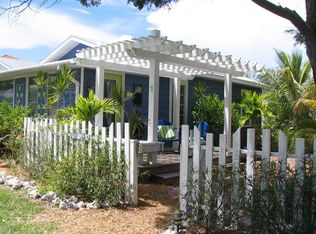

Similar homes
- $1,595,0003 bd2 ba1.4k sqft313 MAGNOLIA AVENUE, ANNA MARIA, FL 34216For Sale
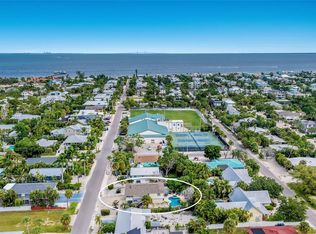
 MLS ID #A4708652, Jason Sato, SATO REAL ESTATE INC.. Stellar MLS
 - $1,500,0002 bd2 ba1.2k sqft517 SPRING AVENUE, ANNA MARIA, FL 34216For Sale
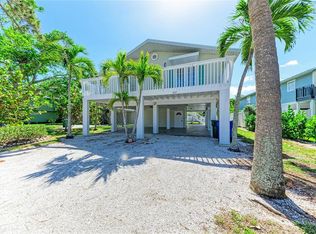 MLS ID #A4689815, Clay OSteen, O'STEEN GROUP INC. Stellar MLS
 - $1,287,9003 bd2 ba1.6k sqft114 81ST STREET, BRADENTON BEACH, FL 34217For Sale
 MLS ID #TB8545774, Lori Lahart, CENTURY 21 BILL NYE REALTY. Stellar MLS
 - $1,700,0003 bd2 ba1.3k sqft270 GLADIOLUS STREET, ANNA MARIA, FL 34216For Sale
 MLS ID #A4682093, Dee Munn, MICHAEL SAUNDERS & COMPANY. Stellar MLS
 - $1,775,0003 bd2 ba1.2k sqft311 POINSETTIA ROAD, ANNA MARIA, FL 34216For SaleMLS ID #TB8359176, Thomas Zopf, II, WEICHERT REALTORS EXCLUSIVE PROPERTIES. Stellar MLS
- $1,099,0002 bd2 ba1.5k sqft2811 AVENUE C, HOLMES BEACH, FL 34217For SaleMLS ID #A4695724, Sabrina Ullmann, RE/MAX ALLIANCE GROUP. Stellar MLS
- $1,395,0003 bd3 ba1.6k sqft503 65TH STREET, HOLMES BEACH, FL 34217For SaleMLS ID #A4707115, Hannah Hillyard, MICHAEL SAUNDERS & COMPANY. Stellar MLS
- $1,085,0003 bd2 ba1.2k sqft324 64TH STREET, HOLMES BEACH, FL 34217For SaleMLS ID #A4694348, Lindsey Strickland, DUNCAN REAL ESTATE, INC.. Stellar MLS
- $1,049,0002 bd2 ba1.1k sqft205 82ND STREET, HOLMES BEACH, FL 34217For SaleMLS ID #A4704708, Jason Sato, SATO REAL ESTATE INC.. Stellar MLS
- $1,700,0004 bd2 ba1.5k sqft872 NORTH SHORE DRIVE, ANNA MARIA, FL 34216For SaleMLS ID #TB8476324, Ryan Nowlin, RE/MAX ACTION FIRST OF FLORIDA. Stellar MLS
- $1,075,0003 bd2 ba1k sqft5803 DE PALMAS AVENUE, HOLMES BEACH, FL 34217For SaleMLS ID #A4684894, Erin Leathem, ISLAND REAL ESTATE-ANNA MARIA. Stellar MLS
- $945,0002 bd2 ba1.2k sqft221 85TH STREET, HOLMES BEACH, FL 34217For SaleMLS ID #A4693773, Victoria Bouziane, SATO REAL ESTATE INC.. Stellar MLS
- $1,095,0002 bd2 ba1.4k sqft506 69TH STREET, HOLMES BEACH, FL 34217For SaleMLS ID #A4613878, Darcie Duncan, DUNCAN REAL ESTATE, INC.. Stellar MLS
- $1,125,0003 bd2 ba1.6k sqft4223 ROYAL PALM DRIVE, BRADENTON, FL 34210For SaleMLS ID #A4701007, Cindy Quinn, PA, SATO REAL ESTATE INC.. Stellar MLS
- $1,200,0003 bd2 ba1.7k sqft3816 ROYAL PALM DRIVE, BRADENTON, FL 34210For SaleMLS ID #N6139787, Danielle Dietrich, PA, COLDWELL BANKER REALTY. Stellar MLS
- $1,049,0003 bd2 ba1.5k sqft2905 AVENUE C, HOLMES BEACH, FL 34217For SaleMLS ID #A4690829, Valerie Padur, PREFERRED SHORE LLC. Stellar MLS
- $1,595,0002 bd2 ba1.2k sqft520 69TH STREET, HOLMES BEACH, FL 34217For SaleMLS ID #A4700988, Darcie Duncan, DUNCAN REAL ESTATE, INC.. Stellar MLS
- $1,195,0002 bd2 ba912 sqft207 71ST STREET #E, HOLMES BEACH, FL 34217For SaleMLS ID #A4696637, Amanda Cornett, PINEYWOODS REALTY LLC. Stellar MLS
- $709,0002 bd2 ba1k sqft5200 GULF DRIVE #107, HOLMES BEACH, FL 34217For SaleMLS ID #A4707302, Darcie Duncan, DUNCAN REAL ESTATE, INC.. Stellar MLS
- $1,275,0003 bd2 ba1.7k sqft550 DE NARVAEZ DRIVE, LONGBOAT KEY, FL 34228For SaleMLS ID #A4683082, Dean Hinterstoisser, KELLER WILLIAMS ON THE WATER S. Stellar MLS
