Your PERFECT BEACH HOUSE Awaits on Anna Maria Island! Just 2 blocks to the gorgeous Gulf and 1 block to the Bay, this beautifully updated & elevated 2-bedroom, 2-bath ++ coastal retreat delivers the ultimate in relaxed island living. Thoughtfully renovated, this cozy gem features wood flooring throughout, an airy open-concept layout, and a super spacious chef's kitchen complete with stainless appliances and sleek quartz countertops. The primary suite is complete with a large walk-in closet and private ensuite bathroom. Across the hall the 2nd bedroom has an extended walk-in closet for additional storage. Step outside to a newer expansive front deck and experience the rare opportunity to take in both sunrise and AMI's famous sunset skies. Your outdoor private tropical oasis features a sparkling, travertine-lined heated pool, a generous entertaining space, and cozy screened lanai perfect for afternoon relaxation. Enjoy peaceful surroundings as the property is ideally positioned adjacent to a nature preserve. A big ++ is the bonus non-conforming flex space on the first level. It features private entrances from the screened patio and includes two large rooms, one with a wet bar, and a full bath. Ideal for guests, extended stays, or a separate creative retreat. This truly lovely beach home comes furnished so just pack your bags, it is completely move-in ready! Use as a full-time residence, second home and/or take advantage of the rental income opportunity, located in a 30-day rental zone. Additional highlights include a spacious 2-car garage with ample storage, and a gated entry for added privacy. The newer metal roof, elevated air conditioner & mini splits along with impact windows and doors give additional peace of mind. Perfectly located mid-island with easy access to shops, dining, and the best of Anna Maria Island, this is your chance to own a true SLICE OF PARADISE. Island living doesn’t get better than this!
For sale
$1,099,000
2811 AVENUE C, HOLMES BEACH, FL 34217
2beds
1,522sqft
:
Get pre-qualified$6,912/mo
Single Family Residence
Built in 1980
5,001 Square Feet Lot
$1,029,700 Zestimate®
$722/sqft
$-- HOA
What's special
Sleek quartz countertopsOutdoor private tropical oasisNewer expansive front deckAiry open-concept layoutWood flooring throughoutNewer metal roofImpact windows and doors
- 55 days |
- 457 |
- 27 |
Likely to sell faster than
Zillow last checked:
Listing updated:
Listed by:
Sabrina Ullmann 203-300-8181,
RE/MAX ALLIANCE GROUP 941-778-7777
Source: Stellar MLS,MLS#: A4695724 Originating MLS: Sarasota - Manatee
Originating MLS: Sarasota - Manatee
Facts & features
Interior
Bedrooms & bathrooms
- Bedrooms: 2
- Bathrooms: 2
- Full bathrooms: 2
Rooms
- Room types: Bonus Room, Florida Room, Great Room, Storage Rooms
Primary bedroom
- Features: Built-In Shelving, Ceiling Fan(s), Dual Sinks, En Suite Bathroom, Exhaust Fan, Granite Counters, Walk-In Closet(s)
- Level: Second
- Area: 168 Square Feet
- Dimensions: 14x12
Bedroom 2
- Features: Ceiling Fan(s), Walk-In Closet(s)
- Level: Second
- Area: 140 Square Feet
- Dimensions: 14x10
Bonus room
- Features: Ceiling Fan(s), En Suite Bathroom, Other, Wet Bar, Built-in Closet
- Level: First
- Area: 312 Square Feet
- Dimensions: 26x12
Bonus room
- Features: Other, No Closet
- Level: First
- Area: 169 Square Feet
- Dimensions: 13x13
Dining room
- Level: Second
- Area: 270 Square Feet
- Dimensions: 18x15
Kitchen
- Features: Breakfast Bar, Stone Counters
- Level: Second
- Area: 198 Square Feet
- Dimensions: 18x11
Living room
- Features: Ceiling Fan(s)
- Level: Second
- Area: 351 Square Feet
- Dimensions: 27x13
Heating
- Central, Electric
Cooling
- Central Air, Humidity Control, Ductless
Appliances
- Included: Dishwasher, Disposal, Dryer, Electric Water Heater, Exhaust Fan, Microwave, Range, Range Hood, Refrigerator, Washer
- Laundry: Laundry Closet
Features
- Ceiling Fan(s), Eating Space In Kitchen, Kitchen/Family Room Combo, Living Room/Dining Room Combo, Open Floorplan, PrimaryBedroom Upstairs, Stone Counters, Thermostat, Walk-In Closet(s)
- Flooring: Ceramic Tile, Hardwood
- Doors: Sliding Doors
- Windows: Window Treatments
- Has fireplace: No
- Furnished: Yes
Interior area
- Total structure area: 2,652
- Total interior livable area: 1,522 sqft
Video & virtual tour
Property
Parking
- Total spaces: 2
- Parking features: Driveway, Garage Door Opener, Golf Cart Parking, Ground Level, Guest, Oversized
- Attached garage spaces: 2
- Has uncovered spaces: Yes
- Details: Garage Dimensions: 26x25
Features
- Levels: Two
- Stories: 2
- Patio & porch: Covered, Deck, Enclosed, Patio, Rear Porch, Screened
- Exterior features: Lighting, Private Entrance, Private Yard, Rain Gutters, Storage
- Has private pool: Yes
- Pool features: Gunite, Heated, In Ground
- Fencing: Fenced,Wood
- Has view: Yes
- View description: Pool, Trees/Woods
Lot
- Size: 5,001 Square Feet
- Dimensions: 50 x 100
- Features: Landscaped, Level
- Residential vegetation: Mature Landscaping
Details
- Parcel number: 7477105006
- Zoning: R1
- Special conditions: None
Construction
Type & style
- Home type: SingleFamily
- Architectural style: Elevated,Florida
- Property subtype: Single Family Residence
Materials
- Block, Vinyl Siding, Wood Frame
- Foundation: Raised
- Roof: Metal
Condition
- New construction: No
- Year built: 1980
Utilities & green energy
- Sewer: Public Sewer
- Water: Public
- Utilities for property: BB/HS Internet Available, Cable Connected, Electricity Connected
Community & HOA
Community
- Pet fee: $0 monthly
- Subdivision: ILEXHURST
HOA
- Has HOA: No
Location
- Region: Holmes Beach
Financial & listing details
- Price per square foot: $722/sqft
- Tax assessed value: $1,158,903
- Annual tax amount: $14,385
- Date on market: 6/3/2026
- Cumulative days on market: 55 days
- Listing terms: Cash,Conventional
- Ownership: Fee Simple
- Total actual rent: 0
- Electric utility on property: Yes
- Road surface type: Paved
Estimated market value
$1,029,700
$978,000 - $1.08M
$5,783/mo
Price history
| Date | Event | Price |
|---|---|---|
| 6/3/2026 | Listed for sale | $1,099,000+83.2%$722/sqft |
Source:  Stellar MLS #A4695724 Report a problem Stellar MLS #A4695724 Report a problem | ||
| 5/22/2019 | Sold | $600,000-7.6%$394/sqft |
Source: Public Record Report a problem | ||
| 5/2/2019 | Price change | $649,000-7.2%$426/sqft |
Source: DUNCAN REAL ESTATE, INC. #A4435011 Report a problem | ||
| 3/14/2019 | Price change | $699,000-4.2%$459/sqft |
Source: WAGNER REALTY #A4421580 Report a problem | ||
| 12/18/2018 | Listed for sale | $729,900+62.6%$480/sqft |
Source: WAGNER REALTY #A4421580 Report a problem | ||
| 1/4/2011 | Listing removed | $449,000$295/sqft |
Source: WAGNER REALTY #M5809119 Report a problem | ||
| 9/2/2010 | Price change | $449,000-6.3%$295/sqft |
Source: WAGNER REALTY #M5809119 Report a problem | ||
| 11/29/2009 | Listed for sale | $479,000+213.1%$315/sqft |
Source: Wagner Realty #M5809119 Report a problem | ||
| 6/11/1998 | Sold | $153,000+2%$101/sqft |
Source: Public Record Report a problem | ||
| 2/4/1997 | Sold | $150,000$99/sqft |
Source: Public Record Report a problem | ||
Public tax history
| Year | Property taxes | Tax assessment |
|---|---|---|
| 2025 | $15,034 +1.5% | $844,301 +10% |
| 2024 | $14,815 +3.5% | $767,546 +10% |
| 2023 | $14,309 +21% | $697,769 +10% |
| 2022 | $11,822 +19.7% | $634,335 +8.9% |
| 2021 | $9,873 +6.2% | $582,706 +7.2% |
| 2020 | $9,292 +36.1% | $543,325 +26.3% |
| 2019 | $6,828 | $430,325 +1.9% |
| 2018 | $6,828 +1.3% | $422,301 +2.1% |
| 2017 | $6,737 +26.1% | $413,615 +4% |
| 2016 | $5,342 | $397,863 +15.6% |
| 2015 | $5,342 | $344,220 +9.9% |
| 2014 | $5,342 +10% | $313,277 +15% |
| 2013 | $4,855 +485398% | $272,415 +2.4% |
| 2012 | $1 | $265,971 -2.5% |
| 2011 | $1 | $272,717 -11.6% |
| 2010 | -- | $308,552 +17.2% |
| 2009 | $4,054 +2.7% | $263,221 +0.1% |
| 2008 | $3,946 +4.9% | $262,958 +3% |
| 2007 | $3,761 -4.9% | $255,299 +2.5% |
| 2006 | $3,956 -0.3% | $249,072 +3% |
| 2005 | $3,967 +1.4% | $241,817 +3% |
| 2004 | $3,912 +0.5% | $234,774 +1.9% |
| 2003 | $3,894 +10.7% | $230,396 +11.2% |
| 2002 | $3,516 +33.4% | $207,251 +26.8% |
| 2001 | $2,637 +29.8% | $163,510 +26% |
| 2000 | $2,031 | $129,726 |
Find assessor info on the county website
Monthly payment
Est. payment
Payment breakdown
Explore the cost of this home by adjusting the details. Changes won't be saved.Climate risks
Neighborhood: 34217
Nearby schools
GreatSchools rating
- 9/10Anna Maria Elementary SchoolGrades: PK-5Distance: 1.1 mi
- 4/10Martha B. King Middle SchoolGrades: 6-8Distance: 4.3 mi
- 3/10Manatee High SchoolGrades: 8-12Distance: 6.8 mi
Schools provided by the listing agent
- Elementary: Anna Maria Elementary
- Middle: Martha B. King Middle
- High: Manatee High
Source: Stellar MLS. This data may not be complete. We recommend contacting the local school district to confirm school assignments for this home.
- $1,006,8003 bd2 ba1.5k sqft2813 Avenue C, Holmes Beach, FL 34217Off Market
- $1,050,4003 bd2 ba1.4k sqft2815 Avenue C, Holmes Beach, FL 34217Off Market
- $770,0002 bd2 ba1k sqft2812 Avenue B, Holmes Beach, FL 34217Sold

- $978,6003 bd3 ba1.4k sqft2814 Avenue C, Holmes Beach, FL 34217Off Market
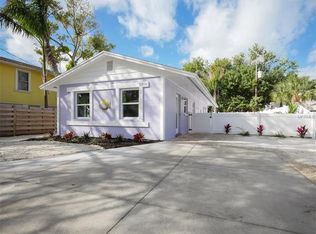
- $691,9002 bd3 ba1k sqft2814 Avenue B, Holmes Beach, FL 34217Off Market
- $846,9003 bd2 ba980 sqft2817 Avenue C, Holmes Beach, FL 34217Off Market
- $286,9582 bd2 ba1.5k sqft2814 Avenue B #A, Holmes Beach, FL 34217Off Market
- $1,997,6565,000 Square Feet2810 Avenue C, Holmes Beach, FL 34217Off Market
A local agent can set up tours, give advice and negotiate with sellers.
Similar homes
- $1,074,0003 bd2 ba1.5k sqft2905 AVENUE C, HOLMES BEACH, FL 34217For Sale
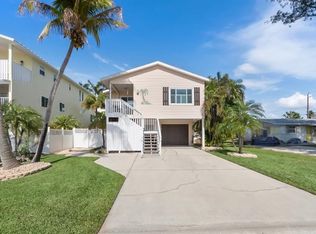
 MLS ID #A4690829, Valerie Padur, PREFERRED SHORE LLC. Stellar MLS
 - $1,094,0002 bd2 ba1k sqft2915 AVENUE C, HOLMES BEACH, FL 34217For Sale
 MLS ID #A4668577, Dean Hinterstoisser, KELLER WILLIAMS ON THE WATER S. Stellar MLS
 - $879,0002 bd3 ba1k sqft2811 GULF DRIVE, HOLMES BEACH, FL 34217For Sale
 MLS ID #A4691196, Joey Hutchinson, DUNCAN REAL ESTATE, INC.. Stellar MLS
 - $1,095,0002 bd2 ba1.4k sqft506 69TH STREET, HOLMES BEACH, FL 34217For Sale
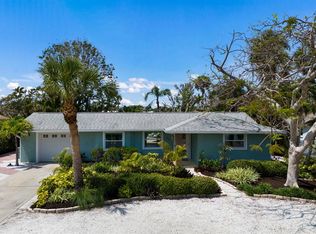 MLS ID #A4613878, Darcie Duncan, DUNCAN REAL ESTATE, INC.. Stellar MLS
 - $1,075,0003 bd2 ba1k sqft5803 DE PALMAS AVENUE, HOLMES BEACH, FL 34217For SaleMLS ID #A4684894, Erin Leathem, ISLAND REAL ESTATE-ANNA MARIA. Stellar MLS
- $1,059,0002 bd2 ba1.1k sqft5803 IMPERIORE AVENUE, HOLMES BEACH, FL 34217For SaleMLS ID #A4673548, Shauna Ruby, BLUESRQ REAL ESTATE INC. Stellar MLS
- $985,0002 bd2 ba1.2k sqft221 85TH STREET, HOLMES BEACH, FL 34217For SaleMLS ID #A4693773, Victoria Bouziane, SATO REAL ESTATE INC.. Stellar MLS
- $1,299,0004 bd4 ba1.6k sqft2517 AVENUE C, BRADENTON BEACH, FL 34217For SaleMLS ID #A4699977, Elena Stefanoski, PREFERRED SHORE LLC. Stellar MLS
- $1,225,0003 bd2 ba1.1k sqft5807 DE PALMAS AVENUE, HOLMES BEACH, FL 34217For SaleMLS ID #A4682858, James Wilson, SATO REAL ESTATE INC.. Stellar MLS
- $695,0002 bd2 ba800 sqft3303 6TH AVENUE #B, HOLMES BEACH, FL 34217For SaleMLS ID #A4696837, Joey Hutchinson, DUNCAN REAL ESTATE, INC.. Stellar MLS
- $1,499,0002 bd2 ba1.3k sqft529 67TH STREET, HOLMES BEACH, FL 34217For SaleMLS ID #TB8471553, Stephen Hachey, FLAT FEE MLS REALTY. Stellar MLS
- $1,525,0003 bd2 ba1.5k sqft205 HAVERKOS COURT, HOLMES BEACH, FL 34217For SaleMLS ID #A4683517, Billi Gartman, ANNA MARIA LIFE REAL ESTATE. Stellar MLS
- $1,195,0002 bd2 ba1.3k sqft912 N SHORE DRIVE, ANNA MARIA, FL 34216For SaleMLS ID #A4674847, Jason Sato, SATO REAL ESTATE INC.. Stellar MLS
- $1,440,0005 bd3 ba1.8k sqft6201 HOLMES BOULEVARD, HOLMES BEACH, FL 34217For SaleMLS ID #A4675506, Christy Travis, RE/MAX ALLIANCE GROUP. Stellar MLS
- $1,600,0003 bd3 ba1.7k sqft207 PEACOCK LANE, HOLMES BEACH, FL 34217For SaleMLS ID #A4662159, Lindsey Haymond, KELLER WILLIAMS ON THE WATER. Stellar MLS
- $875,0002 bd2 ba1.6k sqft10308 SANDPIPER ROAD W, BRADENTON, FL 34209For SaleMLS ID #TB8515390, Stephen Hachey, FLAT FEE MLS REALTY. Stellar MLS
- $1,175,0002 bd3 ba1.7k sqft616 LYONS LANE, LONGBOAT KEY, FL 34228For SaleMLS ID #TB8490318, Steve Barthelemy, ROOST REALTY INC.. Stellar MLS
- $845,0002 bd1 ba810 sqft207 75TH STREET #B, BRADENTON BEACH, FL 34217For SaleMLS ID #A4677069, Lynn Bondanza, MARCUS & COMPANY REALTY. Stellar MLS
- $1,050,0002 bd2 ba1.3k sqft834 JUNGLE QUEEN WAY, LONGBOAT KEY, FL 34228For SaleMLS ID #A4682236, Joey Hutchinson, DUNCAN REAL ESTATE, INC.. Stellar MLS
- $870,0003 bd2 ba2.1k sqft7719 25TH AVENUE W, BRADENTON, FL 34209For SaleMLS ID #A4695279, Kristi Berger, ANCHOR DOWN REAL ESTATE. Stellar MLS
