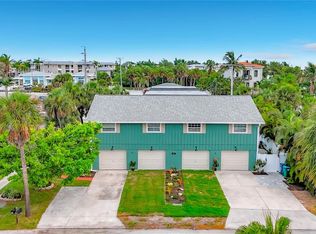
Experience the ultimate Florida beach lifestyle in this elevated 2-bedroom, 2-bathroom coastal retreat situated just steps from the pristine white sands of the Gulf. This home exudes classic island charm with modern peace of mind, featuring full impact-rated windows and doors along with durable Hardie siding designed for long-lasting beauty and protection. The exterior is anchored by a sprawling paver driveway and professional tropical landscaping, leading to a versatile covered under-house area perfect for shaded relaxation or gear storage after a day on the water. The property also boasts ample garage space that offers incredible flexibility, with plenty of room that could easily be converted into a game room or additional lounge area. Inside, the open-concept living space is bathed in natural light and anchored by rich wood flooring that flows throughout the main areas. The chef-inspired kitchen is well-appointed with warm wood cabinetry, granite countertops, and a suite of stainless steel appliances, all centered around a large breakfast bar that overlooks the dining and living zones. Offered fully furnished for the buyer’s convenience, this home is truly move-in ready and designed for immediate enjoyment. Step through elegant French doors to the expansive covered porch, an ideal setting for al fresco dining and morning coffee in the coastal breeze. Whether you are looking for a primary residence or a seasonal getaway, this turnkey coastal gem offers the rare opportunity to live life just minutes from the water’s edge.
For sale
$879,000
2811 Gulf Dr, Holmes Beach, FL 34217
2beds
1,014sqft
:
Get pre-qualified$5,704/mo
Single Family Residence
Built in 1979
5,001 Square Feet Lot
$824,900 Zestimate®
$867/sqft
$-- HOA
What's special
Elegant french doorsProfessional tropical landscapingSprawling paver driveway
- 85 days |
- 763 |
- 38 |
Zillow last checked:
Listing updated:
Listed by:
Joey Hutchinson 941-518-5585,
DUNCAN REAL ESTATE, INC. 941-779-0304
Source: Stellar MLS,MLS#: A4691196 Originating MLS: Sarasota - Manatee
Originating MLS: Sarasota - Manatee
Facts & features
Interior
Bedrooms & bathrooms
- Bedrooms: 2
- Bathrooms: 3
- Full bathrooms: 2
- 1/2 bathrooms: 1
Primary bedroom
- Features: Built-in Closet
- Level: Second
- Area: 156 Square Feet
- Dimensions: 13x12
Bedroom 2
- Features: Built-in Closet
- Level: Second
Primary bathroom
- Features: No Closet
- Level: Second
- Area: 35 Square Feet
- Dimensions: 5x7
Bathroom 2
- Features: No Closet
- Level: Second
- Area: 35 Square Feet
- Dimensions: 5x7
Dining room
- Level: Second
- Area: 90 Square Feet
- Dimensions: 10x9
Kitchen
- Features: No Closet
- Level: Second
- Area: 120 Square Feet
- Dimensions: 10x12
Living room
- Features: No Closet
- Level: Second
- Area: 384 Square Feet
- Dimensions: 24x16
Heating
- Central, Electric
Cooling
- Central Air
Appliances
- Included: Dishwasher, Dryer, Electric Water Heater, Microwave, Range, Washer
- Laundry: Laundry Closet
Features
- Ceiling Fan(s), Thermostat
- Flooring: Luxury Vinyl
- Has fireplace: No
Interior area
- Total structure area: 2,392
- Total interior livable area: 1,014 sqft
Video & virtual tour
Property
Parking
- Total spaces: 3
- Parking features: Garage - Attached, Carport
- Attached garage spaces: 1
- Carport spaces: 2
- Covered spaces: 3
Features
- Levels: Two
- Stories: 2
- Exterior features: Private Entrance, Private Mailbox
Lot
- Size: 5,001 Square Feet
- Dimensions: 50 x 100
Details
- Parcel number: 7475800004
- Zoning: R1
- Special conditions: None
Construction
Type & style
- Home type: SingleFamily
- Property subtype: Single Family Residence
Materials
- Block, HardiPlank Type, Wood Frame
- Foundation: Slab, Raised
- Roof: Shingle
Condition
- Completed
- New construction: No
- Year built: 1979
Utilities & green energy
- Sewer: Public Sewer
- Water: Public
- Utilities for property: Cable Available, Cable Connected, Electricity Available, Electricity Connected
Community & HOA
Community
- Pet fee: $0 monthly
- Subdivision: ILEXHURST
HOA
- Has HOA: No
Location
- Region: Holmes Beach
Financial & listing details
- Price per square foot: $867/sqft
- Tax assessed value: $972,653
- Annual tax amount: $12,636
- Date on market: 4/24/2026
- Cumulative days on market: 91 days
- Ownership: Fee Simple
- Total actual rent: 0
- Electric utility on property: Yes
- Road surface type: Brick
Estimated market value
$824,900
$784,000 - $866,000
$4,071/mo
Price history
| Date | Event | Price |
|---|---|---|
| 4/30/2026 | Listed for sale | $879,000+282.2%$867/sqft |
Source:  Stellar MLS #A4691196 Report a problem Stellar MLS #A4691196 Report a problem | ||
| 4/7/2010 | Sold | $230,000-16.4%$227/sqft |
Source: Public Record Report a problem | ||
| 1/30/2010 | Listed for sale | $275,000-15.4%$271/sqft |
Source: Michael Saunders & Companyr #3920153 Report a problem | ||
| 12/25/2009 | Listing removed | $325,000$321/sqft |
Source: MIKE NORMAN REALTY INC. #M579152 Report a problem | ||
| 11/25/2009 | Listed for sale | $325,000+18.2%$321/sqft |
Source: MIKE NORMAN REALTY INC. #M579152 Report a problem | ||
| 11/1/2002 | Sold | $275,000+266.7%$271/sqft |
Source: Public Record Report a problem | ||
| 7/6/2000 | Sold | $75,000$74/sqft |
Source: Public Record Report a problem | ||
Public tax history
| Year | Property taxes | Tax assessment |
|---|---|---|
| 2025 | $12,637 +2.3% | $703,078 +10% |
| 2024 | $12,355 +3.8% | $639,162 +10% |
| 2023 | $11,906 +23.5% | $581,056 +10% |
| 2022 | $9,643 +17.6% | $528,233 +10% |
| 2021 | $8,202 +0.5% | $480,212 +4.2% |
| 2020 | $8,161 +5.8% | $460,988 +10% |
| 2019 | $7,711 | $419,080 -10.1% |
| 2018 | $7,711 +5.7% | $466,250 +7.1% |
| 2017 | $7,295 +56.2% | $435,425 +16.9% |
| 2016 | $4,669 | $372,410 +15.9% |
| 2015 | $4,669 | $321,239 +18.1% |
| 2014 | $4,669 +10% | $272,043 +15% |
| 2013 | $4,246 +424489% | $236,559 +3.6% |
| 2012 | $1 | $228,320 +2% |
| 2011 | $1 | $223,864 -10.4% |
| 2010 | -- | $249,878 -15.8% |
| 2009 | $5,198 -3.8% | $296,832 -12.3% |
| 2008 | $5,401 -20.4% | $338,412 -18.6% |
| 2007 | $6,785 -12.9% | $415,520 -5.8% |
| 2006 | $7,790 +6.3% | $441,155 +10.2% |
| 2005 | $7,326 +27.4% | $400,426 +29.9% |
| 2004 | $5,749 +32.3% | $308,292 +34.5% |
| 2003 | $4,346 +224.8% | $229,227 +142.9% |
| 2002 | $1,338 +3.6% | $94,359 +1.6% |
| 2001 | $1,292 +2.2% | $92,873 +3% |
| 2000 | $1,264 | $90,168 |
Find assessor info on the county website
Monthly payment
Est. payment
Payment breakdown
Explore the cost of this home by adjusting the details. Changes won't be saved.Climate risks
Neighborhood: 34217
Nearby schools
GreatSchools rating
- 9/10Anna Maria Elementary SchoolGrades: PK-5Distance: 1.1 mi
- 4/10Martha B. King Middle SchoolGrades: 6-8Distance: 4.3 mi
- 3/10Manatee High SchoolGrades: 8-12Distance: 6.8 mi
- $375,0005,000 Square Feet2813 Gulf Dr, Holmes Beach, FL 34217Sold
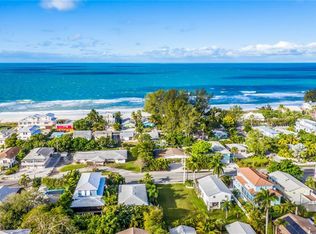
- $1,312,2002 bd2 ba1.4k sqft2809 Gulf Dr, Holmes Beach, FL 34217Off Market
- $375,0005,001 Square Feet2813 Gulf Dr #7, Bradenton Beach, FL 34217Sold
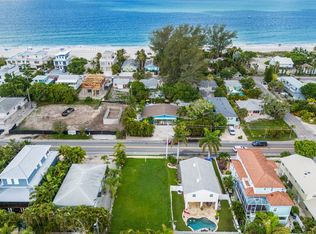
- $908,5002 bd2 ba1.2k sqft2807 Gulf Dr, Holmes Beach, FL 34217Off Market
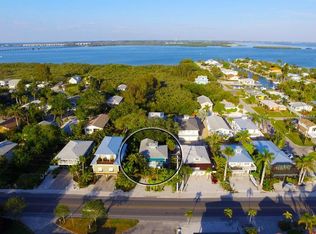
- $1,997,6565,000 Square Feet2810 Avenue C, Holmes Beach, FL 34217Off Market
- $978,6003 bd3 ba1.4k sqft2814 Avenue C, Holmes Beach, FL 34217Off Market
- $831,2422 bd2 ba1k sqft2816 Avenue C, Bradenton Beach, FL 34217Off Market
- $736,700-- bd-- ba1k sqft2816 Avenue C #A & B, Bradenton Beach, FL 34217Off Market
A local agent can set up tours, give advice and negotiate with sellers.
Similar homes
- $1,094,0002 bd2 ba1k sqft2915 Avenue C, Holmes Beach, FL 34217For Sale

 MLS ID #A4668577, Dean Hinterstoisser, KELLER WILLIAMS ON THE WATER S. Stellar MLS
 - $495,0002 bd2 ba1.1k sqft600 Manatee Ave Unit 230, Holmes Beach, FL 34217For Sale
 MLS ID #A4700550, Joey Hutchinson, DUNCAN REAL ESTATE, INC.. Stellar MLS
 - $765,0002 bd1 ba700 sqft3009 E A Ave, Holmes Beach, FL 34217For Sale
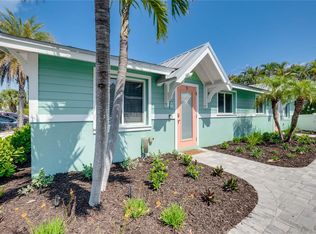 MLS ID #A4696597, Adrian Johnson, SEA BREEZE REAL ESTATE LLC. Stellar MLS
 - $775,0003 bd2 ba972 sqft202 Peacock Ln #A, Holmes Beach, FL 34217For Sale
 MLS ID #A4698503, CHRISTINE KOURIK, RE/MAX ALLIANCE GROUP. Stellar MLS
 - $850,0002 bd2 ba1.2k sqft6804 Gulf Dr #6804, Holmes Beach, FL 34217For SaleMLS ID #A4694233, Joey Hutchinson, DUNCAN REAL ESTATE, INC.. Stellar MLS
- $869,0002 bd2 ba910 sqft6606 Holmes Blvd #3, Bradenton Beach, FL 34217For SaleMLS ID #A4639824, Jennifer Chatt, ISLAND REAL ESTATE-ANNA MARIA. Stellar MLS
- $760,0002 bd2 ba1.1k sqft6006 Gulf Dr Unit 207, Holmes Beach, FL 34217For SaleMLS ID #TB8502022, Joshua Neitz, NEXTHOME GULF COAST. Stellar MLS
- $985,0002 bd2 ba1.2k sqft221 85th St, Holmes Beach, FL 34217For SaleMLS ID #A4693773, Victoria Bouziane, SATO REAL ESTATE INC.. Stellar MLS
- $935,0002 bd2 ba1k sqft215 67th St #6, Holmes Beach, FL 34217For SaleMLS ID #A4688457, Andrea Miller, DUNCAN REAL ESTATE, INC.. Stellar MLS
- $695,0002 bd2 ba800 sqft3303 6th Ave #B, Bradenton Beach, FL 34217For SaleMLS ID #A4696837, Joey Hutchinson, DUNCAN REAL ESTATE, INC.. Stellar MLS
- $589,9002 bd2 ba1.4k sqft711 Manatee Ave, Bradenton Beach, FL 34217For SaleMLS ID #A4692722, Jim Sauter, SAUTER BY THE WATER. Stellar MLS
- $1,100,0003 bd2 ba1.2k sqft324 64th St, Holmes Beach, FL 34217For SaleMLS ID #A4694348, Lindsey Strickland, DUNCAN REAL ESTATE, INC.. Stellar MLS
- $890,0002 bd2 ba1k sqft5300 Gulf Dr Unit 508, Holmes Beach, FL 34217For SaleMLS ID #A4663927, Darcie Duncan, DUNCAN REAL ESTATE, INC.. Stellar MLS
- $845,0002 bd1 ba810 sqft207 75th St #B, Bradenton Beach, FL 34217For SaleMLS ID #A4677069, Lynn Bondanza, MARCUS & COMPANY REALTY. Stellar MLS
- $725,0002 bd3 ba1.3k sqft1007 Gulf Dr N Unit 208, Bradenton Beach, FL 34217For SaleMLS ID #A4695634, Nathan Mathers, PREMIER SOTHEBY'S INTERNATIONAL REALTY. Stellar MLS
- $1,075,0003 bd2 ba1k sqft5803 De Palmas Ave, Holmes Beach, FL 34217For SaleMLS ID #A4684894, Erin Leathem, ISLAND REAL ESTATE-ANNA MARIA. Stellar MLS
- $1,059,0002 bd2 ba1.1k sqft5803 Imperiore Ave, Holmes Beach, FL 34217For SaleMLS ID #A4673548, Shauna Ruby, BLUESRQ REAL ESTATE INC. Stellar MLS
- $635,0002 bd2 ba862 sqft4909 Gulf Dr APT 6B, Holmes Beach, FL 34217For SaleMLS ID #TB8470442, Justin Vitalo, EXP REALTY LLC. Stellar MLS
- $549,0002 bd2 ba1.1k sqft600 Manatee Ave Unit 145, Holmes Beach, FL 34217For SaleMLS ID #A4685147, April Green, DUNCAN REAL ESTATE, INC.. Stellar MLS
- $1,095,0002 bd2 ba1.4k sqft506 69th St, Holmes Beach, FL 34217For SaleMLS ID #A4613878, Darcie Duncan, DUNCAN REAL ESTATE, INC.. Stellar MLS
