Welcome to your slice of paradise on beautiful Anna Maria Island! This 3-bedroom, 2-bath island retreat is ideally located just 2.5 blocks from the sugar-sand beaches of the Gulf of Mexico, offering the ultimate coastal lifestyle in one of Florida’s most sought-after destinations. Designed for relaxation and entertaining, the home features an amazing ground-level pool with spa — your own private tropical oasis perfect for soaking up the Florida sunshine or unwinding after a day at the beach. The spacious layout comfortably accommodates family and guests, making every stay feel like a vacation. Enjoy being within walking distance to all that Anna Maria has to offer — charming local shops, great dining, grocery options, and more. Leave the car behind and embrace the true island lifestyle. In addition to being a wonderful personal getaway or primary residence, this property is a great rental home with strong appeal to vacationers seeking location, comfort, and exceptional outdoor living. Its proximity to the beach, walkability, and desirable pool/spa amenities make it highly attractive for short-term rental opportunities. Whether you're looking for an island escape, investment property, or both — this home delivers the very best of Anna Maria Island. Come live your Anna Maria Life!
For sale
Price cut: $50K (8/3)
$1,475,000
205 HAVERKOS COURT, HOLMES BEACH, FL 34217
3beds
1,599sqft
Single Family Residence
Built in 1975
6,077 Square Feet Lot
$1,381,500 Zestimate®
$922/sqft
$-- HOA
What's special
Proximity to the beachExceptional outdoor living
- 172 days |
- 263 |
- 6 |
Zillow last checked:
Listing updated:
Listed by:
Billi Gartman 941-545-8877,
ANNA MARIA LIFE REAL ESTATE 941-567-6253
Source: Stellar MLS,MLS#: A4683517 Originating MLS: Sarasota - Manatee
Originating MLS: Sarasota - Manatee
Facts & features
Interior
Bedrooms & bathrooms
- Bedrooms: 3
- Bathrooms: 2
- Full bathrooms: 2
Primary bedroom
- Features: Built-in Closet
- Level: First
Bedroom 2
- Features: Built-in Closet
- Level: First
Bedroom 3
- Features: Built-in Closet
- Level: First
Primary bathroom
- Level: First
Bathroom 2
- Level: First
Dining room
- Level: First
Foyer
- Level: First
Kitchen
- Level: First
Living room
- Level: First
Heating
- Central
Cooling
- Central Air
Appliances
- Included: Dishwasher, Disposal, Electric Water Heater, Microwave, Refrigerator, Washer
- Laundry: Inside
Features
- Ceiling Fan(s), Split Bedroom, Thermostat
- Flooring: Tile
- Windows: Window Treatments
- Has fireplace: No
- Furnished: Yes
Interior area
- Total structure area: 1,599
- Total interior livable area: 1,599 sqft
Video & virtual tour
Property
Parking
- Parking features: Driveway
- Has uncovered spaces: Yes
Features
- Levels: One
- Stories: 1
- Exterior features: Private Entrance
- Has private pool: Yes
- Pool features: Gunite, Heated, In Ground, Lighting
- Has spa: Yes
- Spa features: Heated, In Ground
- Fencing: Vinyl
Lot
- Size: 6,077 Square Feet
Details
- Parcel number: 7367500001
- Zoning: R2
- Special conditions: None
Construction
Type & style
- Home type: SingleFamily
- Property subtype: Single Family Residence
Materials
- Block
- Foundation: Slab
- Roof: Shingle
Condition
- New construction: No
- Year built: 1975
Utilities & green energy
- Sewer: Public Sewer
- Water: Public
- Utilities for property: Cable Connected
Community & HOA
Community
- Pet fee: $0 monthly
- Subdivision: HAVERKOS COURT
HOA
- Has HOA: No
Location
- Region: Bradenton Beach
Financial & listing details
- Price per square foot: $922/sqft
- Tax assessed value: $838,145
- Annual tax amount: $12,097
- Date on market: 2/26/2026
- Cumulative days on market: 165 days
- Listing terms: Cash,Conventional
- Ownership: Fee Simple
- Total actual rent: 0
- Road surface type: Paved
Estimated market value
$1,381,500
$1.31M - $1.45M
$6,110/mo
Price history
| Date | Event | Price |
|---|---|---|
| 8/3/2026 | Price change | $1,475,000-3.3%$922/sqft |
Source:  Stellar MLS #A4683517 Report a problem Stellar MLS #A4683517 Report a problem | ||
| 2/26/2026 | Listed for sale | $1,525,000+119.4%$954/sqft |
Source: Stellar MLS #A4683517 Report a problem | ||
| 7/12/2024 | Listing removed | $695,000+8.6%$435/sqft |
Source: Stellar MLS #A4487320 Report a problem | ||
| 5/11/2021 | Sold | $640,000-7.9%$400/sqft |
Source: Public Record Report a problem | ||
| 3/29/2021 | Pending sale | $695,000$435/sqft |
Source: Stellar MLS #A4487320 Report a problem | ||
| 3/16/2021 | Listed for sale | $695,000$435/sqft |
Source: Stellar MLS #A4487320 Report a problem | ||
| 3/11/2021 | Pending sale | $695,000$435/sqft |
Source: Stellar MLS #A4487320 Report a problem | ||
| 3/11/2021 | Listed for sale | $695,000$435/sqft |
Source: Stellar MLS #A4487320 Report a problem | ||
| 3/3/2021 | Pending sale | $695,000$435/sqft |
Source: Stellar MLS #A4487320 Report a problem | ||
| 2/26/2021 | Listed for sale | $695,000$435/sqft |
Source: Stellar MLS #A4487320 Report a problem | ||
| 2/23/2021 | Pending sale | $695,000$435/sqft |
Source: Stellar MLS #A4487320 Report a problem | ||
| 1/8/2021 | Listed for sale | $695,000+135.6%$435/sqft |
Source: Stellar MLS #A4487320 Report a problem | ||
| 4/3/2014 | Sold | $295,000$184/sqft |
Source: Public Record Report a problem | ||
Public tax history
| Year | Property taxes | Tax assessment |
|---|---|---|
| 2025 | $12,691 +4.9% | $767,207 +10% |
| 2024 | $12,097 +5.3% | $697,461 +10% |
| 2023 | $11,491 +24.6% | $634,055 +12.5% |
| 2022 | $9,219 +35.9% | $563,540 +51.2% |
| 2021 | $6,783 +6.8% | $372,680 +10% |
| 2020 | $6,354 +15.7% | $338,800 +10% |
| 2019 | $5,493 | $308,000 |
| 2018 | $5,493 -0.2% | $308,000 |
| 2017 | $5,507 +16.3% | $308,000 |
| 2016 | $4,734 | $308,000 |
| 2015 | $4,734 | $308,000 +14.5% |
| 2014 | $4,734 +70.5% | $268,921 +38.4% |
| 2013 | $2,776 +277542% | $194,299 +2.2% |
| 2012 | $1 | $190,121 -0.9% |
| 2011 | $1 | $191,922 -0.2% |
| 2010 | -- | $192,367 -1% |
| 2009 | $2,708 -15.5% | $194,335 -14.7% |
| 2008 | $3,205 -10.1% | $227,740 -10.9% |
| 2007 | $3,565 -1.8% | $255,541 +5.7% |
| 2006 | $3,632 +27.1% | $241,739 +28.9% |
| 2005 | $2,858 +12.6% | $187,607 +16.4% |
| 2004 | $2,539 +3.3% | $161,146 +4.2% |
| 2003 | $2,458 +23.6% | $154,670 +20.8% |
| 2002 | $1,989 +2.6% | $128,089 +1% |
| 2001 | $1,938 +13% | $126,832 +11.8% |
| 2000 | $1,715 | $113,431 |
Find assessor info on the county website
Monthly payment
Est. payment
Payment breakdown
Explore the cost of this home by adjusting the details. Changes won't be saved.Climate risks
Neighborhood: 34217
Nearby schools
GreatSchools rating
- 9/10Anna Maria Elementary SchoolGrades: PK-5Distance: 0.1 mi
- 4/10Martha B. King Middle SchoolGrades: 6-8Distance: 4.6 mi
- 3/10Manatee High SchoolGrades: 8-12Distance: 7.2 mi
Schools provided by the listing agent
- Elementary: Anna Maria Elementary
- Middle: Martha B. King Middle
- High: Manatee High
Source: Stellar MLS. This data may not be complete. We recommend contacting the local school district to confirm school assignments for this home.
- $--3 bd2 ba1.5k sqft205 Haverkos Ct #ID1591540P, Bradenton Beach, FL 34217Off Market

- $308,0003 bd2 ba1.5k sqft205 Haverkos Ct #B, Holmes Beach, FL 34217Off Market
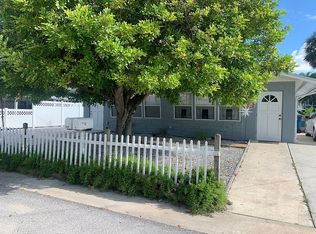
- $3,250,0004 bd5 ba2.1k sqft203 Haverkos Ct, Holmes Beach, FL 34217New Construction

- $800,4002 bd1 ba1k sqft207 Haverkos Ct, Holmes Beach, FL 34217Off Market
- $3,633,60010 bd9 ba1.8k sqft4915 Gulf Dr BUILDING A, Holmes Beach, FL 34217Off Market
- $328,3903 bd2 ba1.6k sqft206 Haverkos Ct #A, Holmes Beach, FL 34217Off Market
- $724,8001 bd1 ba624 sqft204 Haverkos Ct, Holmes Beach, FL 34217Off Market
- $1,087,6003 bd3 ba2.1k sqft208 Haverkos Ct, Holmes Beach, FL 34217Off Market
A local agent can set up tours, give advice and negotiate with sellers.
Similar homes
- $1,425,0003 bd2 ba1.5k sqft306 66TH STREET, HOLMES BEACH, FL 34217For Sale
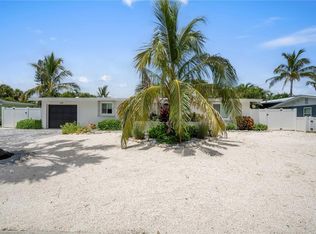
 MLS ID #A4678590, Joey Hutchinson, DUNCAN REAL ESTATE, INC.. Stellar MLS
 - $1,399,9003 bd2 ba1.5k sqft302 67TH STREET, HOLMES BEACH, FL 34217For Sale
 MLS ID #A4674440, Erin Leathem, ISLAND REAL ESTATE-ANNA MARIA. Stellar MLS
 - $1,399,0004 bd2 ba1.5k sqft3604 GULF DRIVE #A and B, HOLMES BEACH, FL 34217For Sale
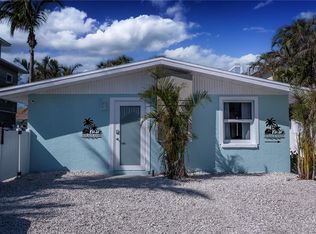 MLS ID #A4679453, Johnny Hopper, PA, PREFERRED SHORE LLC. Stellar MLS
 - $1,085,0003 bd2 ba1.2k sqft324 64TH STREET, HOLMES BEACH, FL 34217For Sale
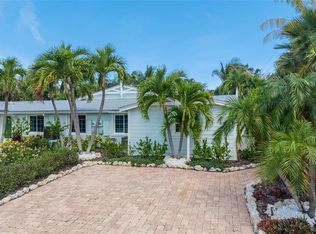 MLS ID #A4694348, Lindsey Strickland, DUNCAN REAL ESTATE, INC.. Stellar MLS
 - $1,074,0003 bd2 ba1.5k sqft2905 AVENUE C, HOLMES BEACH, FL 34217For SaleMLS ID #A4690829, Valerie Padur, PREFERRED SHORE LLC. Stellar MLS
- $1,799,0004 bd4 ba2k sqft408 71ST STREET, HOLMES BEACH, FL 34217For SaleMLS ID #A4668595, Don Purvis, BEACH HOUSE REAL ESTATE LLC. Stellar MLS
- $990,0002 bd2 ba1.5k sqft510 69TH STREET, HOLMES BEACH, FL 34217For SaleMLS ID #A4679951, Craig O'Rourke, LPT REALTY, LLC. Stellar MLS
- $1,100,0002 bd2 ba1.3k sqft3016 GULF DRIVE, HOLMES BEACH, FL 34217For SaleMLS ID #A4678032, Amanda Cornett, PINEYWOODS REALTY LLC. Stellar MLS
- $1,125,0002 bd2 ba1.3k sqft3014 GULF DRIVE, HOLMES BEACH, FL 34217For SaleMLS ID #A4678029, Amanda Cornett, PINEYWOODS REALTY LLC. Stellar MLS
- $1,099,0002 bd2 ba1.5k sqft2811 AVENUE C, HOLMES BEACH, FL 34217For SaleMLS ID #A4695724, Sabrina Ullmann, RE/MAX ALLIANCE GROUP. Stellar MLS
- $985,0002 bd2 ba1.2k sqft221 85TH STREET, HOLMES BEACH, FL 34217For SaleMLS ID #A4693773, Victoria Bouziane, SATO REAL ESTATE INC.. Stellar MLS
- $1,299,0004 bd4 ba1.6k sqft2517 AVENUE C, BRADENTON BEACH, FL 34217For SaleMLS ID #A4699977, Elena Stefanoski, PREFERRED SHORE LLC. Stellar MLS
- $1,399,0002 bd2 ba1.2k sqft109 TERN DRIVE, ANNA MARIA, FL 34216For SaleMLS ID #A4685406, Justin Powell, SATO REAL ESTATE INC.. Stellar MLS
- $1,200,0002 bd2 ba912 sqft207 71ST STREET #E, HOLMES BEACH, FL 34217For SaleMLS ID #A4696637, Amanda Cornett, PINEYWOODS REALTY LLC. Stellar MLS
- $1,190,0002 bd2 ba1.1k sqft2111 AVENUE B, BRADENTON BEACH, FL 34217For SaleMLS ID #A4683270, Liz Blandford, SALTY MERMAID REAL ESTATE LLC. Stellar MLS
- $1,079,0002 bd2 ba1k sqft2915 AVENUE C, HOLMES BEACH, FL 34217For SaleMLS ID #A4668577, Dean Hinterstoisser, KELLER WILLIAMS ON THE WATER S. Stellar MLS
- $1,750,0003 bd2 ba1.3k sqft270 GLADIOLUS STREET, ANNA MARIA, FL 34216For SaleMLS ID #A4682093, Dee Munn, MICHAEL SAUNDERS & COMPANY. Stellar MLS
- $1,175,0003 bd2 ba1.6k sqft4223 ROYAL PALM DRIVE, BRADENTON, FL 34210For SaleMLS ID #A4701007, Cindy Quinn, PA, SATO REAL ESTATE INC.. Stellar MLS
- $939,0002 bd2 ba1.1k sqft5400 GULF DRIVE #32, HOLMES BEACH, FL 34217For SaleMLS ID #N6143360, Garrett Sedlacek, KELLER WILLIAMS ON THE WATER S. Stellar MLS
- $1,775,0003 bd2 ba1.2k sqft311 POINSETTIA ROAD, ANNA MARIA, FL 34216For SaleMLS ID #TB8359176, Thomas Zopf, II, WEICHERT REALTORS EXCLUSIVE PROPERTIES. Stellar MLS
