Love the beach and love to boat? Delightful waterfront home with direct access to open water. Located on the famed North end of Anna Maria Island. This 2 bedroom 2 bathroom home offers incredible opportunities for adventure. Whether it is the sand of the Gulf beaches you seek or if enjoying the water from a boat, kayak, or paddle board is your thing the choice is yours. Another incredible benefit of this location is the proximity to Pine Ave, full of fun shopping and eateries. Generously sized lot is positioned on a cul-de-sac providing privacy due to no through traffic. Concrete block paired with a metal roof creates a formidable structure. As you enter the home you will be welcomed by a sense of coziness. The kitchen features solid wood cabinetry and exquisite Taj Mahal quartzite countertops. Entertaining is aided by the in-ceiling home speaker system. Enjoy year around serene water views from the 300 square foot screened-in lanai equipped with four ceiling fans. Single car garage for all your storage needs or get creative for a possible third bedroom. The large lot leaves ample room for a pool to the front of the house. Schedule a showing today and discover if this piece of paradise if right for you.
For sale
$1,499,000
109 TERN DRIVE, ANNA MARIA, FL 34216
2beds
1,223sqft
:
Get pre-qualified$9,335/mo
Single Family Residence
Built in 1968
7,500 Square Feet Lot
$1,386,200 Zestimate®
$1,226/sqft
$-- HOA
What's special
- 139 days |
- 596 |
- 14 |
Zillow last checked:
Listing updated:
Listed by:
Justin Powell 941-718-0294,
SATO REAL ESTATE INC. 941-778-7200
Source: Stellar MLS,MLS#: A4685406 Originating MLS: Sarasota - Manatee
Originating MLS: Sarasota - Manatee
Facts & features
Interior
Bedrooms & bathrooms
- Bedrooms: 2
- Bathrooms: 2
- Full bathrooms: 2
Primary bedroom
- Features: Built-in Closet
- Level: First
- Area: 144 Square Feet
- Dimensions: 12x12
Bedroom 1
- Features: Built-in Closet
- Level: First
- Area: 121 Square Feet
- Dimensions: 11x11
Dining room
- Level: First
- Area: 81 Square Feet
- Dimensions: 9x9
Kitchen
- Level: First
- Area: 162 Square Feet
- Dimensions: 9x18
Living room
- Level: First
- Area: 240 Square Feet
- Dimensions: 16x15
Heating
- Central, Electric
Cooling
- Central Air
Appliances
- Included: Dishwasher, Disposal, Electric Water Heater, Microwave, Refrigerator
- Laundry: In Garage
Features
- Ceiling Fan(s), Eating Space In Kitchen, Solid Surface Counters, Solid Wood Cabinets, Thermostat
- Flooring: Carpet, Ceramic Tile, Porcelain Tile
- Windows: Window Treatments
- Has fireplace: No
Interior area
- Total structure area: 1,927
- Total interior livable area: 1,223 sqft
Video & virtual tour
Property
Parking
- Total spaces: 1
- Parking features: Garage - Attached
- Attached garage spaces: 1
Features
- Levels: One
- Stories: 1
- Exterior features: Private Yard, Rain Gutters, Storage
- Has view: Yes
- View description: Canal
- Has water view: Yes
- Water view: Canal
- Waterfront features: Canal - Saltwater, Saltwater Canal Access
Lot
- Size: 7,500 Square Feet
- Dimensions: 75 x 100
Details
- Parcel number: 6901000007
- Zoning: R1
- Special conditions: None
Construction
Type & style
- Home type: SingleFamily
- Property subtype: Single Family Residence
Materials
- Block
- Foundation: Slab
- Roof: Metal
Condition
- New construction: No
- Year built: 1968
Utilities & green energy
- Sewer: Public Sewer
- Water: Public
- Utilities for property: Electricity Connected, Sewer Connected, Water Connected
Community & HOA
Community
- Pet fee: $0 monthly
- Subdivision: LUANA ISLES
HOA
- Has HOA: No
Location
- Region: Anna Maria
Financial & listing details
- Price per square foot: $1,226/sqft
- Tax assessed value: $1,415,470
- Annual tax amount: $17,706
- Date on market: 3/12/2026
- Cumulative days on market: 140 days
- Ownership: Fee Simple
- Total actual rent: 0
- Electric utility on property: Yes
- Road surface type: Asphalt
Estimated market value
$1,386,200
$1.32M - $1.46M
$2,528/mo
Price history
| Date | Event | Price |
|---|---|---|
| 3/13/2026 | Listed for sale | $1,499,000$1,226/sqft |
Source:  Stellar MLS #A4685406 Report a problem Stellar MLS #A4685406 Report a problem | ||
Public tax history
| Year | Property taxes | Tax assessment |
|---|---|---|
| 2025 | $17,706 +1.5% | $1,005,634 +10% |
| 2024 | $17,439 +0.2% | $914,213 +11% |
| 2023 | $17,409 +32.4% | $823,831 +10.9% |
| 2022 | $13,149 +15% | $742,872 +10% |
| 2021 | $11,438 +9% | $675,338 +10% |
| 2020 | $10,497 +3.9% | $613,944 +10% |
| 2019 | $10,106 | $558,131 -7.8% |
| 2018 | $10,106 +8.1% | $605,513 +3.4% |
| 2017 | $9,352 +48.4% | $585,476 +4.4% |
| 2016 | $6,302 | $560,824 +9.8% |
| 2015 | $6,302 | $510,685 +31.3% |
| 2014 | $6,302 +10.3% | $388,900 +15% |
| 2013 | $5,712 +571069% | $338,174 +18.1% |
| 2012 | $1 | $286,409 -7% |
| 2011 | $1 | $308,119 -19.3% |
| 2010 | -- | $381,784 -11.9% |
| 2009 | $7,459 +4.1% | $433,259 -1.8% |
| 2008 | $7,167 -13.4% | $441,359 -11.9% |
| 2007 | $8,276 -5.9% | $500,979 +1.7% |
| 2006 | $8,796 +15.8% | $492,563 +19.3% |
| 2005 | $7,598 +13.3% | $413,045 +14.9% |
| 2004 | $6,704 +8.9% | $359,477 +10.7% |
| 2003 | $6,157 +37.8% | $324,724 +38.4% |
| 2002 | $4,467 +27.1% | $234,584 +25.4% |
| 2001 | $3,514 +8.1% | $187,057 +10.2% |
| 2000 | $3,249 | $169,722 |
Find assessor info on the county website
Monthly payment
Est. payment
Payment breakdown
Explore the cost of this home by adjusting the details. Changes won't be saved.Climate risks
Neighborhood: 34216
Nearby schools
GreatSchools rating
- 9/10Anna Maria Elementary SchoolGrades: PK-5Distance: 2.8 mi
- 4/10Martha B. King Middle SchoolGrades: 6-8Distance: 6.6 mi
- 3/10Manatee High SchoolGrades: 8-12Distance: 9.3 mi
- $2,139,3003 bd3 ba2.1k sqft107 Tern Dr, Anna Maria, FL 34216Off Market

- $2,361,3003 bd2 ba1.7k sqft111 Tern Dr, Anna Maria, FL 34216Off Market
- $2,499,0003 bd3 ba2.6k sqft113 Tern Dr, Anna Maria, FL 34216Off Market
- $1,549,6003 bd2 ba1.7k sqft105 Tern Dr, Anna Maria, FL 34216Off Market
- $3,300,0005 bd6 ba3.8k sqft108 Tern Dr, Anna Maria, FL 34216Sold
- $1,400,0004 bd3 ba1.5k sqft110 Tern Dr, Anna Maria, FL 34216Off Market
- $2,545,2004 bd4 ba2.8k sqft114 Tern Dr, Anna Maria, FL 34216Off Market
- $1,889,8004 bd3 ba1.6k sqft112 Tern Dr, Anna Maria, FL 34216Off Market
A local agent can set up tours, give advice and negotiate with sellers.
Similar homes
- $1,499,0002 bd2 ba1.8k sqft413 POINSETTIA ROAD, ANNA MARIA, FL 34216For Sale
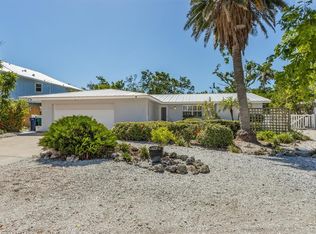
 MLS ID #A4677921, John Damato, II, SATO REAL ESTATE INC.. Stellar MLS
 - $1,500,0002 bd2 ba1.2k sqft517 SPRING AVENUE, ANNA MARIA, FL 34216For Sale
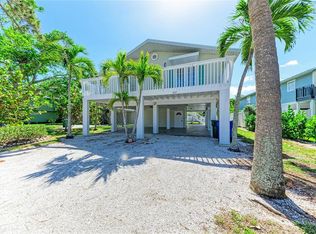 MLS ID #A4689815, Clay OSteen, O'STEEN GROUP INC. Stellar MLS
 - $1,750,0003 bd2 ba1.3k sqft270 GLADIOLUS STREET, ANNA MARIA, FL 34216For Sale
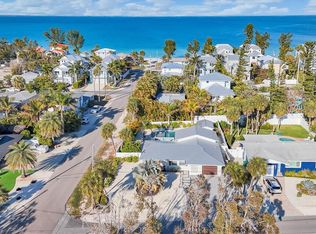 MLS ID #A4682093, Dee Munn, MICHAEL SAUNDERS & COMPANY. Stellar MLS
 - $1,195,0002 bd2 ba1.3k sqft912 N SHORE DRIVE, ANNA MARIA, FL 34216For Sale
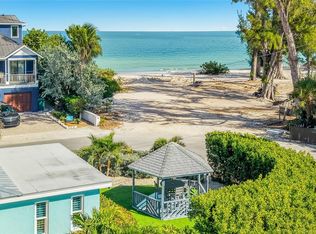 MLS ID #A4674847, Jason Sato, SATO REAL ESTATE INC.. Stellar MLS
 - $1,775,0003 bd2 ba1.2k sqft311 POINSETTIA ROAD, ANNA MARIA, FL 34216For SaleMLS ID #TB8359176, Thomas Zopf, II, WEICHERT REALTORS EXCLUSIVE PROPERTIES. Stellar MLS
- $1,790,0003 bd2 ba1.7k sqft150 CRESCENT DRIVE, ANNA MARIA, FL 34216For SaleMLS ID #A4676224, Liz Blandford, SALTY MERMAID REAL ESTATE LLC. Stellar MLS
- $1,149,9992 bd2 ba1k sqft136 CRESCENT DR, ANNA MARIA, FL 34216For SaleMLS ID #A4671637, Liz Codola, ISLAND REAL ESTATE-ANNA MARIA. Stellar MLS
- $1,499,0002 bd2 ba1.3k sqft529 67TH STREET, HOLMES BEACH, FL 34217For SaleMLS ID #TB8471553, Stephen Hachey, FLAT FEE MLS REALTY. Stellar MLS
- $2,175,0003 bd2 ba1.4k sqft315 SPRING AVENUE, ANNA MARIA, FL 34216For SaleMLS ID #A4694221, Jason Suedhof, WHITE SANDS REALTY GROUP FL. Stellar MLS
- $1,449,0004 bd4 ba1.6k sqft8106 GULF DRIVE #A&B, HOLMES BEACH, FL 34217For SaleMLS ID #TB8500298, Danielle Redner, FLORIDA EXECUTIVE REALTY. Stellar MLS
- $1,525,0003 bd2 ba1.5k sqft205 HAVERKOS COURT, HOLMES BEACH, FL 34217For SaleMLS ID #A4683517, Billi Gartman, ANNA MARIA LIFE REAL ESTATE. Stellar MLS
- $1,440,0005 bd3 ba1.8k sqft6201 HOLMES BOULEVARD, HOLMES BEACH, FL 34217For SaleMLS ID #A4675506, Christy Travis, RE/MAX ALLIANCE GROUP. Stellar MLS
- $985,0002 bd2 ba1.2k sqft221 85TH STREET, HOLMES BEACH, FL 34217For SaleMLS ID #A4693773, Victoria Bouziane, SATO REAL ESTATE INC.. Stellar MLS
- $1,375,0003 bd3 ba1.6k sqft213 75TH STREET, HOLMES BEACH, FL 34217For SaleMLS ID #A4673233, Kathy Caserta, MIKE NORMAN REALTY INC.. Stellar MLS
- $1,100,0003 bd2 ba1.2k sqft324 64TH STREET, HOLMES BEACH, FL 34217For SaleMLS ID #A4694348, Lindsey Strickland, DUNCAN REAL ESTATE, INC.. Stellar MLS
- $1,600,0003 bd3 ba1.7k sqft207 PEACOCK LANE, HOLMES BEACH, FL 34217For SaleMLS ID #A4662159, Lindsey Haymond, KELLER WILLIAMS ON THE WATER. Stellar MLS
- $1,499,0003 bd2 ba1.6k sqft3666 BELLE VISTA DRIVE E, ST PETERSBURG, FL 33706For SaleMLS ID #TB8523640, Jane McCroary, RE/MAX ACTION FIRST OF FLORIDA. Stellar MLS
- $1,095,0002 bd2 ba1.4k sqft506 69TH STREET, HOLMES BEACH, FL 34217For SaleMLS ID #A4613878, Darcie Duncan, DUNCAN REAL ESTATE, INC.. Stellar MLS
- $1,075,0003 bd2 ba1k sqft5803 DE PALMAS AVENUE, HOLMES BEACH, FL 34217For SaleMLS ID #A4684894, Erin Leathem, ISLAND REAL ESTATE-ANNA MARIA. Stellar MLS
- $1,350,0002 bd2 ba1.4k sqft412 HERMOSITA DRIVE, ST PETERSBURG, FL 33706For SaleMLS ID #TB8527042, Sav Todd, EQUITY REALTY SUNCOAST. Stellar MLS
