Welcome to waterfront living on Hermosita’s renowned “Street of Dreams” in St. Pete Beach. Full of authentic Old Florida charm, this beautifully maintained 2-bedroom, 2-bath residence offers a relaxed coastal lifestyle with thoughtful updates throughout. A standout feature is the insulated, climate-controlled bonus room within the garage—ideal as a home office, guest room or hobby room. Most importantly, this home has NEVER experienced water intrusion or flooding, offering exceptional peace of mind for waterfront living. This property offers 70 feet of southwest-facing waterfront, spectacular sunset views, a private boat lift, and an updated dock (2015). Other aspects include terrazzo-based flooring through entire home, parquet flooring in the dining area, all-plaster walls, a welcoming eat-in kitchen, and a beautiful flagstone fireplace that adds warmth and character. Step outside to enjoy the true Florida lifestyle with a 25,000-gallon pool featuring solar heating panels (2024), a spacious covered pool patio, new backyard turf (2024), and a covered front entry through a private, fenced courtyard. The double-wide horseshoe driveway offers ample parking and enhances the home’s inviting curb appeal. Important updates include a new roof (2018), hurricane-impact windows (2018), new ductwork (2023), and a solar-powered attic fan. Whether you choose to preserve its authentic character or make it your own over time, this is a rare opportunity to own a well-cared-for waterfront home in one of St. Pete Beach’s most desirable neighborhoods.
For sale
Price cut: $20K (8/25)
$1,259,000
412 HERMOSITA DRIVE, ST PETERSBURG, FL 33706
2beds
1,400sqft
Single Family Residence
Built in 1962
8,390 Square Feet Lot
$1,202,200 Zestimate®
$899/sqft
$-- HOA
What's special
Private boat liftNew backyard turfSpacious covered pool patioInviting curb appealSpectacular sunset viewsSolar-powered attic fanAll-plaster walls
- 50 days
- 1,510
- 46
Likely to sell faster than
Zillow last checked:
Listing updated:
Listed by:
Sav Todd 727-312-8379,
EQUITY REALTY SUNCOAST 727-343-8100
Source: Stellar MLS,MLS#: TB8527042 Originating MLS: Suncoast Tampa
Originating MLS: Suncoast Tampa
Facts & features
Interior
Bedrooms & bathrooms
- Bedrooms: 2
- Bathrooms: 2
- Full bathrooms: 2
Primary bedroom
- Features: Built-in Closet
- Level: First
Kitchen
- Level: First
Living room
- Level: First
Heating
- Central
Cooling
- Central Air
Appliances
- Included: Oven, Cooktop, Dishwasher, Disposal, Range Hood
- Laundry: Inside, Laundry Room
Features
- Ceiling Fan(s), Living Room/Dining Room Combo
- Flooring: Carpet, Ceramic Tile, Parquet, Terrazzo
- Has fireplace: Yes
- Fireplace features: Masonry, Wood Burning
Interior area
- Total structure area: 2,498
- Total interior livable area: 1,400 sqft
Video & virtual tour
Property
Parking
- Total spaces: 2
- Parking features: Garage - Attached
- Attached garage spaces: 2
Features
- Levels: One
- Stories: 1
- Exterior features: Garden
- Has private pool: Yes
- Pool features: Gunite
- Spa features: In Ground
- Has view: Yes
- View description: Canal
- Has water view: Yes
- Water view: Canal
- Waterfront features: Canal - Saltwater, Saltwater Canal Access, Gulf/Ocean to Bay Access, Lift, Seawall
Lot
- Size: 8,390 Square Feet
- Dimensions: 69 x 120
Details
- Parcel number: 183216941940010980
- Special conditions: None
Construction
Type & style
- Home type: SingleFamily
- Architectural style: Ranch
- Property subtype: Single Family Residence
Materials
- Block
- Foundation: Slab
- Roof: Shingle
Condition
- New construction: No
- Year built: 1962
Utilities & green energy
- Sewer: Public Sewer
- Water: Public
- Utilities for property: Cable Connected, Electricity Connected, Public, Sewer Connected, Water Connected
Community & HOA
Community
- Pet fee: $0 monthly
- Subdivision: VINA-DEL-MAR SEC 3
HOA
- Has HOA: No
Location
- Region: Saint Pete Beach
Financial & listing details
- Price per square foot: $899/sqft
- Tax assessed value: $1,343,148
- Annual tax amount: $19,334
- Date on market: 7/9/2026
- Cumulative days on market: 49 days
- Listing terms: Cash,Conventional
- Ownership: Fee Simple
- Total actual rent: 0
- Electric utility on property: Yes
- Road surface type: Asphalt
Estimated market value
$1,202,200
$1.14M - $1.26M
$6,624/mo
Price history
| Date | Event | Price |
|---|---|---|
| 8/25/2026 | Price change | $1,259,000-1.6%$899/sqft |
Source:  Stellar MLS #TB8527042 Report a problem Stellar MLS #TB8527042 Report a problem | ||
| 8/18/2026 | Price change | $1,279,000-1.5%$914/sqft |
Source: Stellar MLS #TB8527042 Report a problem | ||
| 8/12/2026 | Price change | $1,299,000-2%$928/sqft |
Source: Stellar MLS #TB8527042 Report a problem | ||
| 8/5/2026 | Price change | $1,325,000-1.9%$946/sqft |
Source: Stellar MLS #TB8527042 Report a problem | ||
| 7/27/2026 | Price change | $1,350,000-3.6%$964/sqft |
Source: Stellar MLS #TB8527042 Report a problem | ||
| 7/23/2026 | Price change | $1,400,000-3.4%$1,000/sqft |
Source: Stellar MLS #TB8527042 Report a problem | ||
| 7/15/2026 | Price change | $1,450,000-3.3%$1,036/sqft |
Source: Stellar MLS #TB8527042 Report a problem | ||
| 7/9/2026 | Listed for sale | $1,500,000+538.3%$1,071/sqft |
Source: Stellar MLS #TB8527042 Report a problem | ||
| 2/4/1997 | Sold | $235,000+9.3%$168/sqft |
Source: Public Record Report a problem | ||
| 7/10/1995 | Sold | $215,000$154/sqft |
Source: Public Record Report a problem | ||
Public tax history
| Year | Property taxes | Tax assessment |
|---|---|---|
| 2025 | $19,334 +5.7% | $1,250,371 +2.9% |
| 2024 | $18,296 +249.7% | $1,215,132 +227.2% |
| 2023 | $5,232 +0.9% | $371,327 +3% |
| 2022 | $5,185 -1.9% | $360,512 +3% |
| 2021 | $5,285 +0.2% | $350,012 +1.4% |
| 2020 | $5,275 +1.5% | $345,179 +2.3% |
| 2019 | $5,195 | $337,418 +1.9% |
| 2018 | $5,195 +1.4% | $331,127 +2.1% |
| 2017 | $5,123 +1.5% | $324,316 +2.1% |
| 2016 | $5,049 -2.3% | $317,645 +1.3% |
| 2015 | $5,169 +1% | $313,621 +0.8% |
| 2014 | $5,119 +3.4% | $311,132 +1.5% |
| 2013 | $4,953 -0.5% | $306,534 +1.7% |
| 2012 | $4,976 | $301,410 +3% |
| 2011 | -- | $292,631 +1.5% |
| 2010 | -- | $288,306 +2.7% |
| 2009 | -- | $280,726 +0.1% |
| 2008 | $4,238 | $280,446 +3% |
| 2007 | -- | $272,278 -41.2% |
| 2005 | -- | $463,300 +16.9% |
| 2004 | $4,412 +1.4% | $396,200 +5.7% |
| 2003 | $4,351 +3.5% | $374,900 +14.7% |
| 2002 | $4,203 | $326,900 +25.6% |
| 2001 | $4,203 +3.8% | $260,200 +12.2% |
| 2000 | $4,048 | $232,000 |
Find assessor info on the county website
Monthly payment
Est. payment
Payment breakdown
Explore the cost of this home by adjusting the details. Changes won't be saved.Climate risks
Neighborhood: 33706
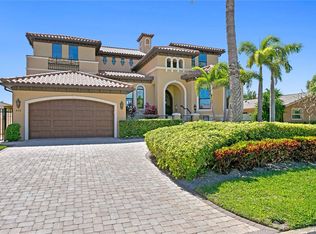
- $1,459,0003 bd2 ba1.2k sqft402 Hermosita Dr, Saint Pete Beach, FL 33706Sold

- $1,686,900-- bd3 ba2.5k sqft383 Hermosita Dr, Saint Pete Beach, FL 33706Off Market
- $1,365,500-- bd3 ba1.7k sqft382 Hermosita Dr, Saint Pete Beach, FL 33706Off Market
- $3,800,0004 bd4 ba3.9k sqft432 Hermosita Dr, Saint Pete Beach, FL 33706Sold
Similar homes
- $812,0003 bd2 ba1.5k sqft230 N TESSIER DRIVE, ST PETE BEACH, FL 33706For Sale

 MLS ID #TB8534165, Debra Saltzberg, COMPASS FLORIDA LLC. Stellar MLS
 - $1,499,0003 bd2 ba1.6k sqft3666 BELLE VISTA DRIVE E, ST PETERSBURG, FL 33706For Sale
 MLS ID #TB8523640, Jane McCroary, RE/MAX ACTION FIRST OF FLORIDA. Stellar MLS
 - $1,295,0002 bd3 ba1.9k sqft560 79TH STREET S, ST PETERSBURG, FL 33707For Sale
 MLS ID #TB8541740, Helle Hartley, SMITH & ASSOCIATES REAL ESTATE. Stellar MLS
 - $1,350,0003 bd3 ba1.8k sqft11900 7TH STREET E, TREASURE ISLAND, FL 33706For Sale
 MLS ID #TB8538908, Allan Greenfield, PINEYWOODS REALTY LLC. Stellar MLS
 - $1,500,0003 bd2 ba1.9k sqft711 64TH AVENUE, ST PETE BEACH, FL 33706For SaleMLS ID #TB8493217, Tara Melvin, PALM PARADISE REALTY GROUP. Stellar MLS
- $1,099,0003 bd2 ba1.9k sqft851 3RD AVENUE S, TIERRA VERDE, FL 33715For SaleMLS ID #TB8536443, David Wing, WATER'S EDGE REALTY INC. Stellar MLS
- $1,699,0004 bd2 ba2k sqft6420 3RD PALM POINT, ST PETE BEACH, FL 33706For SaleMLS ID #TB8481219, Andrew Salamone, COMPASS FLORIDA LLC. Stellar MLS
- $675,0003 bd2 ba1.9k sqft101 MADONNA BOULEVARD, TIERRA VERDE, FL 33715For SaleMLS ID #TB8525699, Steven Marshall, PREFERRED SHORE REAL ESTATE. Stellar MLS
- $699,0003 bd3 ba1.8k sqft424 88TH AVENUE, ST PETE BEACH, FL 33706For SaleMLS ID #W7880901, Jennifer Tobey, PA, RE/MAX CHAMPIONS. Stellar MLS
- $1,250,0003 bd2 ba1.1k sqft524 SPRING AVENUE, ANNA MARIA, FL 34216For SaleMLS ID #A4702337, Darcie Duncan, DUNCAN REAL ESTATE, INC.. Stellar MLS
- $725,0002 bd2 ba1.6k sqft1421 SEA GULL DRIVE S, ST PETERSBURG, FL 33707For SaleMLS ID #TB8511505, Dale Nabors, Jr, CENTURY 21 LIST WITH BEGGINS. Stellar MLS
- $649,9003 bd2 ba1.9k sqft6225 43RD AVENUE N, KENNETH CITY, FL 33709For SaleMLS ID #TB8542146, Traci Emery-Jones, IVY LEAGUE REALTY. Stellar MLS
- $739,0003 bd2 ba1.9k sqft290 1ST STREET W, TIERRA VERDE, FL 33715For SaleMLS ID #TB8480541, Laura Dague, CENTURY 21 COASTAL ALLIANCE. Stellar MLS
- $1,397,9002 bd2 ba1.9k sqft600 NORMANDY ROAD, MADEIRA BEACH, FL 33708For SaleMLS ID #TB8462616, Michael Wyckoff, ENGEL & VOLKERS MADEIRA BEACH. Stellar MLS
- $1,100,0003 bd3 ba1.9k sqft144 8TH AVENUE N, ST PETERSBURG, FL 33701For SaleMLS ID #TB8536795, Todd Edwards, REDFIN CORPORATION. Stellar MLS
- $1,175,0003 bd2 ba1.6k sqft4223 ROYAL PALM DRIVE, BRADENTON, FL 34210For SaleMLS ID #A4701007, Cindy Quinn, PA, SATO REAL ESTATE INC.. Stellar MLS
- $995,0003 bd2 ba2k sqft541 CRYSTAL DRIVE, MADEIRA BEACH, FL 33708For SaleMLS ID #W7888502, Ralph Harvey, LISTWITHFREEDOM.COM. Stellar MLS
- $1,085,0003 bd2 ba1.2k sqft324 64TH STREET, HOLMES BEACH, FL 34217For SaleMLS ID #A4694348, Lindsey Strickland, DUNCAN REAL ESTATE, INC.. Stellar MLS
- $949,5002 bd2 ba1.9k sqft7882 SAILBOAT KEY BOULEVARD S #605, SOUTH PASADENA, FL 33707For SaleMLS ID #TB8501928, Kevin Gallagher, COLDWELL BANKER REALTY. Stellar MLS
- $1,000,0003 bd3 ba1.9k sqft5668 ESCONDIDA BOULEVARD S, ST PETERSBURG, FL 33715For SaleMLS ID #TB8467736, Kimberly DeVeglia, EXP REALTY LLC. Stellar MLS
