TRULY UNIQUE PROPERTY, GREAT NEW PRICE! From the iconic Sailfish mailbox to the colorful handblown glass doorknobs and cabinet pulls throughout this amazing residence, you will be enchanted by the creativity and charm found in this unique and artsy Mid-Century Modern ranch home. With a base elevation of 9-ft, this home did not take on water during the 2024 storm season. This solid block construction home has ROOM FOR A POOL and is located on one of the most desirable streets on the island … directly across from multi-million-dollar waterfront homes on Boca Ciega Bay. Lovingly and meticulously designed for island living, relaxing and entertaining … no detail has been spared! As you enter through sleekly styled turquoise double doors, you’ll be impressed with the custom built-in design features that flow throughout the property: A dining cabinet that spans the entire wall with glass display cabinets and LED lighting, an entertainment unit complemented with embossed crown molding and interior lighting; and a coastal kitchen with navy blue flecked stone counters, quality cabinets and pantry space with pull-out shelves, a stainless steel backsplash, matching stainless appliances and under cabinet lighting. Recent upgrades include a Trane HVAC (2025), a hot water heater (2020) and a brand-new epoxy floor in the garage. An impressive 660 sq-ft addition to the back of the home included both a NEW SHINGLE AND FLAT ROOF (2017.) The large entertainment area has its own mini-split heat pump and features a wall of windows that brings the lush green outdoor oasis inside. The flooring is gorgeous beige honed and filled Travertine tile … beachy, beautiful and easy to maintain. A wet bar and second stainless refrigerator accompany light Ash cabinets with pull-out drawers and interior lighting, whimsical blown-glass cabinet pulls embedded with fish and coral, and sea-life art tiles to frame out the backsplash! Both full baths (the primary bath is ensuite) mirror the modern feel and celebrate the sea: Glass shower doors with fish, sea turtles and undersea foliage and unique eclectic lighting fixtures. The primary bedroom in the back of the home features a laminate wall system that houses a California-King platform bed, dual nightstands with pull-out shelves, interior LED lighting and storage bins. Two other bedrooms in the front of the home have built-in closet systems and porcelain tile floors. A lush, private shaded backyard features a brick lanai with gazebo, two storage sheds, an outdoor shower, and is bordered with native plantings. (Spa has been removed and does not convey.) Landscape stone in front and back = easy maintenance! A 2-car garage connects to a workshop space, providing a sanctuary for artisans and craftsmen. Fully airconditioned, the garage and workshop can be utilized year-round. TIERRA VERDE IS A SPECTACULAR ISLAND PARADISE tucked quietly away with easy access to everywhere … Head west within minutes to award-winning Gulf beaches, tiki bars and fun beachside attractions. Only a 10-minute drive to downtown St. Pete with its cultural attractions, sports venues, entertainment and fabulous restaurants. Fort DeSoto, offering an array of sugar sand beaches, fishing, camping, kayaking and miles of nature trails, is right down the Pinellas Bayway! And it’s only 30-40 minutes via I-275 to both international airports: TPA and SRQ. Schedule a showing today for an opportunity to own this unique and creative piece of paradise.
For sale
Price cut: $5K (7/29)
$739,000
290 1ST STREET W, TIERRA VERDE, FL 33715
3beds
1,948sqft
Single Family Residence
Built in 1962
8,215 Square Feet Lot
$709,300 Zestimate®
$379/sqft
$1/mo HOA
What's special
Iconic sailfish mailboxLush private shaded backyardBordered with native plantingsBrick lanai with gazeboUnique eclectic lighting fixturesTwo storage shedsOutdoor shower
- 172 days
- 391
- 8
Zillow last checked:
Listing updated:
Listed by:
Laura Dague 813-440-9652,
CENTURY 21 COASTAL ALLIANCE 727-867-8633,
Dallas Iannone 352-502-6818,
CENTURY 21 COASTAL ALLIANCE
Source: Stellar MLS,MLS#: TB8480541 Originating MLS: Suncoast Tampa
Originating MLS: Suncoast Tampa
Facts & features
Interior
Bedrooms & bathrooms
- Bedrooms: 3
- Bathrooms: 2
- Full bathrooms: 2
Primary bedroom
- Features: Built-In Shelving, Built-in Closet
- Level: First
- Area: 240 Square Feet
- Dimensions: 12x20
Bedroom 2
- Features: Built-In Shelving, Built-in Closet
- Level: First
- Area: 130 Square Feet
- Dimensions: 13x10
Bedroom 3
- Features: Built-In Shelving, Built-in Closet
- Level: First
- Area: 120 Square Feet
- Dimensions: 12x10
Dining room
- Features: Built-In Shelving
- Level: First
- Area: 156 Square Feet
- Dimensions: 13x12
Family room
- Features: Built-In Shelving, Ceiling Fan(s), Wet Bar
- Level: First
- Area: 520 Square Feet
- Dimensions: 26x20
Kitchen
- Features: Ceiling Fan(s), Pantry, Stone Counters
- Level: First
- Area: 169 Square Feet
- Dimensions: 13x13
Living room
- Features: Ceiling Fan(s)
- Level: First
- Area: 325 Square Feet
- Dimensions: 13x25
Heating
- Central, Heat Pump, Zoned
Cooling
- Central Air, Ductless
Appliances
- Included: Bar Fridge, Oven, Cooktop, Dishwasher, Disposal, Dryer, Exhaust Fan, Freezer, Ice Maker, Microwave, Range, Range Hood, Refrigerator, Washer
- Laundry: In Garage
Features
- Built-in Features, Ceiling Fan(s), Crown Molding, Living Room/Dining Room Combo, Open Floorplan, Primary Bedroom Main Floor, Split Bedroom, Stone Counters, Thermostat, Wet Bar
- Flooring: Carpet, Epoxy, Porcelain Tile, Travertine
- Doors: Outdoor Shower
- Windows: Window Treatments, Hurricane Shutters, Hurricane Shutters/Windows
- Has fireplace: No
Interior area
- Total structure area: 2,954
- Total interior livable area: 1,948 sqft
Video & virtual tour
Property
Parking
- Total spaces: 2
- Parking features: Garage - Attached
- Attached garage spaces: 2
Features
- Levels: One
- Stories: 1
- Exterior features: Garden, Lighting, Outdoor Shower, Private Yard, Rain Gutters, Storage
Lot
- Size: 8,215 Square Feet
- Dimensions: 75 x 110
Details
- Additional structures: Shed(s), Workshop
- Parcel number: 173216908280180210
- Zoning: R-2
- Special conditions: None
Construction
Type & style
- Home type: SingleFamily
- Property subtype: Single Family Residence
Materials
- Block, Stucco
- Foundation: Slab
- Roof: Shingle
Condition
- New construction: No
- Year built: 1962
Utilities & green energy
- Sewer: Public Sewer
- Water: Public
- Utilities for property: BB/HS Internet Available, Cable Connected, Electricity Connected, Sewer Connected, Underground Utilities, Water Connected
Green energy
- Water conservation: Fl. Friendly/Native Landscape
Community & HOA
Community
- Features: Golf Carts OK, Irrigation-Reclaimed Water, Playground, Tennis Court(s)
- Pet fee: $0 monthly
- Subdivision: TIERRA VERDE
HOA
- Has HOA: Yes
- HOA fee: $1 monthly
- HOA name: Tierra Verde Community Assoc - Justin Hesenius
- HOA phone: 727-867-9362
Location
- Region: Tierra Verde
Financial & listing details
- Price per square foot: $379/sqft
- Tax assessed value: $580,853
- Annual tax amount: $2,751
- Date on market: 3/20/2026
- Cumulative days on market: 173 days
- Listing terms: Cash,Conventional,FHA
- Ownership: Fee Simple
- Total actual rent: 0
- Electric utility on property: Yes
- Road surface type: Paved
Estimated market value
$709,300
$674,000 - $745,000
$3,673/mo
Price history
| Date | Event | Price |
|---|---|---|
| 7/29/2026 | Price change | $739,000-0.7%$379/sqft |
Source:  Stellar MLS #TB8480541 Report a problem Stellar MLS #TB8480541 Report a problem | ||
| 7/9/2026 | Price change | $744,000-0.7%$382/sqft |
Source: Stellar MLS #TB8480541 Report a problem | ||
| 6/10/2026 | Price change | $749,000-1.4%$384/sqft |
Source: Stellar MLS #TB8480541 Report a problem | ||
| 5/27/2026 | Price change | $759,900-1.8%$390/sqft |
Source: Stellar MLS #TB8480541 Report a problem | ||
| 4/28/2026 | Price change | $773,900-0.7%$397/sqft |
Source: Stellar MLS #TB8480541 Report a problem | ||
| 3/20/2026 | Listed for sale | $779,000+464.5%$400/sqft |
Source: Stellar MLS #TB8480541 Report a problem | ||
| 6/30/1995 | Sold | $138,000$71/sqft |
Source: Public Record Report a problem | ||
Public tax history
| Year | Property taxes | Tax assessment |
|---|---|---|
| 2025 | $2,752 +6.4% | $201,733 +2.9% |
| 2024 | $2,586 +1.1% | $196,048 +3% |
| 2023 | $2,557 -1.1% | $190,338 +3% |
| 2022 | $2,585 -1.3% | $184,794 +3% |
| 2021 | $2,620 +0.3% | $179,412 +1.4% |
| 2020 | $2,611 +1.9% | $176,935 +2.3% |
| 2019 | $2,563 | $172,957 +1.9% |
| 2018 | $2,563 +1.5% | $169,732 +16.5% |
| 2017 | $2,526 +20.8% | $145,731 +2.1% |
| 2016 | $2,092 -1.7% | $142,734 +0.7% |
| 2015 | $2,127 +0.7% | $141,742 +0.8% |
| 2014 | $2,113 +2.1% | $140,617 +2.5% |
| 2013 | $2,070 +8.5% | $137,162 +1.7% |
| 2012 | $1,908 | $134,869 +3% |
| 2011 | -- | $130,941 +1.5% |
| 2010 | -- | $129,006 +2.7% |
| 2009 | -- | $125,614 +0.1% |
| 2008 | $1,636 | $125,489 +3% |
| 2007 | -- | $121,834 -49.9% |
| 2005 | -- | $243,100 +13.2% |
| 2004 | $1,820 +2.5% | $214,800 +12.8% |
| 2003 | $1,775 +7.2% | $190,400 +1.9% |
| 2002 | $1,656 | $186,800 +42.6% |
| 2001 | $1,656 +4.1% | $131,000 +11.3% |
| 2000 | $1,591 | $117,700 |
Find assessor info on the county website
Monthly payment
Est. payment
Payment breakdown
Explore the cost of this home by adjusting the details. Changes won't be saved.Climate risks
Neighborhood: 33715
Nearby schools
Schools provided by the listing agent
- Elementary: Gulfport Elementary-PN
- Middle: Bay Point Middle-PN
- High: Lakewood High-PN
Source: Stellar MLS. This data may not be complete. We recommend contacting the local school district to confirm school assignments for this home.
Similar homes
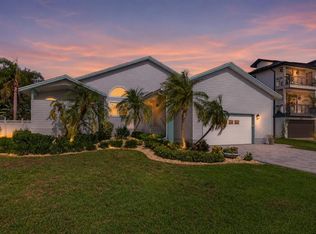
- $689,9003 bd2 ba1.9k sqft101 MADONNA BOULEVARD, TIERRA VERDE, FL 33715For Sale

 MLS ID #TB8525699, Steven Marshall, PREFERRED SHORE REAL ESTATE. Stellar MLS
 - $835,0003 bd3 ba2.2k sqft615 MONTE CRISTO BOULEVARD, TIERRA VERDE, FL 33715For Sale
 MLS ID #TB8507680, Jan Fleming, SMITH & ASSOCIATES REAL ESTATE. Stellar MLS
 - $625,0003 bd3 ba1.7k sqft127 1ST STREET E #103, TIERRA VERDE, FL 33715For Sale
 MLS ID #TB8421668, Barb Hetrick PA, CHARLES RUTENBERG REALTY INC. Stellar MLS
 - $595,0003 bd3 ba1.9k sqft800 MADONNA BOULEVARD #1, TIERRA VERDE, FL 33715For Sale
 MLS ID #TB8433757, Pam Jeremiah, DALTON WADE INC. Stellar MLS
 - $699,0003 bd2 ba2.3k sqft4313 50TH PLACE S, ST PETERSBURG, FL 33711For SaleMLS ID #TB8470187, Beth Snyder, RMS ELITE PROPERTIES. Stellar MLS
- $715,0002 bd2 ba1k sqft517 39TH AVENUE, ST PETE BEACH, FL 33706For SaleMLS ID #TB8495851, Stacy Allen, KELLER WILLIAMS ST PETE REALTY. Stellar MLS
- $699,0003 bd3 ba2.3k sqft1901 DORMIEONE ROAD N, ST PETERSBURG, FL 33710For SaleMLS ID #TB8532687, Catherine Bostian, KELLER WILLIAMS ST PETE REALTY. Stellar MLS
- $875,0003 bd3 ba2k sqft1695 PINELLAS BAYWAY S #E4, TIERRA VERDE, FL 33715For SaleMLS ID #TB8491329, Andrew Salamone, COMPASS FLORIDA LLC. Stellar MLS
- $615,0003 bd2 ba1.6k sqft201 58TH AVENUE S, ST PETERSBURG, FL 33705For SaleMLS ID #TB8506374, Kent Rodahaver, NEXTHOME SOUTH POINTE. Stellar MLS
- $689,9002 bd2 ba1.6k sqft479 BOCA CIEGA POINT BOULEVARD S #1205, ST PETERSBURG, FL 33708For SaleMLS ID #TB8489981, Patrick Abulone, PA, DALTON WADE INC. Stellar MLS
- $444,0002 bd2 ba1k sqft6145 SUN BOULEVARD #306, ST PETERSBURG, FL 33715For SaleMLS ID #TB8532909, Jim DiMartino, COLDWELL BANKER REALTY. Stellar MLS
- $750,0003 bd3 ba2.1k sqft11213 VERANDA COURT, BRADENTON, FL 34209For SaleMLS ID #A4703979, Laura Brown, COLDWELL BANKER REALTY. Stellar MLS
- $565,0003 bd2 ba1.7k sqft2701 64TH AVENUE S, ST PETERSBURG, FL 33712For SaleMLS ID #TB8456651, Jeffrey Borham, PA, EXP REALTY LLC. Stellar MLS
- $439,0002 bd3 ba1.6k sqft737 PINELLAS BAYWAY S #308, ST PETERSBURG, FL 33715For SaleMLS ID #TB8514021, Gordon Hornby, III, ALLEN COLLINS REALTY INC. Stellar MLS
- $825,0003 bd2 ba1.6k sqft4051 14TH STREET NE, ST PETERSBURG, FL 33703For SaleMLS ID #TB8544083, John Milkovich, CHARLES RUTENBERG REALTY INC. Stellar MLS
- $679,5003 bd3 ba1.8k sqft12334 CAPRI CIRCLE N, TREASURE ISLAND, FL 33706For SaleMLS ID #TB8484254, Kevin Gallagher, COLDWELL BANKER REALTY. Stellar MLS
- $749,9004 bd2 ba2.2k sqft5407 2ND AVENUE DRIVE NW, BRADENTON, FL 34209For SaleMLS ID #A4696168, Jay Travis, PA, RE/MAX ALLIANCE GROUP. Stellar MLS
- $550,0002 bd2 ba1.1k sqft4388 50TH PLACE S, ST PETERSBURG, FL 33711For SaleMLS ID #TB8515188, Jessica Denig, PREMIER SOTHEBYS INTL REALTY. Stellar MLS
- $800,0003 bd2 ba1.9k sqft1022 EDEN ISLE DRIVE NE, ST PETERSBURG, FL 33704For SaleMLS ID #TB8517208, Becky McConnell, SMITH & ASSOCIATES REAL ESTATE. Stellar MLS
