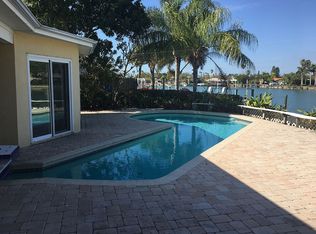
Location, Location, Elevation—Welcome to the Street of Dreams on Vina Del Mar Island! Situated on picturesque Hermosita Drive, which fittingly translates to “Little Beauty,” this stunning 2248 sq ft waterfront home truly lives up to its name. Lovingly owned by the same family for over 25 years, it has been thoughtfully and beautifully renovated to provide a move-in-ready retreat where you can immediately start living the coastal dream. Inside, you’ll find a fabulous new kitchen, updated bathrooms, and gorgeous flooring throughout. The open, functional floorplan flows seamlessly from one living space to the next, creating a perfect balance of style and comfort. Each of the three spacious bedrooms opens to a private covered waterfront deck—ideal for morning coffee, a good spot to read a book or to enjoy an evening glass of wine. Step outside to your tropical oasis featuring a resurfaced pool (with a 25-year warranty), surrounded by pavers that lead to a brand-new seawall, dock with new water and electric, and a new 9,000-lb boat lift—ready for your waterfront adventures. Vina Del Mar Island offers the perfect blend of community and convenience with its beautiful neighborhood park featuring tennis, pickleball, and basketball courts, a covered pavilion, playground, adult fitness area, and dog park. Just minutes away, explore Historic Pass-A-Grille where you’ll find charming shops, locally owned restaurants, the Yacht Club, and the award-winning beaches. With easy access to Downtown St. Petersburg’s trendy restaurants and world-class museums, and just a quick 35-minute drive to Tampa International Airport, this location truly has it all. Live the dream life—right here on Vina Del Mar Island. This home (including the garage) had no water intrusion! This amazing home has all the character and charm of Pass A Grille but on high and dry Vina Del Mar!
Sold for $1,600,000
$1,600,000
403 HERMOSITA DRIVE, ST PETE BEACH, FL 33706
3beds
2,248sqft
Single Family Residence
Built in 1966
6,599 Square Feet Lot
$1,587,200 Zestimate®
$712/sqft
$7,485 Estimated rent
Home value
$1,587,200
$1.44M - $1.75M
$7,485/mo
Zestimate® history
Owner options
List your home for rent
$7,485/mo
Rent Zestimate®
Find your next renter with Zillow Rental Manager. Plus, with online applications, you can quickly screen prospective tenants – for free.
$7,485/mo
Rent Zestimate®
Refinance and save
$10,967/mo
Est. payment
Refinancing to a lower rate could help reduce your monthly payments and save thousands over the life of the loan.
$10,967/mo
Est. payment
Explore your selling options
Work with a Zillow partner agent
Leverage their expertise and Zillow's premium Showcase listings to get your home seen by more buyers.
Get startedList with your own agent
Get your home in front of millions of buyers by listing it on Zillow.
Learn how to do itSell it yourself
Take full control of how buyers see your home on Zillow by listing For Sale by Owner (FSBO).
List your homeWhat's special
Three spacious bedroomsWaterfront homeOpen functional floorplanGorgeous flooring throughoutUpdated bathroomsFabulous new kitchen
Zillow last checked:
Listing updated:
Listed by:
Melinda Pletcher 727-455-6633,
SMITH & ASSOCIATES REAL ESTATE 727-342-3800
Bought with:
Daphne Smith, 3382190
COASTAL PROPERTIES GROUP
Source: Stellar MLS,MLS#: TB8442985 Originating MLS: Suncoast Tampa
Originating MLS: Suncoast Tampa
Facts & features
Interior
Bedrooms & bathrooms
- Bedrooms: 3
- Bathrooms: 3
- Full bathrooms: 2
- 1/2 bathrooms: 1
Rooms
- Room types: Bonus Room, Den/Library/Office, Family Room, Living Room, Utility Room
Primary bedroom
- Features: En Suite Bathroom, Walk-In Closet(s)
- Level: Second
- Area: 234 Square Feet
- Dimensions: 13x18
Bedroom 2
- Features: Built-in Closet
- Level: Second
- Area: 216 Square Feet
- Dimensions: 12x18
Bedroom 3
- Features: Built-in Closet
- Level: Second
- Area: 170 Square Feet
- Dimensions: 10x17
Dining room
- Level: First
- Area: 289 Square Feet
- Dimensions: 17x17
Family room
- Level: First
- Area: 324 Square Feet
- Dimensions: 18x18
Kitchen
- Level: First
- Area: 294 Square Feet
- Dimensions: 21x14
Living room
- Level: First
- Area: 25641 Square Feet
- Dimensions: 21x1221
Office
- Level: First
- Area: 110 Square Feet
- Dimensions: 10x11
Heating
- Central, Other
Cooling
- Central Air, Ductless
Appliances
- Included: Bar Fridge, Dishwasher, Dryer, Refrigerator, Washer
- Laundry: Inside, Laundry Closet, Upper Level
Features
- Cathedral Ceiling(s), Ceiling Fan(s)
- Flooring: Luxury Vinyl
- Doors: Sliding Doors
- Windows: Storm Window(s), Hurricane Shutters
- Has fireplace: No
Interior area
- Total structure area: 2,868
- Total interior livable area: 2,248 sqft
Property
Parking
- Total spaces: 1
- Parking features: Garage Door Opener, Oversized
- Attached garage spaces: 1
- Details: Garage Dimensions: 14X22
Features
- Levels: Two
- Stories: 2
- Exterior features: Irrigation System
- Has private pool: Yes
- Pool features: Fiberglass, In Ground
- Fencing: Fenced,Vinyl
- Has view: Yes
- View description: Water, Canal
- Has water view: Yes
- Water view: Water,Canal
- Waterfront features: Canal - Saltwater, Saltwater Canal Access, Gulf/Ocean to Bay Access, Bridges - No Fixed Bridges, Fishing Pier, Lift, No Wake Zone, Sailboat Water, Seawall
- Body of water: PASS A GRILLE BACK CHANNEL
Lot
- Size: 6,599 Square Feet
- Dimensions: 55 x 120
- Features: FloodZone, City Lot
- Residential vegetation: Trees/Landscaped
Details
- Parcel number: 183216941940011320
- Special conditions: None
Construction
Type & style
- Home type: SingleFamily
- Architectural style: Craftsman
- Property subtype: Single Family Residence
Materials
- Block, Wood Frame
- Foundation: Slab
- Roof: Metal
Condition
- New construction: No
- Year built: 1966
Utilities & green energy
- Sewer: Public Sewer
- Water: Public
- Utilities for property: BB/HS Internet Available, Electricity Connected, Sprinkler Recycled, Street Lights, Water Connected
Community & HOA
Community
- Features: Dog Park, Golf Carts OK, Irrigation-Reclaimed Water, Park, Playground, Tennis Court(s)
- Pet fee: $0 monthly
- Subdivision: VINA-DEL-MAR SEC 3
HOA
- Has HOA: No
Location
- Region: Saint Pete Beach
Financial & listing details
- Price per square foot: $712/sqft
- Tax assessed value: $1,360,649
- Annual tax amount: $6,320
- Date on market: 10/31/2025
- Cumulative days on market: 75 days
- Listing terms: Cash,Conventional,FHA,VA Loan
- Ownership: Fee Simple
- Total actual rent: 0
- Electric utility on property: Yes
- Road surface type: Asphalt
Price history
| Date | Event | Price |
|---|---|---|
| 2/10/2026 | Sold | $1,600,000-8.6%$712/sqft |
Source:  Stellar MLS #TB8442985 Report a problem Stellar MLS #TB8442985 Report a problem | ||
| 1/15/2026 | Pending sale | $1,750,000$778/sqft |
Source: Stellar MLS #TB8442985 Report a problem | ||
| 12/30/2025 | Price change | $1,750,000-2.8%$778/sqft |
Source: Stellar MLS #TB8442985 Report a problem | ||
| 10/31/2025 | Listed for sale | $1,800,000+104.5%$801/sqft |
Source: Stellar MLS #TB8442985 Report a problem | ||
| 12/17/2024 | Sold | $880,000+325.1%$391/sqft |
Source: Public Record Report a problem | ||
| 4/22/1998 | Sold | $207,000$92/sqft |
Source: Public Record Report a problem | ||
Public tax history
| Year | Property taxes | Tax assessment |
|---|---|---|
| 2025 | $21,721 +243.7% | $1,360,649 +210.3% |
| 2024 | $6,320 +1.2% | $438,517 +3% |
| 2023 | $6,244 +2.1% | $425,745 +3% |
| 2022 | $6,113 -1.9% | $413,345 +3% |
| 2021 | $6,232 +0.1% | $401,306 +1.4% |
| 2020 | $6,224 +1.5% | $395,765 +2.3% |
| 2019 | $6,133 | $386,867 +1.9% |
| 2018 | $6,133 +1.3% | $379,654 +2.1% |
| 2017 | $6,053 +1.5% | $371,845 +2.1% |
| 2016 | $5,965 -1.5% | $364,197 +0.7% |
| 2015 | $6,055 +0.9% | $361,665 +0.8% |
| 2014 | $6,002 +1.9% | $358,795 +1.5% |
| 2013 | $5,891 -0.8% | $353,493 +1.7% |
| 2012 | $5,936 | $347,584 +3% |
| 2011 | -- | $337,460 -3.8% |
| 2010 | -- | $350,729 -12.9% |
| 2009 | -- | $402,873 -8.3% |
| 2008 | $7,018 | $439,200 -24.9% |
| 2007 | -- | $585,100 +33.3% |
| 2005 | -- | $438,900 +17.2% |
| 2004 | $7,329 +4.8% | $374,400 +5.5% |
| 2003 | $6,996 +54.7% | $355,000 +15.6% |
| 2002 | $4,523 | $307,100 +35% |
| 2001 | $4,523 +18.2% | $227,500 +17.6% |
| 2000 | $3,827 | $193,400 |
Find assessor info on the county website
Neighborhood: 33706
Nearby homes
- $1,793,5003 bd3 ba2.2k sqft413 Hermosita Dr, Saint Pete Beach, FL 33706Off Market
- $1,697,100-- bd3 ba2.5k sqft383 Hermosita Dr, Saint Pete Beach, FL 33706Off Market
- $1,364,600-- bd3 ba1.7k sqft382 Hermosita Dr, Saint Pete Beach, FL 33706Off Market
- $1,787,4004 bd4 ba2.2k sqft373 Hermosita Dr, Saint Pete Beach, FL 33706Off Market
- $1,855,800-- bd2 ba2.1k sqft363 Hermosita Dr, Saint Pete Beach, FL 33706Off Market
- $1,459,0003 bd2 ba1.2k sqft402 Hermosita Dr, Saint Pete Beach, FL 33706Sold
- $1,279,0002 bd2 ba1.4k sqft412 Hermosita Dr, Saint Pete Beach, FL 33706For Sale
- $3,150,0003 bd3 ba2.4k sqft372 Hermosita Dr, Saint Pete Beach, FL 33706Sold
Nearby schools
GreatSchools rating
- 6/10Azalea Elementary SchoolGrades: PK-5Distance: 6 mi
- 4/10Bay Point Middle SchoolGrades: 6-8Distance: 4.3 mi
- 4/10Boca Ciega High SchoolGrades: 9-12Distance: 4.3 mi
Get a cash offer in 3 minutes
Find out how much your home could sell for in as little as 3 minutes with a no-obligation cash offer.
Estimated market value
$1,587,200
Get a cash offer in 3 minutes
Find out how much your home could sell for in as little as 3 minutes with a no-obligation cash offer.
Estimated market value
$1,587,200
- Florida
- Pinellas County
- Saint Pete Beach
- 33706
- 403 HERMOSITA DRIVE
Nearby cities
Nearby zip codes
Other Saint Pete Beach Topics
- Apartments for Rent in 33706
- Houses for Sale in 33706
- Houses for Rent in 33706
- 33706 Real Estate
- Saint Pete Beach Condos
- Houses for Sale in Saint Pete Beach
- Newest Listings in Saint Pete Beach
- Saint Pete Beach Home Values
- Saint Pete Beach Real Estate Agents
- Saint Pete Beach Refinance
- Saint Pete Beach Mortgage Rates
