One or more photos were virtually staged. Sand, sun and sea at a brand NEW PRICE with additional seller credits being offered! You can have it all here. Take a walk on your private dock or dig your toes in the sand of the private beach just steps away. Experience the best of coastal living at this exceptional WATERFRONT property in the heart of St. Pete Beach. Perfectly positioned on a deep-water canal with DIRECT ACESS TO THE GULF, this home offers open views of The Intracoastal Waterway and Boca Ciega Bay. Enjoy a private backyard oasis featuring a sparkling SALTWATER POOL, outdoor shower, expansive outdoor living space, and serene water views ideal for entertaining or relaxing in the Florida sunshine. Enjoy the benefits of the coveted NORTH/SOUTH exposure! Inside, the home showcases a spacious layout with a split bedroom floorplan, abundant natural light, and seamless indoor-outdoor flow via the storm-grade sliders. The large eat-in kitchen features Stainless Steel appliances including a KitchenMaid 36” professional-style gas range and a brand new Frigidaire built-in wall oven with matching microwave above. The kitchen also features brand new upgraded semi-custom KraftMaid cabinets with soft-close drawers and cabinets. The home boasts over 7 closets including an oversized walk-in closet in the master and double closets in room 3. The well-appointed bathrooms feature dual-sink vanities with granite countertops, raised-panel cabinetry, and neutral finishes offering a timeless, transitional design. Additional upgrades include fresh paint inside and out, upgraded sprinkler system, 2025 A/C system, new dishwasher, sink and disposal, brand new trim and doors throughout, buried propane tank for gas cooktop and future gas items, fresh landscaping and complete pool rebuild in 2019. Located just minutes from world-renowned St Pete Beach known for its white quartz sand and clear gulf waters and Vibrant Corey Avenue District known for its restaurants, boutiques and Old Florida feel. This is your opportunity to own a slice of true Florida paradise. Bring your best offer!
For sale
Price cut: $25K (7/11)
$1,500,000
711 64TH AVENUE, ST PETE BEACH, FL 33706
3beds
1,953sqft
Single Family Residence
Built in 1973
8,102 Square Feet Lot
$1,418,100 Zestimate®
$768/sqft
$-- HOA
What's special
Private dockGranite countertopsAbundant natural lightSparkling saltwater poolPrivate backyard oasisExceptional waterfront propertyExpansive outdoor living space
- 157 days
- 420
- 15
Zillow last checked:
Listing updated:
Listed by:
Tara Melvin 727-810-5315,
PALM PARADISE REALTY GROUP 239-955-7256
Source: Stellar MLS,MLS#: TB8493217 Originating MLS: Suncoast Tampa
Originating MLS: Suncoast Tampa
Facts & features
Interior
Bedrooms & bathrooms
- Bedrooms: 3
- Bathrooms: 2
- Full bathrooms: 2
Primary bedroom
- Features: Ceiling Fan(s), En Suite Bathroom, Exhaust Fan, Walk-In Closet(s)
- Level: First
- Area: 304.5 Square Feet
- Dimensions: 21x14.5
Bedroom 2
- Features: Built-in Closet
- Level: First
- Area: 143.75 Square Feet
- Dimensions: 11.5x12.5
Bedroom 3
- Features: Dual Closets
- Level: First
- Area: 155.25 Square Feet
- Dimensions: 13.5x11.5
Primary bathroom
- Features: Built-In Shelving, Dual Sinks, En Suite Bathroom, Granite Counters, No Closet
- Level: First
- Area: 68 Square Feet
- Dimensions: 8.5x8
Bathroom 2
- Features: Dual Sinks, En Suite Bathroom, Linen Closet
- Level: First
- Area: 76 Square Feet
- Dimensions: 9.5x8
Foyer
- Level: First
- Area: 52 Square Feet
- Dimensions: 13x4
Kitchen
- Features: Granite Counters, No Closet
- Level: First
- Area: 221 Square Feet
- Dimensions: 17x13
Living room
- Features: Coat Closet
- Level: First
- Area: 472.5 Square Feet
- Dimensions: 22.5x21
Heating
- Central, Electric
Cooling
- Central Air
Appliances
- Included: Oven, Dishwasher, Disposal, Electric Water Heater, Exhaust Fan, Microwave, Range, Range Hood, Refrigerator, Tankless Water Heater
- Laundry: Electric Dryer Hookup, In Garage, Washer Hookup
Features
- Ceiling Fan(s), Open Floorplan, Split Bedroom, Stone Counters, Walk-In Closet(s)
- Flooring: Ceramic Tile
- Doors: Outdoor Shower, Sliding Doors
- Has fireplace: No
Interior area
- Total structure area: 2,570
- Total interior livable area: 1,953 sqft
Video & virtual tour
Property
Parking
- Total spaces: 2
- Parking features: Boat, Curb Parking, Driveway, Garage Door Opener, Ground Level, Off Street, On Street
- Attached garage spaces: 2
- Has uncovered spaces: Yes
- Details: Garage Dimensions: 23x17
Features
- Levels: One
- Stories: 1
- Patio & porch: Front Porch, Patio, Side Porch
- Exterior features: Irrigation System, Lighting, Outdoor Shower, Sidewalk
- Has private pool: Yes
- Pool features: Gunite, In Ground, Lighting, Outside Bath Access, Pool Alarm, Salt Water
- Has spa: Yes
- Spa features: In Ground
- Fencing: Vinyl
- Has view: Yes
- View description: Pool, Water, Bay/Harbor - Full, Gulf/Ocean to Bay, Intracoastal Waterway
- Has water view: Yes
- Water view: Water,Bay/Harbor - Full,Gulf/Ocean to Bay,Intracoastal Waterway
- Waterfront features: Canal - Saltwater, Intracoastal Waterway, Saltwater Canal Access, Gulf/Ocean Access, Gulf/Ocean to Bay Access, Intracoastal Waterway Access, Fishing Pier, Seawall
- Body of water: BOCA CIEGA BAY
Lot
- Size: 8,102 Square Feet
- Dimensions: 54 x 106
- Features: Cul-De-Sac, Flood Insurance Required, FloodZone, City Lot, Landscaped, Level, Near Public Transit, Sidewalk, Street Dead-End, Tip Lot
- Residential vegetation: Trees/Landscaped
Details
- Parcel number: 313116907450000010
- Zoning: RES
- Special conditions: None
Construction
Type & style
- Home type: SingleFamily
- Architectural style: Ranch
- Property subtype: Single Family Residence
Materials
- Block
- Foundation: Slab
- Roof: Shingle
Condition
- New construction: No
- Year built: 1973
Utilities & green energy
- Sewer: Public Sewer
- Water: Public
- Utilities for property: BB/HS Internet Available, Electricity Connected, Sewer Connected
Community & HOA
Community
- Pet fee: $0 monthly
- Subdivision: THREE PALMS POINT
HOA
- Has HOA: No
Location
- Region: Saint Pete Beach
Financial & listing details
- Price per square foot: $768/sqft
- Tax assessed value: $868,520
- Annual tax amount: $5,807
- Date on market: 4/2/2026
- Cumulative days on market: 149 days
- Listing terms: Cash,Conventional,FHA,VA Loan
- Ownership: Fee Simple
- Total actual rent: 0
- Electric utility on property: Yes
- Road surface type: Paved, Asphalt
Estimated market value
$1,418,100
$1.35M - $1.49M
$7,881/mo
Price history
| Date | Event | Price |
|---|---|---|
| 7/11/2026 | Price change | $1,500,000-1.6%$768/sqft |
Source:  Stellar MLS #TB8493217 Report a problem Stellar MLS #TB8493217 Report a problem | ||
| 6/7/2026 | Price change | $1,525,000-1.6%$781/sqft |
Source: Stellar MLS #TB8493217 Report a problem | ||
| 5/17/2026 | Price change | $1,550,000-3.1%$794/sqft |
Source: Stellar MLS #TB8493217 Report a problem | ||
| 4/2/2026 | Listed for sale | $1,600,000+377%$819/sqft |
Source: Stellar MLS #TB8493217 Report a problem | ||
| 11/2/2011 | Sold | $335,459+12.9%$172/sqft |
Source: Public Record Report a problem | ||
| 7/8/2011 | Sold | $297,000+18.8%$152/sqft |
Source: Public Record Report a problem | ||
| 6/25/2011 | Price change | $250,000-13.8%$128/sqft |
Source: Keller Williams - Tampa Central #7499332 Report a problem | ||
| 6/21/2011 | Price change | $290,000+16%$148/sqft |
Source: Keller Williams Realty Tampa Central #U7499332 Report a problem | ||
| 5/30/2011 | Price change | $250,000-33.3%$128/sqft |
Source: Keller Williams - Tampa Central #U7499332 Report a problem | ||
| 5/6/2011 | Price change | $375,000-1.1%$192/sqft |
Source: Keller Williams Realty Tampa C #U7499332 Report a problem | ||
| 3/29/2011 | Price change | $379,000-9.5%$194/sqft |
Source: Keller Williams Realty Tampa C #7499332 Report a problem | ||
| 3/23/2011 | Price change | $419,000-6.7%$215/sqft |
Source: Keller Williams Realty Tampa C #7499332 Report a problem | ||
| 3/5/2011 | Listed for sale | $449,000+45.3%$230/sqft |
Source: Keller Williams Realty Tampa C #7499332 Report a problem | ||
| 1/30/2011 | Listing removed | $309,000$158/sqft |
Source: Keller Williams Realty Tampa C #7499332 Report a problem | ||
| 1/29/2011 | Listed for sale | $309,000-31.2%$158/sqft |
Source: Keller Williams Realty Tampa C #7499332 Report a problem | ||
| 12/3/2010 | Listing removed | $449,000$230/sqft |
Source: Keller Williams Realty Tampa C #7451224 Report a problem | ||
| 10/8/2010 | Price change | $449,000-10%$230/sqft |
Source: Keller Williams Realty Tampa C #7451224 Report a problem | ||
| 9/16/2010 | Price change | $499,000-16.7%$256/sqft |
Source: Keller Williams Realty Tampa C #7451224 Report a problem | ||
| 8/21/2010 | Price change | $599,000-0.2%$307/sqft |
Source: Keller Williams Realty Tampa C #7451224 Report a problem | ||
| 7/29/2010 | Listed for sale | $599,900+20%$307/sqft |
Source: Keller Williams Realty Tampa C #7451224 Report a problem | ||
| 3/9/2010 | Listing removed | $499,900$256/sqft |
Source: Keller Williams Realty Tampa C #7451224 Report a problem | ||
| 2/22/2010 | Listed for sale | $499,900+122.2%$256/sqft |
Source: Keller Williams Realty Tampa C #7451224 Report a problem | ||
| 9/29/2004 | Sold | $225,000+55.2%$115/sqft |
Source: Public Record Report a problem | ||
| 1/19/1999 | Sold | $145,000$74/sqft |
Source: Public Record Report a problem | ||
Public tax history
| Year | Property taxes | Tax assessment |
|---|---|---|
| 2025 | $8,009 -3.7% | $534,865 -5.8% |
| 2024 | $8,313 +1.2% | $567,745 +3% |
| 2023 | $8,217 +2.1% | $551,209 +3% |
| 2022 | $8,050 -2% | $535,154 +3% |
| 2021 | $8,215 +0.1% | $519,567 +1.4% |
| 2020 | $8,210 +1.4% | $512,393 +2.3% |
| 2019 | $8,095 | $500,873 +1.9% |
| 2018 | $8,095 -2% | $491,534 +7% |
| 2017 | $8,264 -1.7% | $459,500 -1.2% |
| 2016 | $8,404 +5% | $464,953 +4.5% |
| 2015 | $8,002 +9.7% | $445,005 +9.9% |
| 2014 | $7,295 +8.1% | $405,047 +5.6% |
| 2013 | $6,750 +16.4% | $383,694 +28.4% |
| 2012 | $5,797 | $298,716 -10.5% |
| 2011 | -- | $333,823 -10.2% |
| 2010 | -- | $371,893 -13.3% |
| 2009 | -- | $429,139 -13.7% |
| 2008 | $8,705 | $497,000 +17.4% |
| 2007 | -- | $423,356 -13% |
| 2005 | -- | $486,600 +25% |
| 2004 | $7,131 +11.1% | $389,300 +19.6% |
| 2003 | $6,416 +53.5% | $325,600 +19.7% |
| 2002 | $4,181 | $272,100 +29.4% |
| 2001 | $4,181 +18.5% | $210,300 +17.9% |
| 2000 | $3,530 | $178,400 |
Find assessor info on the county website
Monthly payment
Est. payment
Payment breakdown
Explore the cost of this home by adjusting the details. Changes won't be saved.Climate risks
Neighborhood: 33706
Nearby schools
Schools provided by the listing agent
- Elementary: Azalea Elementary-PN
- Middle: Azalea Middle-PN
- High: Boca Ciega High-PN
Source: Stellar MLS. This data may not be complete. We recommend contacting the local school district to confirm school assignments for this home.
- $1,358,1004 bd2 ba2.2k sqft721 64th Ave, Saint Pete Beach, FL 33706Off Market
- $411,3382 bd2 ba1.5k sqft701 64th Ave, Saint Pete Beach, FL 33706Sold

- $1,258,4004 bd3 ba2.7k sqft730 64th Ave, Saint Pete Beach, FL 33706Off Market
- $2,342,900-- bd4 ba3.6k sqft731 64th Ave, Saint Pete Beach, FL 33706Off Market
Similar homes
- $1,595,0004 bd2 ba2.3k sqft6414 2ND PALM POINT, ST PETE BEACH, FL 33706For Sale

 MLS ID #TB8529611, Daphne Smith, COASTAL PROPERTIES GROUP. Stellar MLS
 - $1,399,0003 bd2 ba2k sqft11225 4TH STREET E, TREASURE ISLAND, FL 33706For Sale
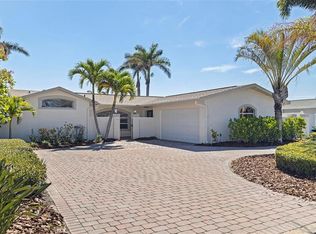 MLS ID #TB8545312, Evert Williams, COASTAL HOME ADVISORS RE. Stellar MLS
 - $1,499,0003 bd2 ba1.6k sqft3666 BELLE VISTA DRIVE E, ST PETERSBURG, FL 33706For Sale
 MLS ID #TB8523640, Jane McCroary, RE/MAX ACTION FIRST OF FLORIDA. Stellar MLS
 - $1,735,0003 bd2 ba2.2k sqft1514 SEA GULL DRIVE S, ST PETERSBURG, FL 33707For Sale
 MLS ID #TB8544585, Jacki Fabrizio, SMITH & ASSOCIATES REAL ESTATE. Stellar MLS
 - $1,459,9003 bd2 ba2.1k sqft10238 TARPON DRIVE, TREASURE ISLAND, FL 33706For SaleMLS ID #TB8511355, Allan Greenfield, PINEYWOODS REALTY LLC. Stellar MLS
- $1,599,0003 bd2 ba2.8k sqft12000 4TH STREET E, TREASURE ISLAND, FL 33706For SaleMLS ID #TB8542446, Spyro Christoforidis, LPT REALTY, LLC.. Stellar MLS
- $1,350,0003 bd3 ba1.8k sqft11900 7TH STREET E, TREASURE ISLAND, FL 33706For SaleMLS ID #TB8538908, Allan Greenfield, PINEYWOODS REALTY LLC. Stellar MLS
- $1,449,9994 bd3 ba2.7k sqft11260 5TH STREET E, TREASURE ISLAND, FL 33706For SaleMLS ID #TB8488607, Barb Adams, COASTAL PROPERTIES GROUP. Stellar MLS
- $1,429,0004 bd2 ba2.1k sqft111 91ST AVENUE, TREASURE ISLAND, FL 33706For SaleMLS ID #TB8521228, Hope Kent, DOUGLAS ELLIMAN. Stellar MLS
- $1,700,0003 bd3 ba2.7k sqft1304 PASS A GRILLE WAY, ST PETE BEACH, FL 33706For SaleMLS ID #TB8506258, Tia Hockensmith, SMITH & ASSOCIATES REAL ESTATE. Stellar MLS
- $1,499,9004 bd3 ba2.5k sqft4379 44TH STREET S, ST PETERSBURG, FL 33711For SaleMLS ID #TB8520192, Tiffany McAlister, COMPASS FLORIDA LLC. Stellar MLS
- $1,299,0004 bd2 ba1.9k sqft4461 38TH WAY S, ST PETERSBURG, FL 33711For SaleMLS ID #TB8449484, Genoa Fedyszyn, KELLER WILLIAMS ST PETE REALTY. Stellar MLS
- $1,495,0003 bd2 ba1.6k sqft16458 REDINGTON DRIVE, REDINGTON BEACH, FL 33708For SaleMLS ID #TB8538018, Kristin Leon, COASTAL PROPERTIES GROUP INTERNATIONAL. Stellar MLS
- $1,695,0004 bd3 ba2.4k sqft1818 DOLPHIN BOULEVARD S, ST PETERSBURG, FL 33707For SaleMLS ID #TB8531575, Simone Pilz, EQUITY REALTY SUNCOAST. Stellar MLS
- $1,500,0003 bd3 ba2k sqft15918 REDINGTON DRIVE, REDINGTON BEACH, FL 33708For SaleMLS ID #TB8531737, Taylor Topolski, CONCI, REALTORS. Stellar MLS
- $1,695,0004 bd3 ba2.4k sqft7901 10TH AVENUE S, ST PETERSBURG, FL 33707For SaleMLS ID #TB8531458, Nathaniel Griffin, PA, ALLEN COLLINS REALTY INC. Stellar MLS
- $1,249,0003 bd2 ba1.7k sqft530 79TH STREET S, ST PETERSBURG, FL 33707For SaleMLS ID #TB8536804, Amy Ruffner, COLDWELL BANKER REALTY. Stellar MLS
- $1,350,0003 bd2 ba1.7k sqft4200 46TH AVENUE S, ST PETERSBURG, FL 33711For SaleMLS ID #TB8459277, Rhonda Sanderford, COASTAL PROPERTIES GROUP INTERNATIONAL. Stellar MLS
- $1,245,0004 bd3 ba2.3k sqft7886 9TH AVENUE S, ST PETERSBURG, FL 33707For SaleMLS ID #TB8486221, Chris Price, KELLER WILLIAMS ST PETE REALTY. Stellar MLS
- $975,0003 bd2 ba2.1k sqft710 116TH AVENUE, TREASURE ISLAND, FL 33706For SaleMLS ID #TB8508928, Simone Pilz, EQUITY REALTY SUNCOAST. Stellar MLS
