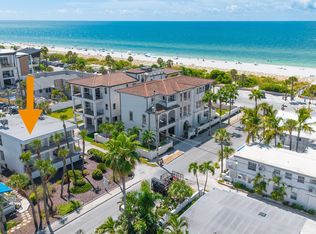
This is the Sweet Spot - right here in the heart of Historic Pass-A-Grille Beach. This charming beach house is giving off vacation vibes all day long! With three elevated levels of living area and water views from nearly every room, you will have a hard time choosing your favorite place to chill! A warm welcome through the front courtyard and the covered entry provides the perfect place to display your seashells and succulents. The first floor foyer, with a large storage closet, leads to the main living level. The open living room has a wood burning fireplace and opens to the Sunrise Porch, with breathtaking views of Pass-A-Grille Channel and the Intracoastal Waterway. The dining room has built in storage and a green house window with loads of natural northern light for an indoor herb garden. The updated kitchen has plenty of prep and storage space and a side door the the back garden. The second living level has another sitting room on the sunrise side with sliding doors to the balcony. Two spacious bedrooms share a large hall bath with double vanity and separate water closet with tub and shower. One of the two bedrooms has a wood burning fireplace and walk in closet, while the other has been used as an art studio with gorgeous western light! A laundry room on this floor has full sized washer and dryer and built-in storage. The Primary Suite is located on the upper level with a fireplace, walk-in closet, ensuite bath and water views from three sides! Sliding doors from the Primary Suite lead to a huge private porch with Sunset Views over the Gulf. Alley access for the attached two car garage and parking pad for three additional vehicles. The lovely large lot has low maintenance landscaping and irrigation. This Beachy Retreat is just steps from the sand, a few blocks from shopping and restaurants and 15 minutes to Downtown St. Petersburg. Easy access to the Interstate to Tampa or Sarasota and within a 30 minute drive to two International Airports.
For sale
Price cut: $50K (7/25)
$1,700,000
1304 PASS A GRILLE WAY, ST PETE BEACH, FL 33706
3beds
2,743sqft
:
Get pre-qualified$11,062/mo
Single Family Residence
Built in 1981
5,750 Square Feet Lot
$-- Zestimate®
$620/sqft
$-- HOA
What's special
Front courtyardTwo spacious bedroomsCovered entryWood burning fireplaceWalk-in closet
- 79 days |
- 702 |
- 20 |
Zillow last checked:
Listing updated:
Listed by:
Tia Hockensmith 727-422-6127,
SMITH & ASSOCIATES REAL ESTATE 727-342-3800
Source: Stellar MLS,MLS#: TB8506258 Originating MLS: Suncoast Tampa
Originating MLS: Suncoast Tampa
Facts & features
Interior
Bedrooms & bathrooms
- Bedrooms: 3
- Bathrooms: 3
- Full bathrooms: 2
- 1/2 bathrooms: 1
Rooms
- Room types: Dining Room, Living Room, Utility Room, Storage Rooms
Primary bedroom
- Features: En Suite Bathroom, Walk-In Closet(s)
- Level: Upper
- Area: 368 Square Feet
- Dimensions: 23x16
Bedroom 2
- Features: Walk-In Closet(s)
- Level: Third
- Area: 166.75 Square Feet
- Dimensions: 11.5x14.5
Bedroom 3
- Features: Built-in Closet
- Level: Third
- Area: 113.12 Square Feet
- Dimensions: 10.1x11.2
Primary bathroom
- Features: Water Closet/Priv Toilet, Linen Closet
- Level: Upper
Bathroom 2
- Features: Water Closet/Priv Toilet, Linen Closet
- Level: Third
- Area: 57.5 Square Feet
- Dimensions: 5x11.5
Bathroom 3
- Level: Second
- Area: 22.5 Square Feet
- Dimensions: 3x7.5
Dining room
- Level: Second
- Area: 162 Square Feet
- Dimensions: 13.5x12
Family room
- Features: Built-in Closet
- Level: Third
- Area: 221 Square Feet
- Dimensions: 13x17
Kitchen
- Level: Second
- Area: 192.5 Square Feet
- Dimensions: 17.5x11
Laundry
- Level: Third
- Area: 60 Square Feet
- Dimensions: 7.5x8
Living room
- Level: Second
- Area: 440 Square Feet
- Dimensions: 22x20
Heating
- Central, Electric, Zoned
Cooling
- Central Air, Zoned
Appliances
- Included: Dishwasher, Dryer, Microwave, Range, Range Hood, Refrigerator, Washer, Wine Refrigerator
- Laundry: Electric Dryer Hookup, Inside, Laundry Room, Washer Hookup
Features
- Ceiling Fan(s), PrimaryBedroom Upstairs, Solid Wood Cabinets, Stone Counters
- Flooring: Carpet, Linoleum, Parquet, Tile, Hardwood
- Doors: Sliding Doors
- Has fireplace: Yes
- Fireplace features: Living Room, Other Room, Master Bedroom
- Furnished: Yes
Interior area
- Total structure area: 4,218
- Total interior livable area: 2,743 sqft
Property
Parking
- Total spaces: 2
- Parking features: Alley Access, Covered, Driveway, Garage Door Opener, Garage Faces Rear, Golf Cart Parking, Ground Level, Guest, Off Street, Oversized, Parking Pad, RV Access/Parking
- Attached garage spaces: 2
- Has uncovered spaces: Yes
- Details: Garage Dimensions: 25x39
Features
- Levels: Three Or More
- Stories: 3
- Patio & porch: Covered, Deck, Front Porch, Porch, Rear Porch
- Exterior features: Awning(s), Balcony, Courtyard, Garden, Irrigation System, Sidewalk
- Fencing: Other,Wood
- Has view: Yes
- View description: Water, Gulf/Ocean - Partial, Intracoastal Waterway
- Has water view: Yes
- Water view: Water,Gulf/Ocean - Partial,Intracoastal Waterway
- Waterfront features: Beach Access
Lot
- Size: 5,750 Square Feet
- Dimensions: 57 x 100
- Features: FloodZone, Historic District, City Lot, Landscaped, Level, Sidewalk
- Residential vegetation: Mature Landscaping, Trees/Landscaped
Details
- Parcel number: 183216954540040050
- Special conditions: None
Construction
Type & style
- Home type: SingleFamily
- Architectural style: Coastal,Elevated,Florida,Key West
- Property subtype: Single Family Residence
Materials
- Wood Frame
- Foundation: Slab
- Roof: Other,Shingle
Condition
- New construction: No
- Year built: 1981
Utilities & green energy
- Sewer: Public Sewer
- Water: Public
- Utilities for property: Cable Connected, Electricity Available, Electricity Connected, Sewer Connected, Sprinkler Recycled, Street Lights, Underground Utilities
Community & HOA
Community
- Security: Security Lights
- Pet fee: $0 monthly
- Subdivision: WEBSTERS MAP WARREN
HOA
- Has HOA: Yes
Location
- Region: St Pete Beach
Financial & listing details
- Price per square foot: $620/sqft
- Tax assessed value: $1,614,332
- Annual tax amount: $22,171
- Date on market: 5/8/2026
- Cumulative days on market: 80 days
- Listing terms: Cash,Conventional
- Ownership: Fee Simple
- Total actual rent: 0
- Electric utility on property: Yes
- Road surface type: Paved
Estimated market value
Not available
Estimated sales range
Not available
Not available
Price history
| Date | Event | Price |
|---|---|---|
| 7/25/2026 | Price change | $1,700,000-2.9%$620/sqft |
Source:  Stellar MLS #TB8506258 Report a problem Stellar MLS #TB8506258 Report a problem | ||
| 5/8/2026 | Listed for sale | $1,750,000+119%$638/sqft |
Source: Stellar MLS #TB8506258 Report a problem | ||
| 8/14/2015 | Sold | $799,000$291/sqft |
Source: Stellar MLS #U7728182 Report a problem | ||
| 7/15/2015 | Price change | $799,000-11.1%$291/sqft |
Source: Smith & Associates #U7728182 Report a problem | ||
| 5/12/2015 | Price change | $899,000-7.2%$328/sqft |
Source: Smith & Associates #U7728182 Report a problem | ||
| 3/8/2015 | Listed for sale | $969,000+660%$353/sqft |
Source: Smith & Associates #U7728182 Report a problem | ||
| 7/17/2000 | Sold | $127,500$46/sqft |
Source: Public Record Report a problem | ||
Public tax history
| Year | Property taxes | Tax assessment |
|---|---|---|
| 2024 | $22,223 +10.6% | $1,317,001 +10% |
| 2023 | $20,090 +9.2% | $1,197,274 +10% |
| 2022 | $18,403 +6.4% | $1,088,431 +10% |
| 2021 | $17,304 +11.5% | $989,483 +10% |
| 2020 | $15,525 +9% | $899,530 +10% |
| 2019 | $14,241 | $817,755 +1.2% |
| 2018 | $14,241 +0.4% | $807,867 +6.3% |
| 2017 | $14,187 +1.7% | $759,828 -1.2% |
| 2016 | $13,948 +137.2% | $768,713 +118% |
| 2015 | $5,879 +0.9% | $352,657 +0.8% |
| 2014 | $5,827 +1.7% | $349,858 +1.5% |
| 2013 | $5,729 -0.8% | $344,688 +1.7% |
| 2012 | $5,772 | $338,926 +3% |
| 2011 | -- | $329,054 +1.5% |
| 2010 | -- | $324,191 +2.7% |
| 2009 | -- | $315,668 +0.1% |
| 2008 | $4,849 | $315,353 +3% |
| 2007 | -- | $306,168 -63.2% |
| 2005 | -- | $831,600 +29.5% |
| 2004 | $5,023 +1.4% | $642,100 +8% |
| 2003 | $4,954 +3.5% | $594,300 +18.8% |
| 2002 | $4,786 | $500,300 +20.3% |
| 2001 | $4,786 +3.8% | $415,800 +29% |
| 2000 | $4,610 | $322,400 |
Find assessor info on the county website
Monthly payment
Est. payment
Payment breakdown
Explore the cost of this home by adjusting the details. Changes won't be saved.Climate risks
Neighborhood: 33706
Nearby schools
GreatSchools rating
- 6/10Azalea Elementary SchoolGrades: PK-5Distance: 6.7 mi
- 4/10Bay Point Middle SchoolGrades: 6-8Distance: 4.8 mi
- 4/10Boca Ciega High SchoolGrades: 9-12Distance: 5.1 mi
Schools provided by the listing agent
- Elementary: Azalea Elementary-PN
- Middle: Bay Point Middle-PN
- High: Boca Ciega High-PN
Source: Stellar MLS. This data may not be complete. We recommend contacting the local school district to confirm school assignments for this home.
- $1,160,000-- bd2 ba1.4k sqft1302 Pass A Grille Way, St Pete Beach, FL 33706Off Market
- $1,306,7002 bd2 ba1.3k sqft102 14th Ave, Saint Pete Beach, FL 33706Off Market
- $266,2101 bd1 ba560 sqft108 14th Ave APT 3, Saint Pete Beach, FL 33706Off Market
- $263,800-- bd-- ba560 sqft108 14th Ave APT 4, Saint Pete Beach, FL 33706Off Market
- $575,0001 bd1 ba560 sqft108 14th Ave APT 1, Saint Pete Beach, FL 33706Sold
- $900,0005,001 Square Feet1300 Pass A Grille Way #3, Saint Petersburg, FL 33706Lot/Land
- $1,231,500-- bd2 ba1.8k sqft1300 Pass A Grille Way, St Pete Beach, FL 33706Off Market
- $1,803,8003 bd3 ba2.9k sqft1400 Pass A Grille Way, St Pete Beach, FL 33706Off Market
A local agent can set up tours, give advice and negotiate with sellers.
A local lender can help you make sure your offer is ready when you are.
Similar homes
- $1,650,0004 bd3 ba2.5k sqft350 N JULIA CIRCLE, ST PETE BEACH, FL 33706For Sale

 MLS ID #TB8455844, Melinda Pletcher, SMITH & ASSOCIATES REAL ESTATE. Stellar MLS
 - $1,699,0004 bd2 ba2k sqft6420 3RD PALM POINT, ST PETE BEACH, FL 33706For Sale
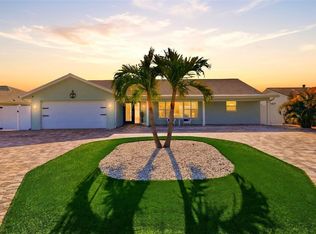 MLS ID #TB8481219, Andrew Salamone, COMPASS FLORIDA LLC. Stellar MLS
 - $1,950,0003 bd3 ba2.9k sqft311 S ISLE DRIVE, ST PETE BEACH, FL 33706For Sale
 MLS ID #TB8516791, Linda Lowe, BAIRD REALTY GROUP. Stellar MLS
 - $1,499,0003 bd2 ba1.6k sqft3666 BELLE VISTA DRIVE E, ST PETERSBURG, FL 33706For Sale
 MLS ID #TB8523640, Jane McCroary, RE/MAX ACTION FIRST OF FLORIDA. Stellar MLS
 - $1,090,0003 bd3 ba1.7k sqft2220 E VINA DEL MAR BOULEVARD, ST PETE BEACH, FL 33706For SaleMLS ID #TB8468840, Jennifer Thayer, KELLER WILLIAMS ST PETE REALTY. Stellar MLS
- $1,499,9004 bd3 ba2.5k sqft4379 44TH STREET S, ST PETERSBURG, FL 33711For SaleMLS ID #TB8520192, Tiffany McAlister, COMPASS FLORIDA LLC. Stellar MLS
- $1,850,0005 bd3 ba3.2k sqft4424 45TH STREET S, ST PETERSBURG, FL 33711For SaleMLS ID #TB8531488, Aline Sarria, KELLER WILLIAMS ST PETE REALTY. Stellar MLS
- $2,250,0004 bd3 ba2.4k sqft11050 7TH STREET E, TREASURE ISLAND, FL 33706For SaleMLS ID #TB8531237, Angela Julian PA, CHARLES RUTENBERG REALTY INC. Stellar MLS
- $1,650,0004 bd3 ba2k sqft12505 SUNSHINE LANE, TREASURE ISLAND, FL 33706For SaleMLS ID #TB8494465, Janice Mason, COASTAL PROPERTIES GROUP INTERNATIONAL. Stellar MLS
- $1,395,0003 bd3 ba1.8k sqft24 MARINA TERRACE, TREASURE ISLAND, FL 33706For SaleMLS ID #TB8523500, Maria Mercado Herbert, PA, COLDWELL BANKER REALTY. Stellar MLS
- $1,159,0004 bd4 ba2.2k sqft4639 MIRABELLA COURT, ST PETE BEACH, FL 33706For SaleMLS ID #TB8529482, Gina McWilliams, EXP REALTY LLC. Stellar MLS
- $1,800,0003 bd3 ba3.4k sqft900 79TH STREET S, ST PETERSBURG, FL 33707For SaleMLS ID #TB8420103, Allen Reynolds, EPIQUE REALTY INC.. Stellar MLS
- $1,025,0004 bd3 ba2.9k sqft433 MONTE CRISTO BOULEVARD, TIERRA VERDE, FL 33715For SaleMLS ID #TB8520575, Alexis Kaplowitz, SMITH & ASSOCIATES REAL ESTATE. Stellar MLS
- $1,449,0004 bd2 ba2.1k sqft111 91ST AVENUE, TREASURE ISLAND, FL 33706For SaleMLS ID #TB8521228, Hope Kent, DOUGLAS ELLIMAN. Stellar MLS
- $1,750,0004 bd3 ba3.3k sqft7259 131ST STREET, SEMINOLE, FL 33776For SaleMLS ID #TB8516759, Michael Jones, BHHS FLORIDA PROPERTIES GROUP. Stellar MLS
- $975,0003 bd2 ba2.1k sqft710 116TH AVENUE, TREASURE ISLAND, FL 33706For SaleMLS ID #TB8508928, Simone Pilz, EQUITY REALTY SUNCOAST. Stellar MLS
- $1,599,0004 bd3 ba2.4k sqft1997 HAWAII AVENUE NE, ST PETERSBURG, FL 33703For SaleMLS ID #TB8495463, Pete VanSon, ABALARIS. Stellar MLS
- $2,150,0004 bd3 ba3.1k sqft4935 62ND AVENUE S, ST PETERSBURG, FL 33715For SaleMLS ID #TB8459428, Rhonda Sanderford, COASTAL PROPERTIES GROUP INTERNATIONAL. Stellar MLS
- $1,600,0004 bd3 ba2.1k sqft1974 HAWAII AVENUE NE, ST PETERSBURG, FL 33703For SaleMLS ID #TB8523350, Danielle McBroom, REALTY EXPERTS. Stellar MLS
- $995,0004 bd3 ba2.6k sqft6035 LEELAND STREET S, ST PETERSBURG, FL 33715For SaleMLS ID #TB8524907, Estelia Mesimer, COLDWELL BANKER REALTY. Stellar MLS
