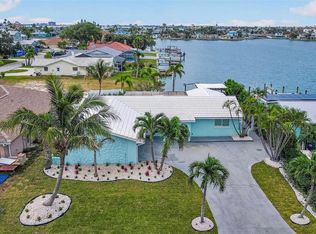
The ultimate Live-Work-Play lifestyle awaits in this beautifully maintained 4-bedroom, 3-bath waterfront home on highly sought-after Vina Del Mar Island. Ideal for avid boaters, this premier location offers direct, no-bridge access to the Gulf of Mexico, 88’ of deep, protected waterfront, a private dock, and a 13,000-lb boat lift—a true boater’s paradise. Step outside to your own private oasis: a spacious pool surrounded by lush tropical landscaping, expansive paver patios, and multiple areas for lounging and entertaining. Whether hosting weekend gatherings or enjoying quiet mornings by the water, this backyard perfectly complements the coastal lifestyle. Inside, the home offers a thoughtful floor plan with generously sized bedrooms, including dual master ensuites, a large kitchen, and inviting living spaces designed to accommodate everything from intimate dinner parties to full family reunions. Lovingly updated and carefully maintained by the same owners for over 25 years, this residence exudes warmth, comfort, and pride of ownership. Vina Del Mar residents enjoy unbeatable walkability and convenience—walk, bike, or golf cart to the charming shops and restaurants of Historic Pass-A-Grille. Just steps from your front door is the Vina Del Mar Park, offering tennis, pickleball, basketball, playground, dog park, adult fitness stations, and a shaded pavilion. Wake up each morning to stunning sunrises over the water, then stroll to the beach each evening for award-winning sunsets. With quick, easy access to vibrant Downtown St. Petersburg, acclaimed museums, top-tier dining, and major league sports—and only a short drive to Tampa International and St. Pete/Clearwater airports—travel and entertainment are always convenient. Location. Lifestyle. Elevation. Vina Del Mar Island offers it all!
For sale
Price cut: $100K (6/24)
$1,650,000
350 N JULIA CIRCLE, ST PETE BEACH, FL 33706
4beds
2,571sqft
:
Get pre-qualified$10,629/mo
Single Family Residence
Built in 1970
10,454 Square Feet Lot
$1,577,300 Zestimate®
$642/sqft
$3/mo HOA
What's special
Private dockSpacious poolGenerously sized bedroomsAward-winning sunsetsThoughtful floor planDual master ensuitesLush tropical landscaping
- 238 days |
- 1,038 |
- 83 |
Zillow last checked:
Listing updated:
Listed by:
Melinda Pletcher 727-455-6633,
SMITH & ASSOCIATES REAL ESTATE 727-342-3800
Source: Stellar MLS,MLS#: TB8455844 Originating MLS: Suncoast Tampa
Originating MLS: Suncoast Tampa
Facts & features
Interior
Bedrooms & bathrooms
- Bedrooms: 4
- Bathrooms: 3
- Full bathrooms: 3
Rooms
- Room types: Utility Room
Primary bedroom
- Features: Walk-In Closet(s)
- Level: First
- Area: 312 Square Feet
- Dimensions: 13x24
Bedroom 2
- Features: Built-in Closet
- Level: First
- Area: 195 Square Feet
- Dimensions: 15x13
Bedroom 3
- Features: Built-in Closet
- Level: First
- Area: 156 Square Feet
- Dimensions: 12x13
Bedroom 4
- Features: Built-in Closet
- Level: First
- Area: 144 Square Feet
- Dimensions: 12x12
Dinette
- Level: First
- Area: 88 Square Feet
- Dimensions: 8x11
Dining room
- Level: First
- Area: 231 Square Feet
- Dimensions: 21x11
Family room
- Level: First
- Area: 187 Square Feet
- Dimensions: 17x11
Foyer
- Level: First
- Area: 28 Square Feet
- Dimensions: 7x4
Kitchen
- Level: First
- Area: 156 Square Feet
- Dimensions: 12x13
Laundry
- Level: First
- Area: 99 Square Feet
- Dimensions: 11x9
Living room
- Level: First
- Area: 368 Square Feet
- Dimensions: 16x23
Heating
- Central
Cooling
- Central Air
Appliances
- Included: Dishwasher, Electric Water Heater, Range, Range Hood, Refrigerator, Water Softener
- Laundry: Inside, Laundry Room
Features
- Ceiling Fan(s), High Ceilings, Kitchen/Family Room Combo, Living Room/Dining Room Combo, Primary Bedroom Main Floor, Split Bedroom, Stone Counters, Vaulted Ceiling(s), Walk-In Closet(s)
- Flooring: Carpet, Ceramic Tile
- Doors: Sliding Doors
- Windows: Hurricane Shutters
- Has fireplace: No
Interior area
- Total structure area: 3,058
- Total interior livable area: 2,571 sqft
Video & virtual tour
Property
Parking
- Total spaces: 2
- Parking features: Circular Driveway, Garage Door Opener, Garage Faces Side
- Attached garage spaces: 2
- Has uncovered spaces: Yes
- Details: Garage Dimensions: 23X21
Features
- Levels: One
- Stories: 1
- Exterior features: Irrigation System
- Has private pool: Yes
- Pool features: In Ground
- Spa features: In Ground
- Fencing: Vinyl
- Has view: Yes
- View description: Water, Canal
- Has water view: Yes
- Water view: Water,Canal
- Waterfront features: Canal - Saltwater, Saltwater Canal Access, Intracoastal Waterway Access, Bridges - No Fixed Bridges, Lift, Sailboat Water
- Body of water: BOCA CIEGA BAY
Lot
- Size: 10,454 Square Feet
- Dimensions: 87 x 120
- Features: FloodZone, City Lot, Landscaped
- Residential vegetation: Mature Landscaping
Details
- Additional structures: Shed(s)
- Parcel number: 073216615600010590
- Special conditions: None
Construction
Type & style
- Home type: SingleFamily
- Architectural style: Ranch
- Property subtype: Single Family Residence
Materials
- Block
- Foundation: Slab
- Roof: Shingle
Condition
- Completed
- New construction: No
- Year built: 1970
Utilities & green energy
- Sewer: Public Sewer
- Water: Public
- Utilities for property: Electricity Connected
Community & HOA
Community
- Features: Dog Park, Golf Carts OK, Irrigation-Reclaimed Water, Park, Playground, Tennis Court(s)
- Pet fee: $0 monthly
- Subdivision: NORTH VINA DEL MAR 1ST ADD
HOA
- Has HOA: Yes
- HOA fee: $3 monthly
Location
- Region: Saint Pete Beach
Financial & listing details
- Price per square foot: $642/sqft
- Tax assessed value: $1,584,258
- Annual tax amount: $7,851
- Date on market: 12/12/2025
- Cumulative days on market: 235 days
- Listing terms: Cash,Conventional,VA Loan
- Ownership: Fee Simple
- Total actual rent: 0
- Electric utility on property: Yes
- Road surface type: Asphalt
Estimated market value
$1,577,300
$1.50M - $1.66M
$7,256/mo
Price history
| Date | Event | Price |
|---|---|---|
| 6/24/2026 | Price change | $1,650,000-5.7%$642/sqft |
Source:  Stellar MLS #TB8455844 Report a problem Stellar MLS #TB8455844 Report a problem | ||
| 5/7/2026 | Price change | $1,750,000-1.4%$681/sqft |
Source: Stellar MLS #TB8455844 Report a problem | ||
| 3/14/2026 | Price change | $1,775,000-5.3%$690/sqft |
Source: Stellar MLS #TB8455844 Report a problem | ||
| 12/12/2025 | Listed for sale | $1,875,000-18.5%$729/sqft |
Source: Stellar MLS #TB8455844 Report a problem | ||
| 9/28/2024 | Listing removed | $2,300,000$895/sqft |
Source: Stellar MLS #TB8301358 Report a problem | ||
| 9/7/2024 | Listed for sale | $2,300,000+621%$895/sqft |
Source: Stellar MLS #TB8301358 Report a problem | ||
| 4/18/2000 | Sold | $319,000$124/sqft |
Source: Public Record Report a problem | ||
Public tax history
| Year | Property taxes | Tax assessment |
|---|---|---|
| 2025 | $7,567 -4.7% | $506,954 -6.8% |
| 2024 | $7,943 +1.2% | $543,741 +3% |
| 2023 | $7,851 +2.1% | $527,904 +3% |
| 2022 | $7,690 -2% | $512,528 +3% |
| 2021 | $7,847 +0.1% | $497,600 +1.4% |
| 2020 | $7,841 +1.4% | $490,730 +2.3% |
| 2019 | $7,730 | $479,697 +1.9% |
| 2018 | $7,730 +1.9% | $470,753 +2.1% |
| 2017 | $7,584 +0.7% | $461,071 +2.1% |
| 2016 | $7,535 -1.6% | $451,588 +0.7% |
| 2015 | $7,655 +0.8% | $448,449 +0.8% |
| 2014 | $7,596 +1.9% | $444,890 +1.5% |
| 2013 | $7,458 -0.8% | $438,315 +1.7% |
| 2012 | $7,518 | $430,988 +3% |
| 2011 | -- | $418,435 +1.5% |
| 2010 | -- | $412,251 +2.7% |
| 2009 | -- | $401,413 +0.5% |
| 2008 | $6,320 | $399,322 +6.2% |
| 2007 | -- | $375,847 -43.3% |
| 2005 | -- | $662,400 +33.7% |
| 2004 | $6,277 +1.4% | $495,500 +6.9% |
| 2003 | $6,194 +3.4% | $463,700 +12.1% |
| 2002 | $5,988 | $413,800 +26.9% |
| 2001 | $5,988 +62.9% | $326,200 +31.7% |
| 2000 | $3,676 | $247,700 |
Find assessor info on the county website
Monthly payment
Est. payment
Payment breakdown
Explore the cost of this home by adjusting the details. Changes won't be saved.Climate risks
Neighborhood: 33706
Nearby schools
GreatSchools rating
- 6/10Azalea Elementary SchoolGrades: PK-5Distance: 5.9 mi
- 4/10Bay Point Middle SchoolGrades: 6-8Distance: 4.2 mi
- 4/10Boca Ciega High SchoolGrades: 9-12Distance: 4.2 mi
- $1,711,700-- bd2 ba2.3k sqft361 S Julia Cir, Saint Pete Beach, FL 33706Off Market
- $1,625,0004 bd2 ba2.3k sqft351 S Julia Cir, Saint Pete Beach, FL 33706Sold

- $1,733,4003 bd2 ba2.1k sqft330 N Julia Cir, Saint Pete Beach, FL 33706Off Market
- $897,9003 bd2 ba1.5k sqft340 Julia Cir S, Saint Pete Beach, FL 33706Off Market
- $1,923,2004 bd3 ba2.4k sqft340 Julia Cir N, Saint Pete Beach, FL 33706Off Market
- $1,838,700-- bd4 ba2k sqft341 S Julia Cir, Saint Pete Beach, FL 33706Off Market
- $942,8003 bd2 ba1.5k sqft331 Julia Cir N, Saint Pete Beach, FL 33706Off Market
- $888,9003 bd2 ba1.5k sqft321 Julia Cir N, Saint Pete Beach, FL 33706Off Market
A local agent can set up tours, give advice and negotiate with sellers.
A local lender can help you make sure your offer is ready when you are.
Similar homes
- $1,625,0004 bd2 ba2.3k sqft6414 2ND PALM POINT, ST PETE BEACH, FL 33706For Sale

 MLS ID #TB8529611, Daphne Smith, COASTAL PROPERTIES GROUP. Stellar MLS
 - $1,665,0004 bd2 ba2k sqft650 64TH AVENUE, ST PETE BEACH, FL 33706For Sale
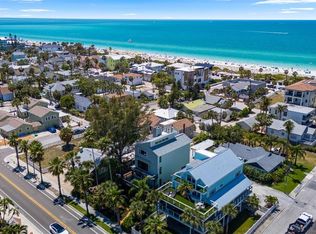
 MLS ID #TB8505908, Beth Hannigan, REALTY ONE GROUP INNOVATION. Stellar MLS
 - $1,700,0003 bd3 ba2.7k sqft1304 PASS A GRILLE WAY, ST PETE BEACH, FL 33706For Sale
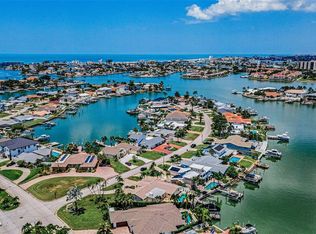
 MLS ID #TB8506258, Tia Hockensmith, SMITH & ASSOCIATES REAL ESTATE. Stellar MLS
 - $1,695,0004 bd3 ba2.4k sqft7901 10TH AVENUE S, ST PETERSBURG, FL 33707For Sale
 MLS ID #TB8531458, Nathaniel Griffin, PA, ALLEN COLLINS REALTY INC. Stellar MLS
 - $1,700,0003 bd3 ba2.2k sqft8009 13TH AVENUE S, ST PETERSBURG, FL 33707For SaleMLS ID #TB8534226, Liane Jamason, CORCORAN DWELLINGS. Stellar MLS
- $1,399,0003 bd3 ba2k sqft370 59TH AVENUE, ST PETE BEACH, FL 33706For SaleMLS ID #TB8526677, Melinda Pletcher, SMITH & ASSOCIATES REAL ESTATE. Stellar MLS
- $1,024,9993 bd3 ba1.7k sqft2220 E VINA DEL MAR BOULEVARD, ST PETE BEACH, FL 33706For SaleMLS ID #TB8468840, Jennifer Thayer, KELLER WILLIAMS ST PETE REALTY. Stellar MLS
- $1,499,9004 bd3 ba2.5k sqft4379 44TH STREET S, ST PETERSBURG, FL 33711For SaleMLS ID #TB8520192, Tiffany McAlister, COMPASS FLORIDA LLC. Stellar MLS
- $1,495,0004 bd3 ba2.4k sqft775 CAPRI BOULEVARD, TREASURE ISLAND, FL 33706For SaleMLS ID #TB8527052, Dennis Fagan, CENTURY 21 JIM WHITE & ASSOC. Stellar MLS
- $1,395,0003 bd3 ba1.8k sqft24 MARINA TERRACE, TREASURE ISLAND, FL 33706For SaleMLS ID #TB8523500, Maria Mercado Herbert, PA, COLDWELL BANKER REALTY. Stellar MLS
- $1,159,0004 bd4 ba2.2k sqft4639 MIRABELLA COURT, ST PETE BEACH, FL 33706For SaleMLS ID #TB8529482, Gina McWilliams, EXP REALTY LLC. Stellar MLS
- $1,999,0004 bd3 ba3.1k sqft4959 58TH AVENUE S, ST PETERSBURG, FL 33715For SaleMLS ID #TB8439046, Steven Coderre, REVERE REALTY LLC. Stellar MLS
- $1,475,0004 bd4 ba2.7k sqft8575 SUNSET COURT, TREASURE ISLAND, FL 33706For SaleMLS ID #TB8435164, Toni Wasp, REAL ESTATE FIRM OF FLORIDA, LLC. Stellar MLS
- $1,800,0003 bd3 ba3.4k sqft900 79TH STREET S, ST PETERSBURG, FL 33707For SaleMLS ID #TB8420103, Allen Reynolds, EPIQUE REALTY INC.. Stellar MLS
- $1,299,9004 bd2 ba1.9k sqft4091 13TH WAY NE, ST PETERSBURG, FL 33703For SaleMLS ID #TB8535576, Sarah Howe, COMPASS FLORIDA LLC. Stellar MLS
- $1,599,0004 bd3 ba2.4k sqft1997 HAWAII AVENUE NE, ST PETERSBURG, FL 33703For SaleMLS ID #TB8495463, Pete VanSon, ABALARIS. Stellar MLS
- $1,025,0004 bd3 ba2.9k sqft433 MONTE CRISTO BOULEVARD, TIERRA VERDE, FL 33715For SaleMLS ID #TB8520575, Alexis Kaplowitz, SMITH & ASSOCIATES REAL ESTATE. Stellar MLS
- $1,500,0005 bd7 ba2.5k sqft5402 31ST AVENUE S, GULFPORT, FL 33707For SaleMLS ID #TB8357835, Zach Steinberger, COMPASS FLORIDA LLC. Stellar MLS
- $1,275,0003 bd2 ba1.8k sqft7172 S SHORE DRIVE S, ST PETERSBURG, FL 33707For SaleMLS ID #TB8496015, Christopher Pitre, PA, SMITH & ASSOCIATES REAL ESTATE. Stellar MLS
- $1,799,0003 bd3 ba2.5k sqft2612 KEYSTONE COURT N, ST PETERSBURG, FL 33710For SaleMLS ID #TB8494344, Pia Owen, COLDWELL BANKER REALTY. Stellar MLS
